






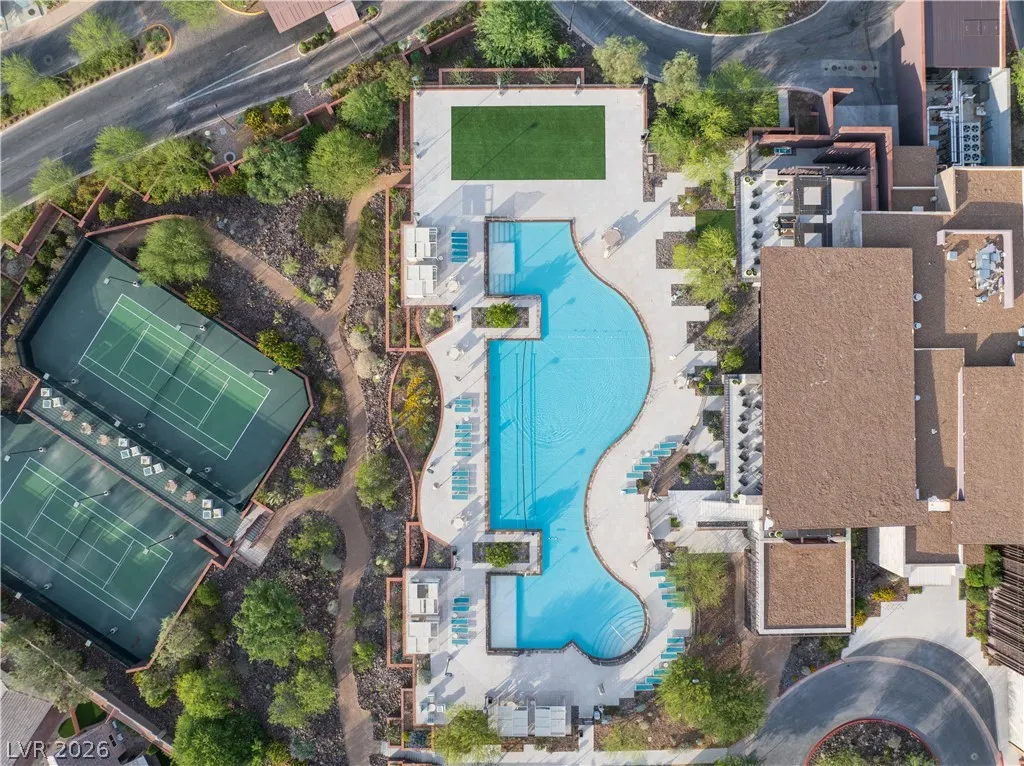

Address
9 Stonecutter Court, Henderson, NV
Price
$ 11,999,999
Property Attributes
- MLS#2766717
- TypeSingle Family
- Listing Status Active
- CountyClark
- CityHenderson
- NeighborhoodCrystal Ridge-Amd
- Zip89012
- Style
- Year Built2025
- Taxes$ 16962
- Price$ 11,999,999
- Bedrooms5
- Full Bathrooms6
- Half Bathrooms1
- Sqr Footage7075
- Lot Size0.52 Acres
Data Source:
Greater Las Vegas MLS (GLVAR)
Property Description
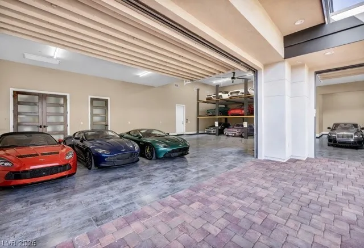
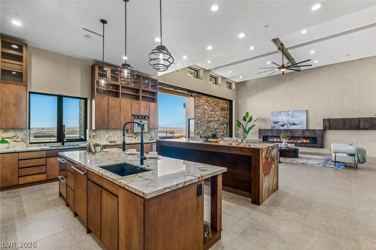
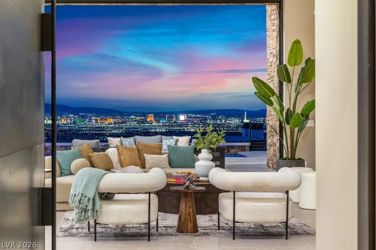
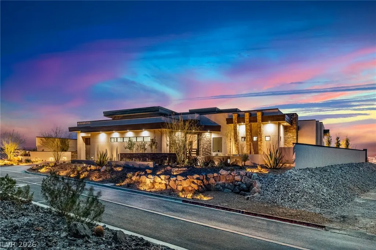
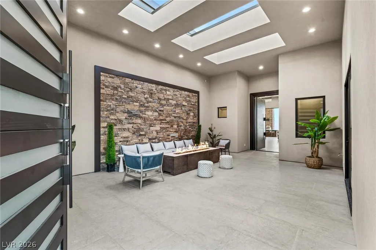
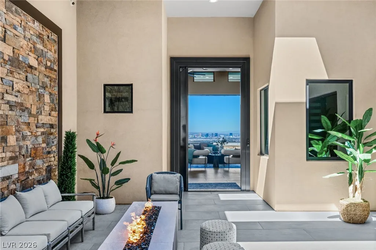
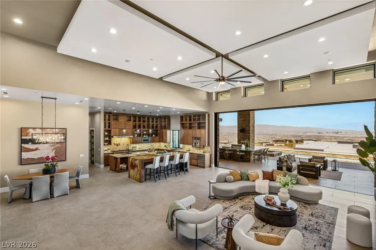
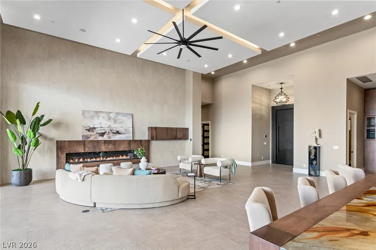
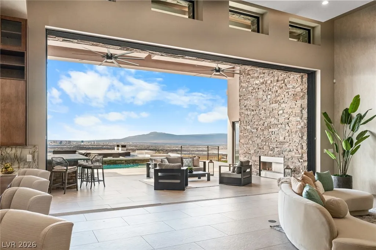
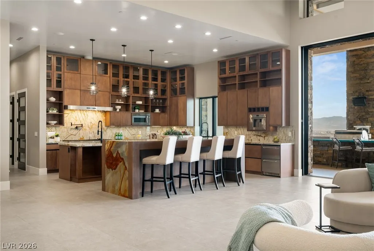
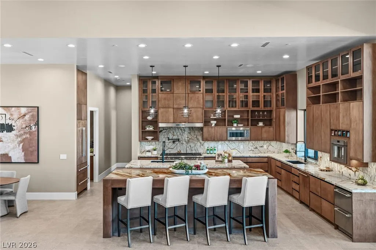
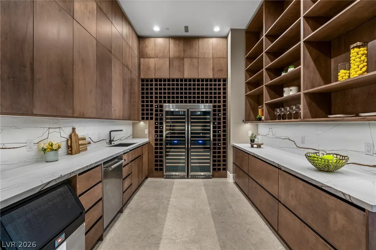
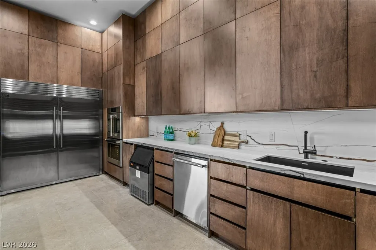
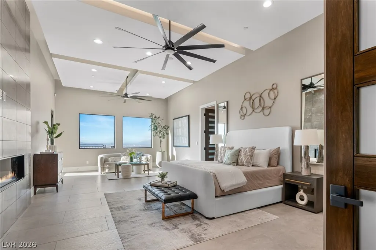
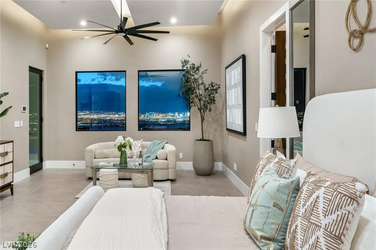
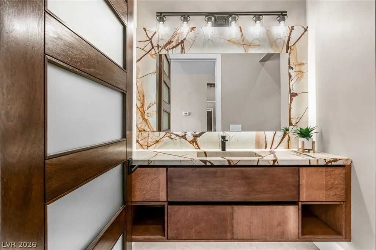
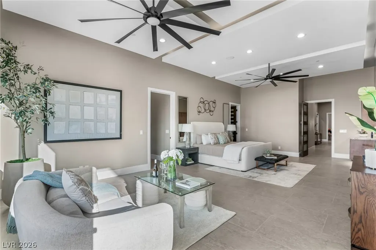
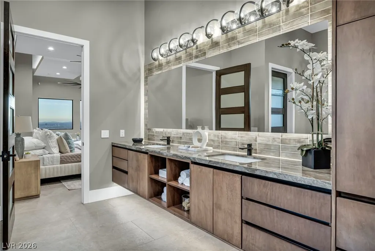
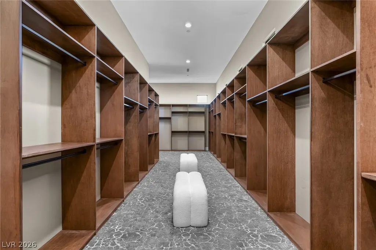
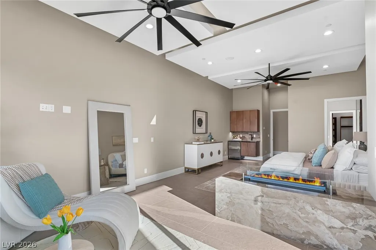
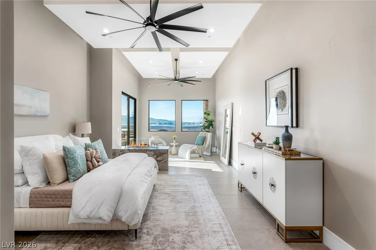
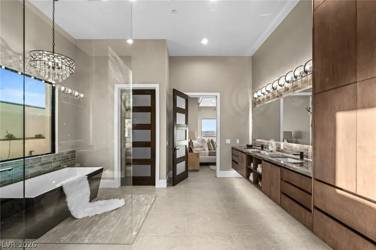
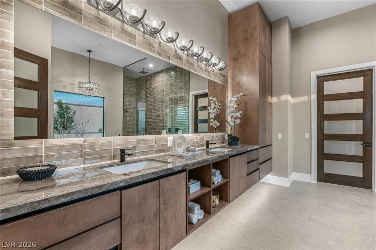
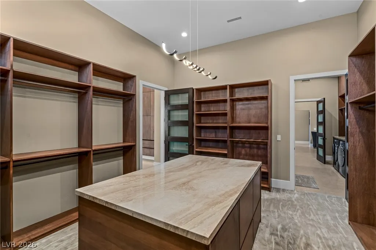
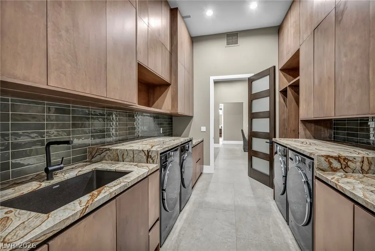
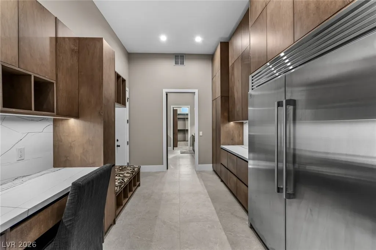
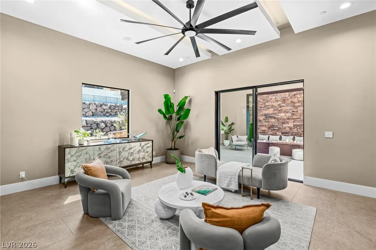
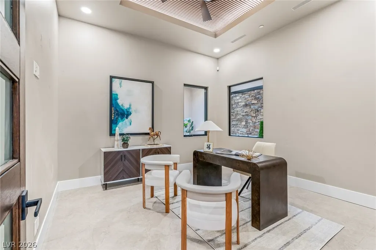
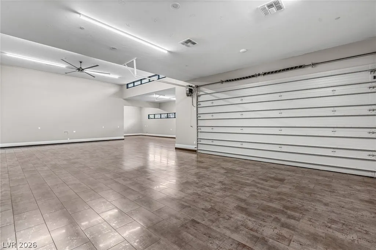
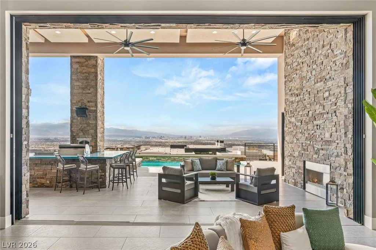
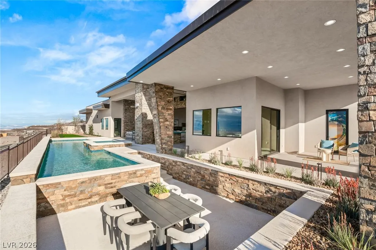
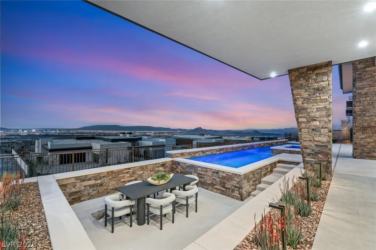
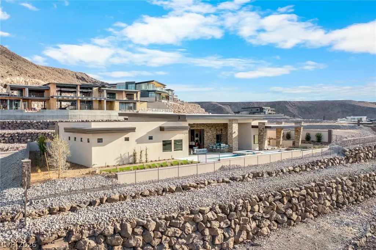
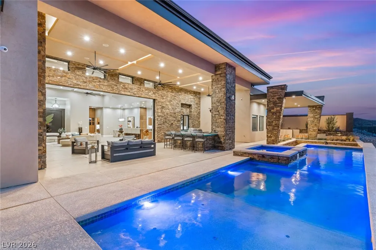
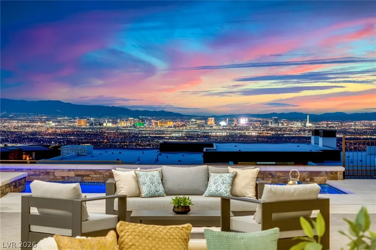
“A pristine, new construction masterpiece, offering the rare opportunity to be the very first to call it home the 7,075 sf, five-bedroom custom estate with a climate-controlled 6-car SUPER GARAGE in the Ascaya community embodies Scottsdale Desert Contemporary architecture. Spacious floor plan, seamless indoor-outdoor connection, displaying views of The Strip & mountains. The stylish kitchen has dual islands w/granite countertops, custom cabinetry, Thermador appliances, 36" French door refrigerator/freezer, 2 dishwashers. This incredible residence has 2 Primary Suites, both w/Strip views, luxurious baths w/soaking tubs, walk-in showers, fireplaces & wet bars. One includes a steam shower, massive U-shaped closet w/washer/dryer, & the other Primary walk-in closet connects to the laundry room. Also features a courtyard w/fire pit, outdoor kitchen w/pizza oven, BBQ & refrigerator.
| Elementary School | Middle School | High School |
|---|---|---|
| Brown Elementary School | Miller Bob Middle School | Foothill High School |
| Price History | |
|---|---|
| 3/28/2026 | Listed $11,999,999 |
General Features
| Interior Features | Bathroom on Main Level,Bedroom on Main Level,Ceiling Fan(s),Full Bath on Main Level,Primary Downstairs |
|---|---|
| Sewer | Public Sewer |
| Heating | Central,Gas,Multiple Heating Units,Zoned |
| Cooling | Central Air,Electric,2 Units |
| Utilities | Underground Utilities |
| Possession | Close Of Escrow |
| Roof | Flat |
| Appliances | Built-In Electric Oven,Double Oven,Dryer,Dishwasher,Gas Cooktop,Disposal,Microwave,Refrigerator,Water Softener Owned,Tankless Water Heater,Wine Refrigerator,Washer |
| Exterior Features | Built-in Barbecue,Barbecue,Courtyard,Patio,Private Yard,Sprinkler/Irrigation |
| HOA | 1000 |
| Garage Spaces | 6 |
| Association Fee Includes | Association Management,Maintenance Grounds,Recreation Facilities,Security |
| Patio/Porch Features | Covered,Patio |
| Architectural Style | One Story |
| Pool Features | Pool/Spa Combo,Community |
| Private Pool | Yes |
| Security Features | Prewired,Security System Owned,Gated Community |
| Construction Materials | Frame,Stucco |
| Year Built | 2025 |
| Electric | Photovoltaics None |
| View | City,Mountain(s),Strip View |
| Stories | 1 |
| Property SubType | Single Family Residence |
| Community Features | Pool |
| Additional Parcels Description | --- |
| Assoc Fee Paid Per | Monthly |
| County | Clark |
| New Construction | Yes |
| Property Type | Residential |
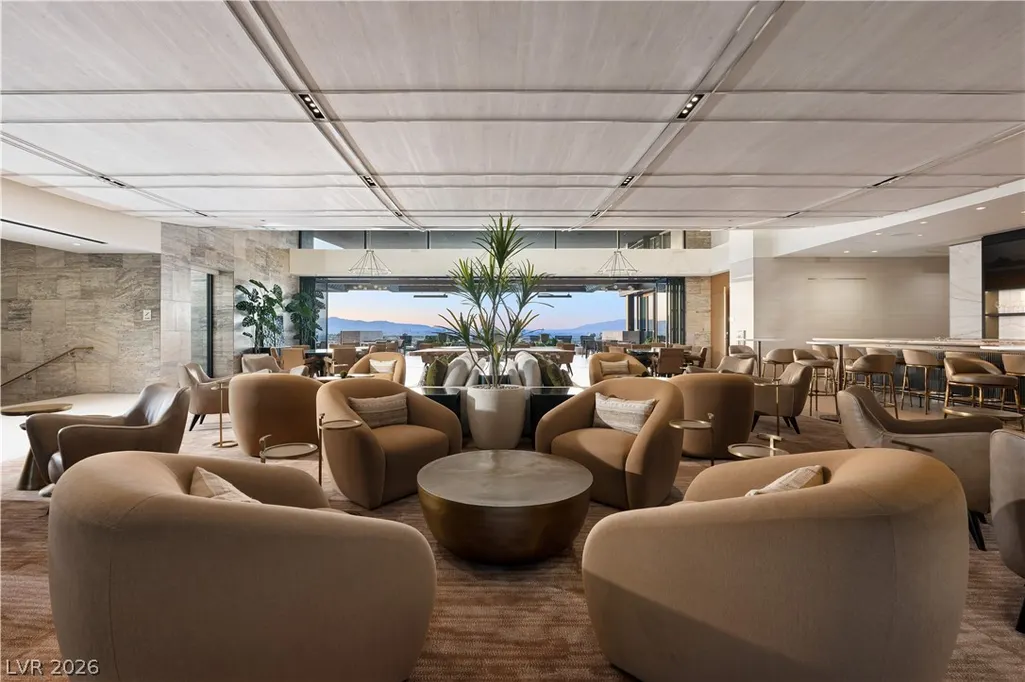
| Association Amenities | Basketball Court,Clubhouse,Fitness Center,Gated,Pool,Guard |
| HOA / Comm Assn | Yes |
| Attached Garage | Yes |
| Subdivision Name | Crystal Ridge-Amd |
| Facing Direction | South |
| Garage Y/N | Yes |
| Total Rooms | 11 |
| Status | Active |
| Directions | From I-215 exit onto S. Valle Verde Dr. Turn right on Horizon Ridge Pkwy. Left on Roma Hills Dr. Go to Ascaya Guard Gate. L on Cloud Chaser. R on Stonecutter. Home is on the R. |
| High School | Foothill |
| City | Henderson |
| Disclosures | Covenants/Restrictions Disclosure |
| Association Name | Ascaya |
| View Y/N | Yes |
| Zoning Description | Single Family |
| Lot Size Units | Acres |
| Lot Size Square Feet | 22651 |
| Spa Features | In Ground |
| Elementary School | Brown, Hannah Marie,Brown, Hannah Marie |
| Year Built Details | NEW |
| Tax Annual Amount | 16962 |
| Middle/Junior High School | Miller Bob |
| Property Condition | New Construction |
| Virtual Tour | https://www.propertypanorama.com/instaview/las/2766717 |
| Days on Market | 176 |
| Builder Name | Clark |
| Standard Status | Active |
| Property Sub Type Additional | Single Family Residence |
| PostalCity | Henderson |
Interior Features
| Flooring | Carpet,Porcelain Tile,Tile |
|---|---|
| Furnished Y/N | Unfurnished |
| Total Fireplaces | 4 |
| Fireplace Features | Electric,Gas,Living Room,Primary Bedroom,Outside |
| Air Conditioning Y/N | Yes |
| Heating Y/N | Yes |
| Fireplace Y/N | Yes |
| Full Baths | 6 |
| Half Baths | 1 |
| Laundry Features | Cabinets,Gas Dryer Hookup,Main Level,Laundry Room,Sink |
| Total Bedrooms | 5 |
| Total Baths | 7 |
| Bedrooms Possible | 6 |
Exterior Features
| Fencing | Block,Back Yard,Stucco Wall,Wrought Iron |
|---|---|
| Parking Features | Air Conditioned Garage,Attached,Finished Garage,Garage,Garage Door Opener,Inside Entrance,Private,Tandem |
| Lot Features | 1/4 to 1 Acre Lot,Cul-De-Sac,Drip Irrigation/Bubblers,Desert Landscaping,Landscaped,Rocks,Sprinklers Timer |
| Water Source | Public |
| Lot Size Area | 0.52 |
| Spa | Yes |
| Building Area Total | 7075 |
| Lot Size Acres | 0.52 |
| Other Equipment | Satellite Dish |
| Horse Amenities | None |
Amenities
- Foreclosure
- Views
- Short Sale
- New Construction
- Adult 55+
- Lease To Own
- No HOA Fees
- Furnished
- Primary On Main
- Air Conditioning
- Seller Finance
- Green
- Fixer Upper
- Horse
- Golf
- Fireplace
- Deck
- Garage
- Basement
- Pool
Property vs Single Family Average in 89012
Price
Taxes
Year Built

