
Open House Fri, Sep 25th 11:00 AM - 02:00 PM













Address
3678 Julius Court, Las Vegas, NV
Price
$ 555,000
Property Attributes
- MLS#2770648
- TypeSingle Family
- Listing Status Active
- CountyClark
- CityLas Vegas
- NeighborhoodPresidio-Phase 1
- Zip89129
- Style
- Year Built1994
- Taxes$ 2490
- Price$ 555,000
- Bedrooms4
- Full Bathrooms3
- Half Bathrooms0
- Sqr Footage2654
- Lot Size0.12 Acres
Data Source:
Greater Las Vegas MLS (GLVAR)
Property Description
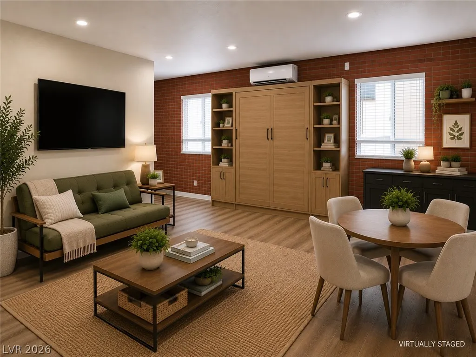
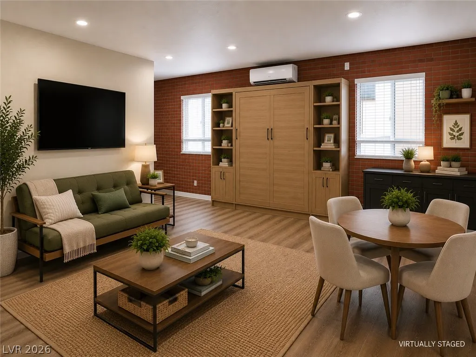
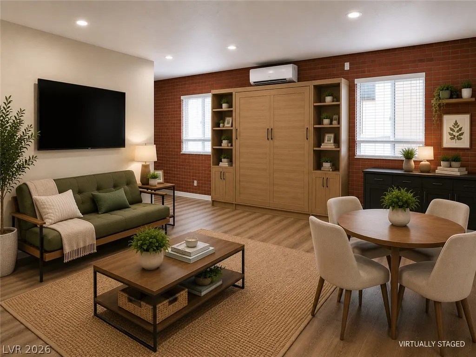
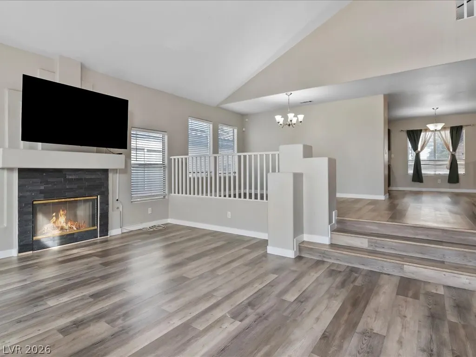
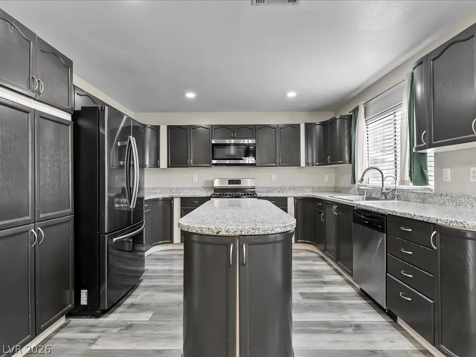
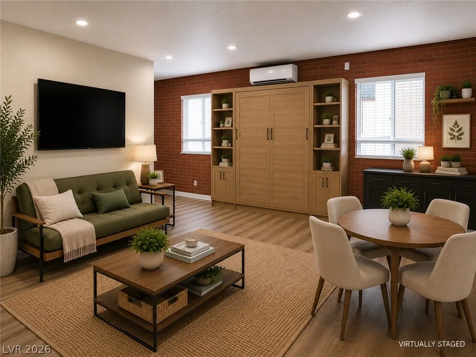
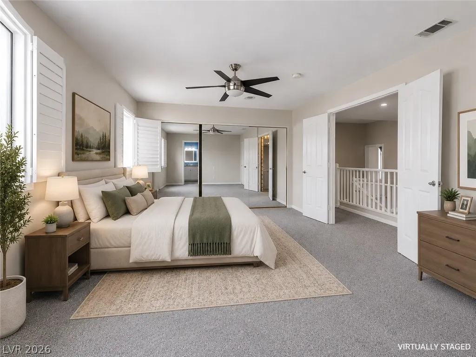
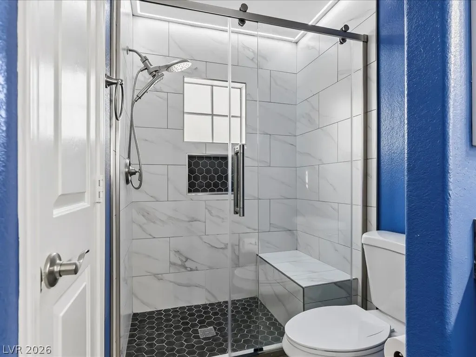
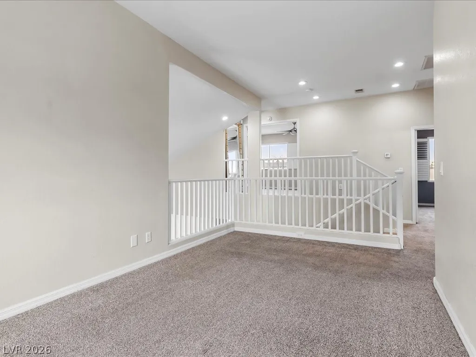
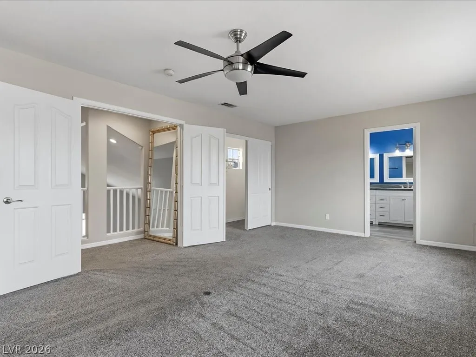
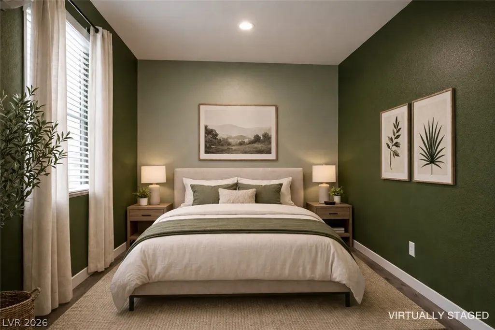
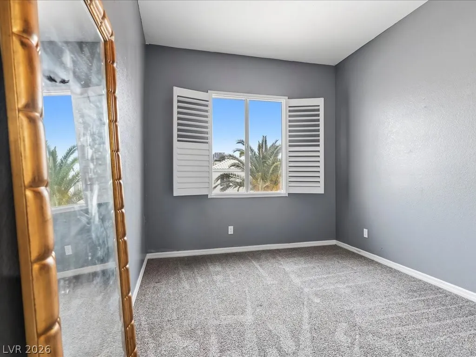
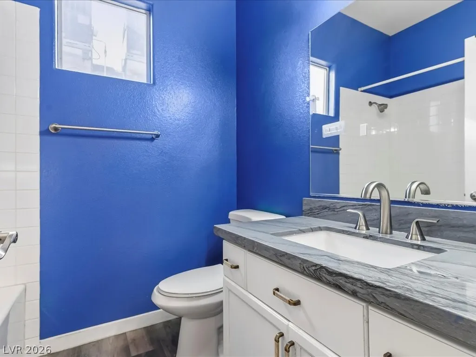
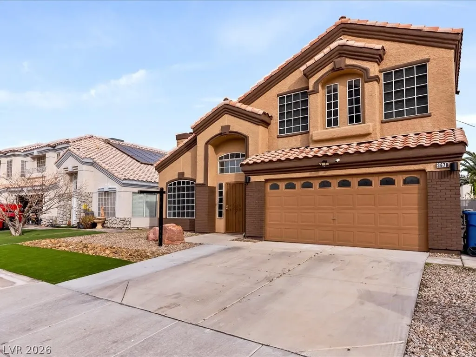
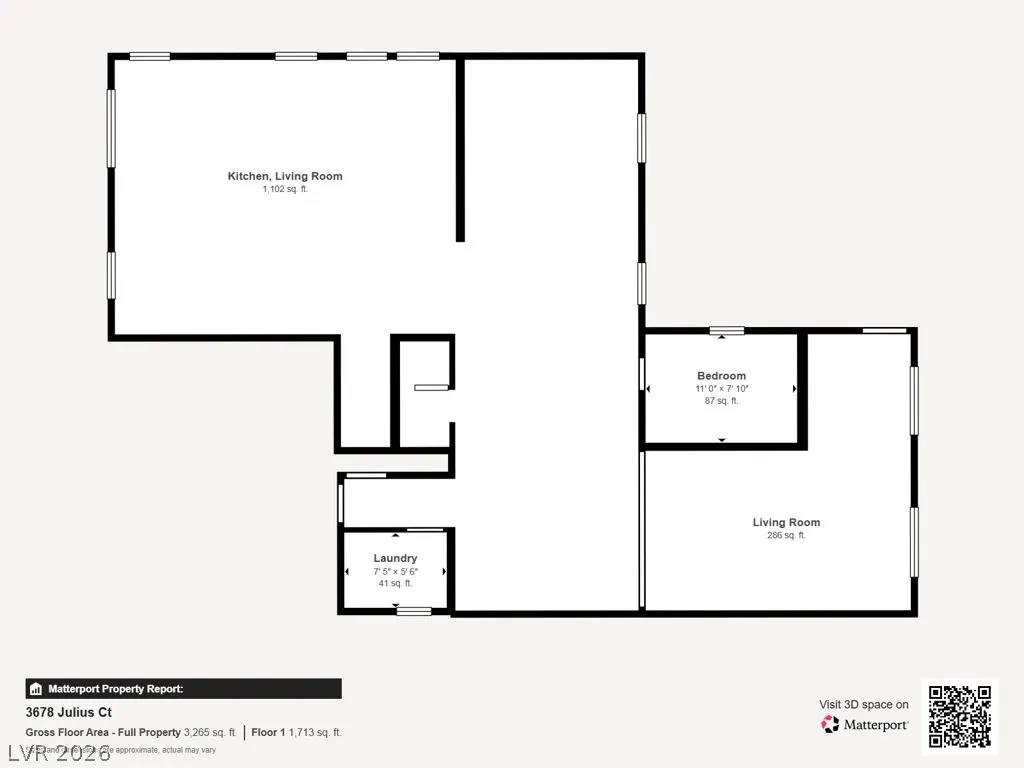
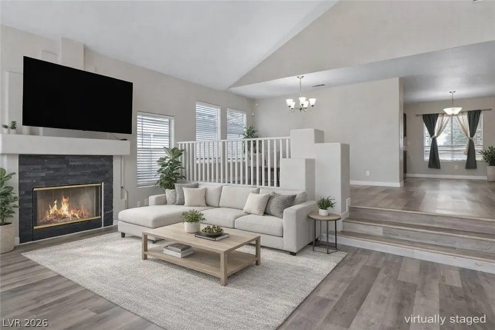
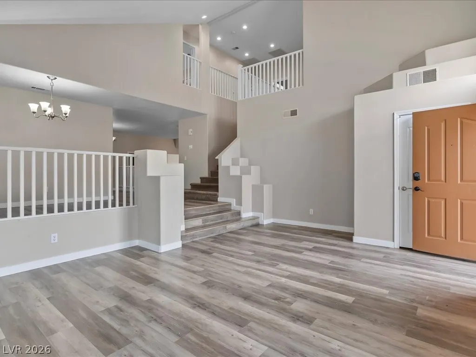
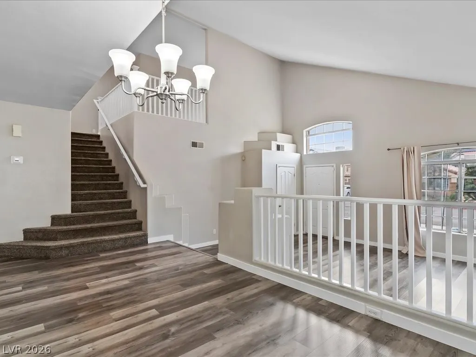
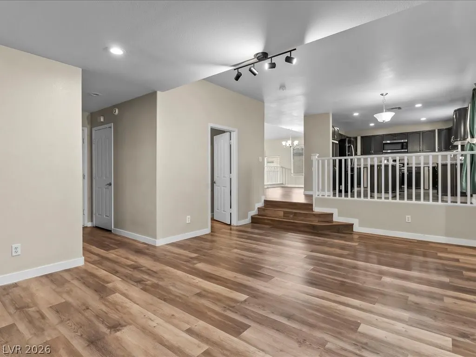
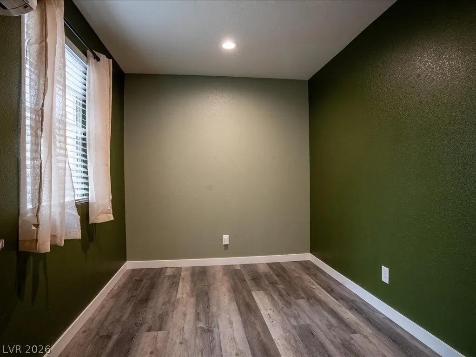
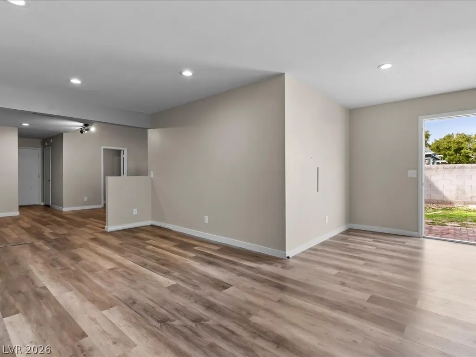
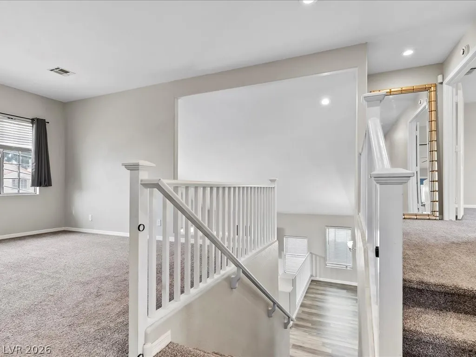
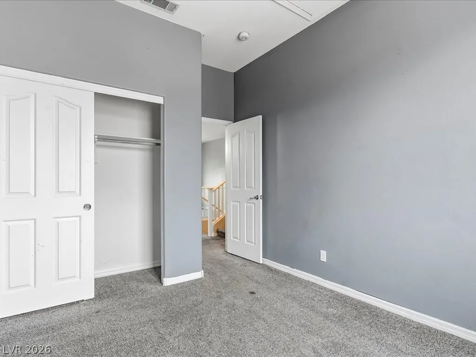
One of the largest floor plans on Julius Court, featuring a rare permitted 400-square-foot addition you won't find anywhere else in Northwest Las Vegas! Nestled on a quiet cul-de-sac in the highly desirable 89129 zip code, this beautifully maintained home offers 2,654 square feet of thoughtfully designed living space, including a rare permitted 400-square-foot addition. Featuring 4 bedrooms, 3 bathrooms, a downstairs bedroom, expansive loft, and versatile multipurpose room, this home offers exceptional flexibility for today's lifestyle. The addition is perfect for a home office, media room, gym, playroom, or multi-generational living. Step inside to soaring vaulted ceilings, abundant natural light, and waterproof luxury vinyl plank flooring. The open layout flows seamlessly through the living, dining, and entertaining areas. The remodeled primary suite features a spa-inspired bath with a freestanding soaking tub, oversized walk-in shower, dual vanities, and designer finishes. Recent upgrades include a tankless water heater, water softener, freshly painted exterior, MyQ smart garage door opener, 2 hvac on the roof that service the entire home in addition to dedicated A/C units serving the downstairs bedroom, permitted addition, and the two-car garage. The spacious backyard offers additional storage and plenty of room to relax, entertain, or create your own outdoor oasis. Ideally located minutes from Desert Shores, shopping, dining, parks, recreation, and convenient freeway access, this exceptional home combines space, versatility, modern upgrades, and an unbeatable Northwest Las Vegas location. BUYER INCENTIVE: Seller is offering a credit toward the buyer's closing costs, helping reduce out-of-pocket expenses. Rarely does a home with this much permitted living space, flexibility, and value become available. Schedule your private showing today!
| Elementary School | Middle School | High School |
|---|---|---|
| Eisenberg Elementary School | Molasky I Middle School | Cimarron-Memorial High School |
| Price History | |
|---|---|
| 4/7/2026 | Listed $575,000 |
| 4/30/2026 | Listed $574,999 |
| 5/6/2026 | Listed $574,998 |
| 5/12/2026 | Listed $574,997 |
| 5/20/2026 | Listed $574,996 |
| 5/27/2026 | Listed $574,995 |
| 6/2/2026 | Listed $574,994 |
| 6/9/2026 | Listed $574,993 |
| 6/15/2026 | Listed $574,992 |
| 6/17/2026 | 2$565,000 |
| 7/15/2026 | 2$555,000 |
General Features
| Interior Features | Bathroom on Main Level,Bedroom on Main Level,Ceiling Fan(s),Half Bath on Main Level,Window Treatments,Programmable Thermostat |
|---|---|
| Sewer | Public Sewer |
| Heating | Central,Gas |
| Cooling | Central Air,Electric |
| Utilities | Underground Utilities |
| Possession | Close Of Escrow |
| Roof | Tile |
| Appliances | Built-In Gas Oven,Disposal,Gas Range,Microwave,Refrigerator,Water Softener Owned,Tankless Water Heater |
| Exterior Features | Patio,Private Yard,Shed |
| HOA | 16 |
| Garage Spaces | 2 |
| Association Fee Includes | Association Management |
| Patio/Porch Features | Patio |
| Architectural Style | Two Story |
| Year Built | 1994 |
| Electric | Photovoltaics None |
| Stories | 2 |
| Property SubType | Single Family Residence |
| Percent Ownership | Single Family Residential |
| Additional Parcels Description | --- |
| Assoc Fee Paid Per | Quarterly |
| County | Clark |
| Property Type | Residential |
| HOA / Comm Assn | Yes |
| Attached Garage | Yes |
| Subdivision Name | Presidio-Phase 1 |
| Facing Direction | West |
| Garage Y/N | Yes |
| Other Structures | Shed(s) |
| Total Rooms | 7 |
| Status | Active |
| Directions | FROM I-95 GO WEST ON CHEYENNE, NORTH ON CIMMARON, EAST ON MCDOWELL, SOUTH ON JULIUS TO PROPERTY. |
| High School | Cimarron-Memorial |
| City | Las Vegas |
| Disclosures | Covenants/Restrictions Disclosure |
| Association Name | Presidio |
| Zoning Description | Single Family |
| Lot Size Units | Acres |
| Lot Size Square Feet | 5227 |
| Elementary School | Eisenberg, Dorothy,Kahre, Marc |
| Property Attached Y/N | Yes |
| Year Built Details | RESALE |
| Tax Annual Amount | 2490 |
| Middle/Junior High School | Molasky I |
| Property Condition | Resale |
| Virtual Tour | https://www.propertypanorama.com/instaview/las/2770648 |
| Days on Market | 169 |
| Standard Status | Active |
| Property Sub Type Additional | Single Family Residence |
| PostalCity | Las Vegas |
Interior Features
| Flooring | Carpet,Luxury Vinyl Plank |
|---|---|
| Furnished Y/N | Unfurnished |
| Total Fireplaces | 1 |
| Fireplace Features | Family Room,Gas,Living Room |
| Air Conditioning Y/N | Yes |
| Heating Y/N | Yes |
| Window Features | Blinds |
| Fireplace Y/N | Yes |
| Full Baths | 2 |
| 3/4 Baths | 1 |
| Laundry Features | Gas Dryer Hookup,Main Level |
| Total Bedrooms | 4 |
| Total Baths | 3 |
| Bedrooms Possible | 6 |
Exterior Features
| Fencing | Brick,Back Yard |
|---|---|
| Parking Features | Attached,Garage,Inside Entrance,Open |
| Lot Features | Desert Landscaping,Landscaped,Synthetic Grass,< 1/4 Acre |
| Water Source | Public |
| Lot Size Area | 0.12 |
| Building Area Total | 2654 |
| Lot Size Acres | 0.12 |
| Open Parking Y/N | Yes |
| Horse Amenities | None |
Amenities
- Foreclosure
- Views
- Short Sale
- New Construction
- Adult 55+
- Lease To Own
- No HOA Fees
- Furnished
- Primary On Main
- Air Conditioning
- Seller Finance
- Green
- Fixer Upper
- Horse
- Golf
- Fireplace
- Deck
- Garage
- Basement
- Pool
Property vs Single Family Average in 89129
Price
Taxes
Year Built

