














Address
1215 Panini Drive, Henderson, NV
Price
$ 1,334,900
Property Attributes
- MLS#2781245
- TypeSingle Family
- Listing Status Active
- CountyClark
- CityHenderson
- NeighborhoodSeven Hills-Parcel H
- Zip89052
- Style
- Year Built2001
- Taxes$ 5701
- Price$ 1,334,900
- Bedrooms4
- Full Bathrooms4
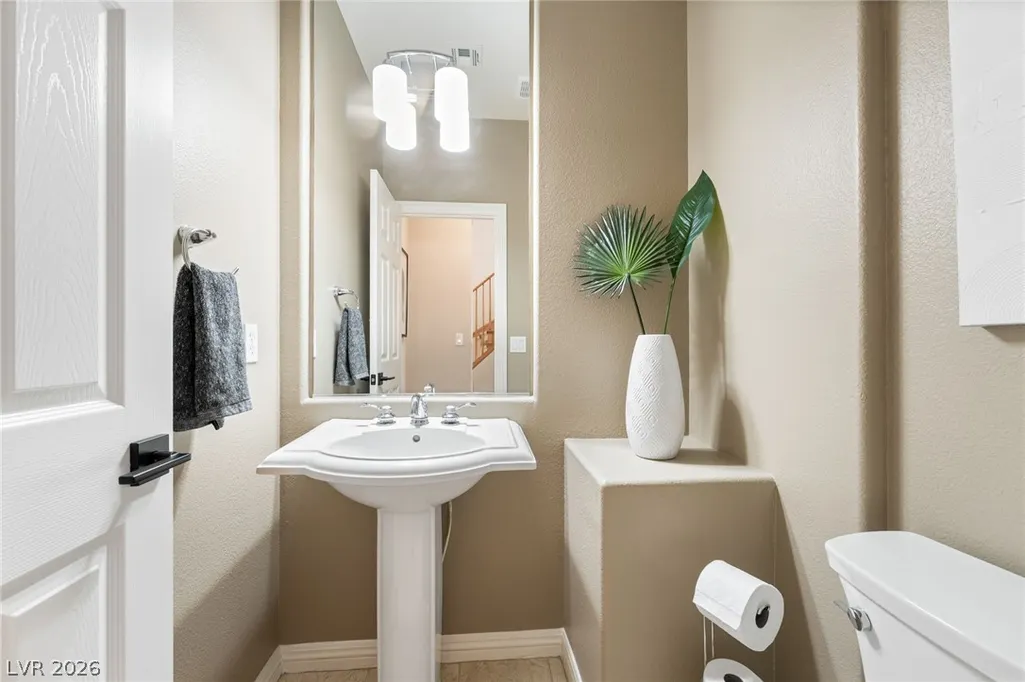
- Half Bathrooms1
- Sqr Footage4203
- Lot Size0.17 Acres
Data Source:
Greater Las Vegas MLS (GLVAR)
Property Description
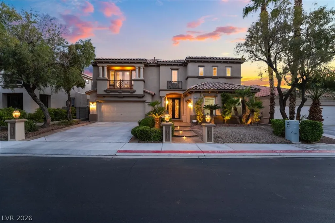
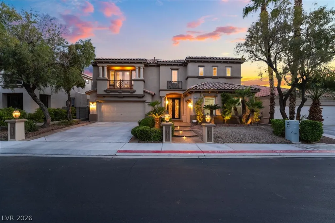
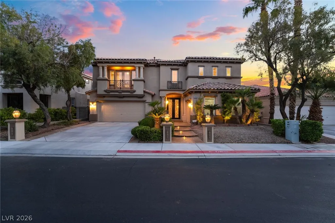
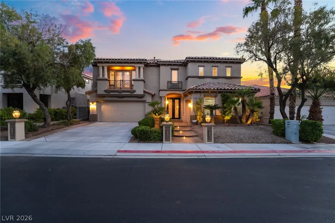
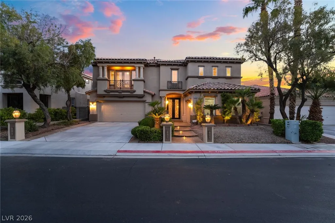
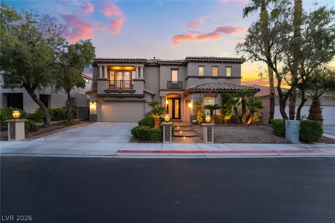
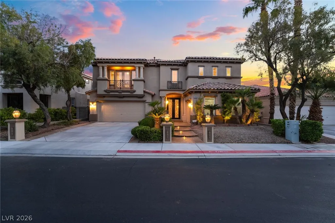
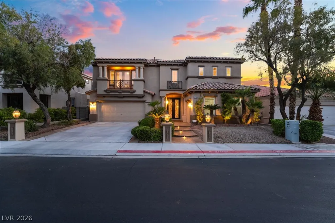
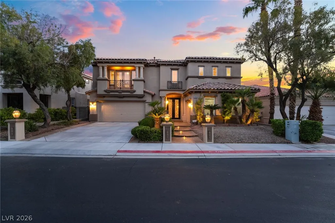
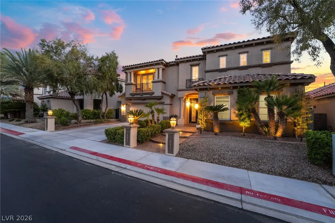
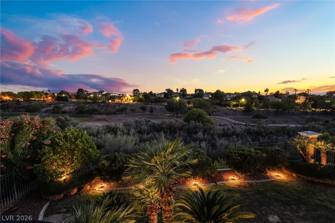
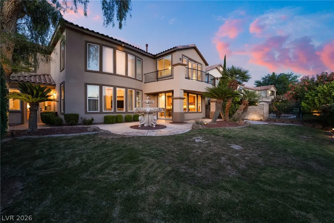
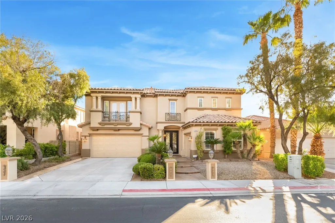
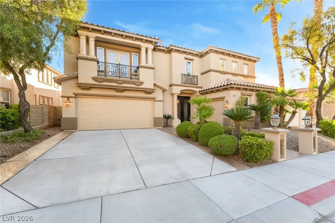
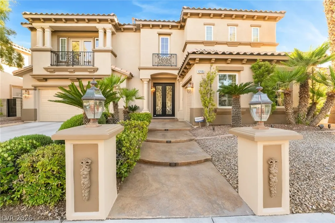
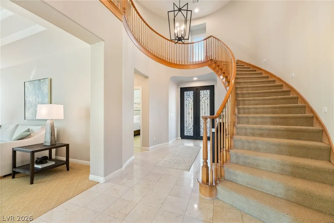
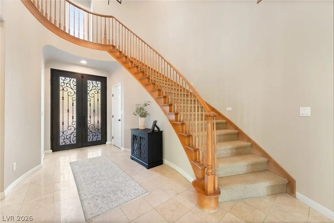
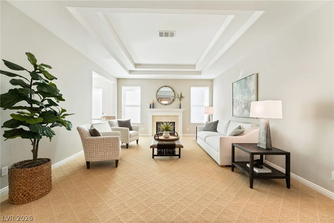
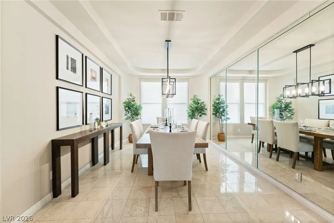
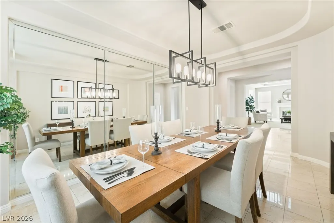
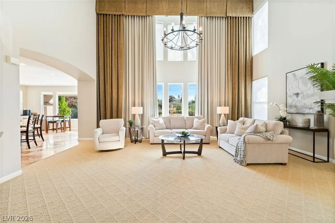
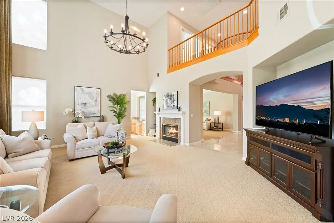
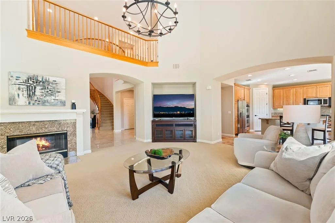
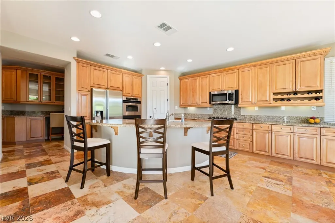
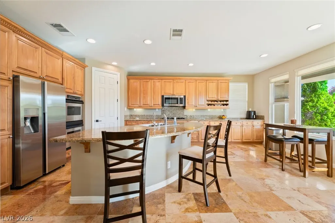
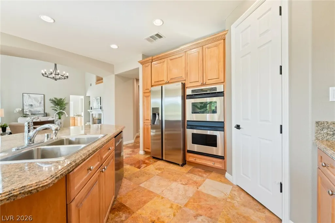
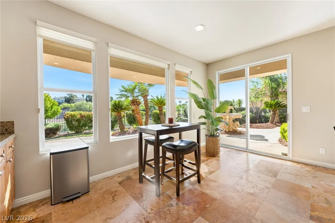
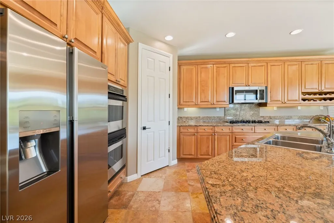
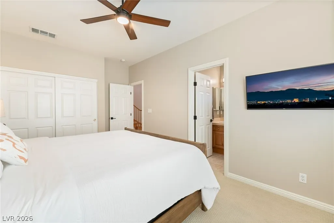
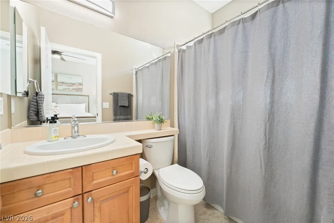
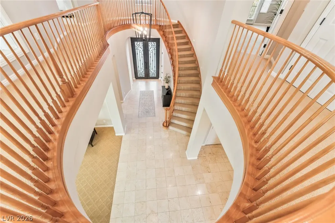
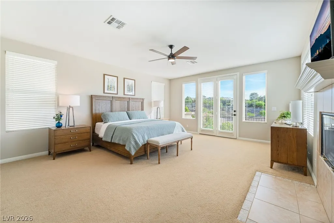
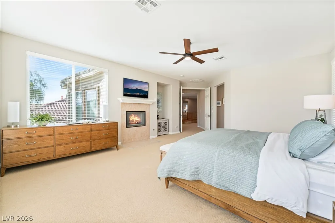
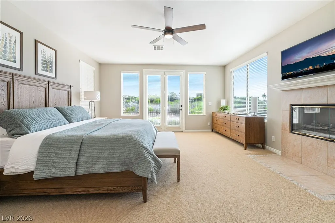
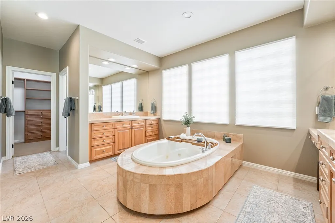
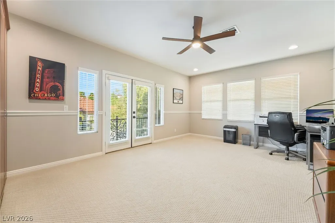
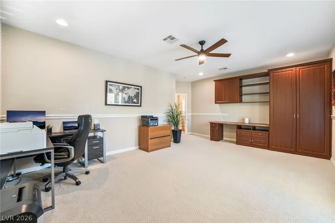
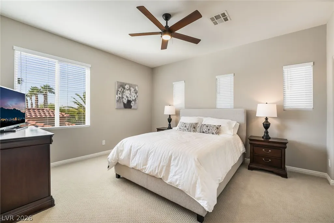
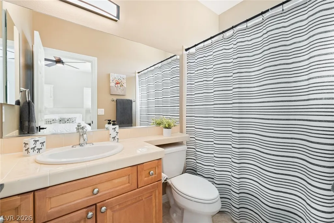
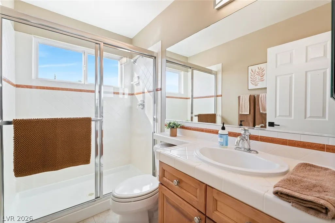
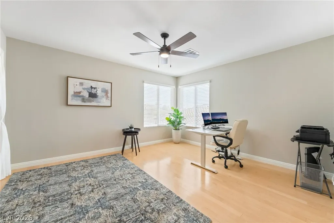
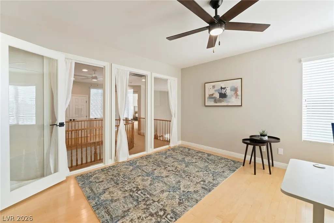
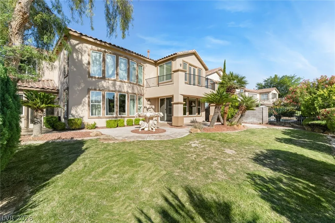
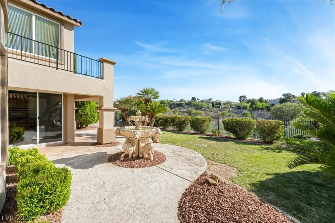
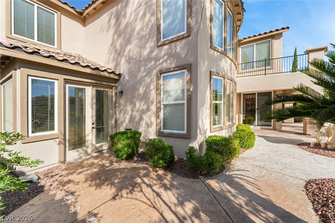
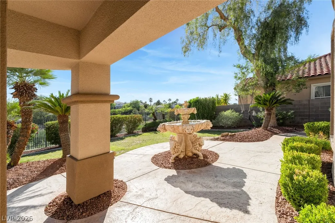
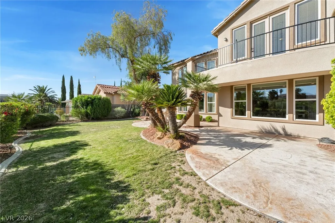
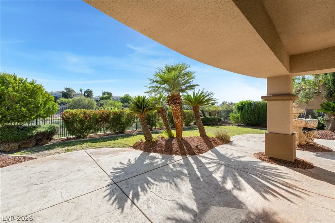
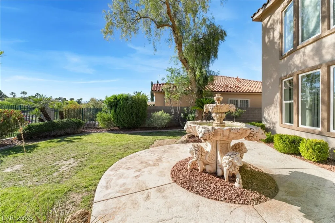
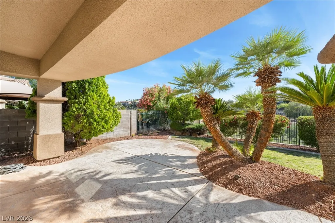
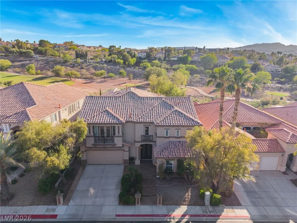
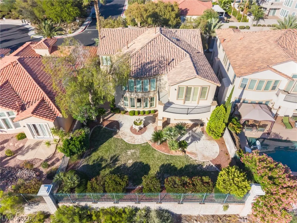
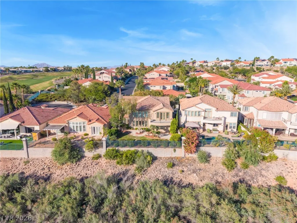
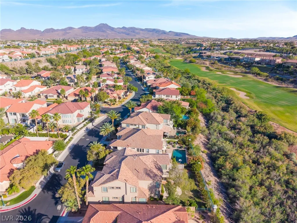
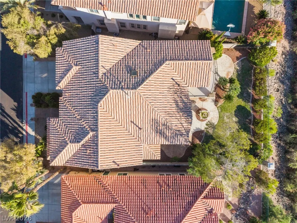
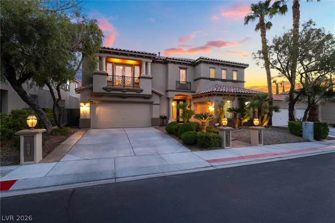
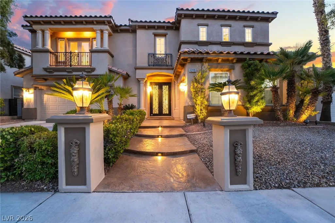
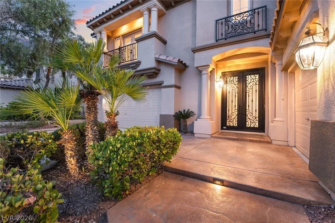
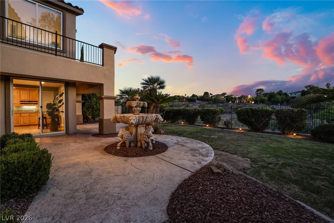
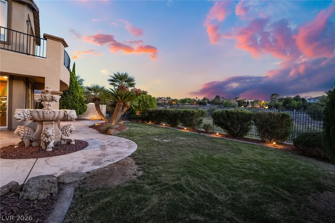
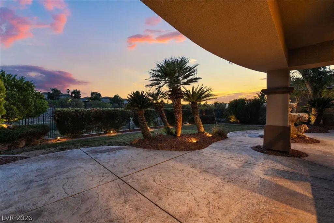
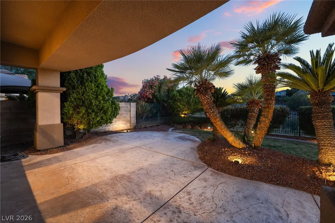
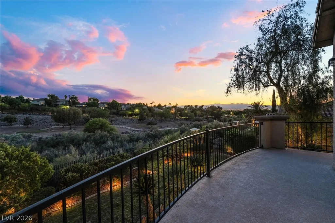
Experience elevated desert luxury in this immaculate estate in the guard-gated Renaissance at Seven Hills, set on a lot overlooking the former Rio Secco (Serket) Golf Course. Enjoy sweeping views and a serene setting in this upgraded home featuring newer A/C, fresh exterior paint, and a newer water softener. Walk through iron-and-glass front doors into a dramatic rotunda entry opening to soaring ceilings, travertine floors, and a chef’s kitchen with granite countertops, stainless steel appliances, an oversized island, and walk-in and butler’s pantries. The family room offers a fireplace, wet bar, and French doors leading to a covered patio and landscaped backyard. A downstairs bedroom with a private bath provides ideal guest accommodations. The primary suite includes a private balcony, fireplace, spa-like bath, and golf course views. With 4 bedrooms plus an office/den (optional 5th bedroom), this home blends luxury living with nearby golf, parks, trails, shopping,and top-rated schools.
| Elementary School | Middle School | High School |
|---|---|---|
| Wolff Elementary School | Webb Middle School | Coronado High High School |
| Price History | |
|---|---|
| 5/9/2026 | Listed $1,395,000 |
| 6/13/2026 | 1$1,375,000 |
| 7/31/2026 | 3$1,335,000 |
| 9/18/2026 | 1$1,354,900 |
| 9/19/2026 | 1$1,334,900 |
General Features
| Interior Features | Bathroom on Main Level,Bedroom on Main Level,Ceiling Fan(s),Window Treatments |
|---|---|
| Sewer | Public Sewer |
| Heating | Central,Gas,Multiple Heating Units |
| Cooling | Central Air,Electric |
| Utilities | Underground Utilities |
| Possession | Close Of Escrow |
| Roof | Tile |
| Appliances | Built-In Electric Oven,Dryer,Dishwasher,Gas Cooktop,Disposal,Microwave,Refrigerator,Washer |
| Exterior Features | Patio,Private Yard |
| HOA | 242 |
| Garage Spaces | 3 |
| Association Fee Includes | Association Management,Security |
| Patio/Porch Features | Covered,Patio |
| Architectural Style | Two Story |
| Security Features | Gated Community |
| Year Built | 2001 |
| Electric | Photovoltaics None |
| View | Golf Course |
| Stories | 2 |
| Property SubType | Single Family Residence |
| Additional Parcels Description | --- |
| Assoc Fee Paid Per | Monthly |
| County | Clark |
| Property Type | Residential |
| Association Amenities | Gated,Jogging Path,Park,Guard,Tennis Court(s) |
| HOA / Comm Assn | Yes |
| Attached Garage | Yes |
| Energy Efficient | Windows |
| Subdivision Name | Seven Hills-Parcel H |
| Facing Direction | East |
| Garage Y/N | Yes |
| Total Rooms | 10 |
| Status | Active |
| Directions | West on Grand Hills from Eastern. North on Fabriano (Renaissance Guard Gate). South (L) on Botticelli. West (R) on Panini to golf front lot located at 1215 Panini. |
| High School | Coronado High |
| City | Henderson |
| Disclosures | Covenants/Restrictions Disclosure |
| Association Name | Renaissance |
| View Y/N | Yes |
| Zoning Description | Single Family |
| Lot Size Units | Acres |
| Lot Size Square Feet | 7405 |
| Elementary School | Wolff, Elise L.,Wolff, Elise L. |
| Year Built Details | RESALE |
| Tax Annual Amount | 5701 |
| Middle/Junior High School | Webb, Del E. |
| Property Condition | Resale |
| Virtual Tour | https://www.zillow.com/view-imx/1c0e775c-a1b8-4a8c-ae37-0f1aded4870d?wl=true&setAttribution=mls&initialViewType=pano |
| Days on Market | 134 |
| Standard Status | Active |
| Property Sub Type Additional | Single Family Residence |
| PostalCity | Henderson |
Interior Features
| Flooring | Carpet,Tile |
|---|---|
| Furnished Y/N | Unfurnished |
| Total Fireplaces | 3 |
| Fireplace Features | Bedroom,Family Room,Gas,Living Room |
| Air Conditioning Y/N | Yes |
| Heating Y/N | Yes |
| Window Features | Blinds,Double Pane Windows |
| Fireplace Y/N | Yes |
| Full Baths | 4 |
| Half Baths | 1 |
| Laundry Features | Cabinets,Gas Dryer Hookup,Main Level,Sink |
| Total Bedrooms | 4 |
| Total Baths | 5 |
| Bedrooms Possible | 5 |
Exterior Features
| Fencing | Back Yard,Wrought Iron |
|---|---|
| Parking Features | Attached,Garage,Garage Door Opener,Inside Entrance,Private |
| Lot Features | Desert Landscaping,Landscaped,< 1/4 Acre |
| Water Source | Public |
| Lot Size Area | 0.17 |
| Building Area Total | 4203 |
| Lot Size Acres | 0.17 |
| Horse Amenities | None |
Amenities
- Foreclosure
- Views
- Short Sale
- New Construction
- Adult 55+
- Lease To Own
- No HOA Fees
- Furnished
- Primary On Main
- Air Conditioning
- Seller Finance
- Green
- Fixer Upper
- Horse
- Golf
- Fireplace
- Deck
- Garage
- Basement
- Pool
Property vs Single Family Average in 89052
Price
Taxes
Year Built

