




Address
940 Meriden Mae Lane, Henderson, NV
Price
$ 519,750
Property Attributes
- MLS#2785689
- TypeSingle Family
- Listing Status Pending
- CountyClark
- CityHenderson
- NeighborhoodGlades at Meriden
- Zip89014
- Style
- Year Built2026
- Taxes$ 5200
- Price$ 519,750
- Bedrooms4
- Full Bathrooms3
- Half Bathrooms0
- Sqr Footage2212
Data Source:
Greater Las Vegas MLS (GLVAR)
Property Description
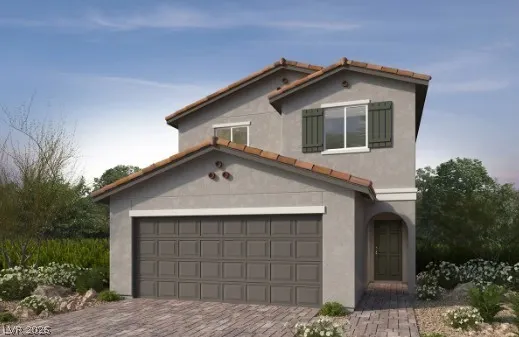
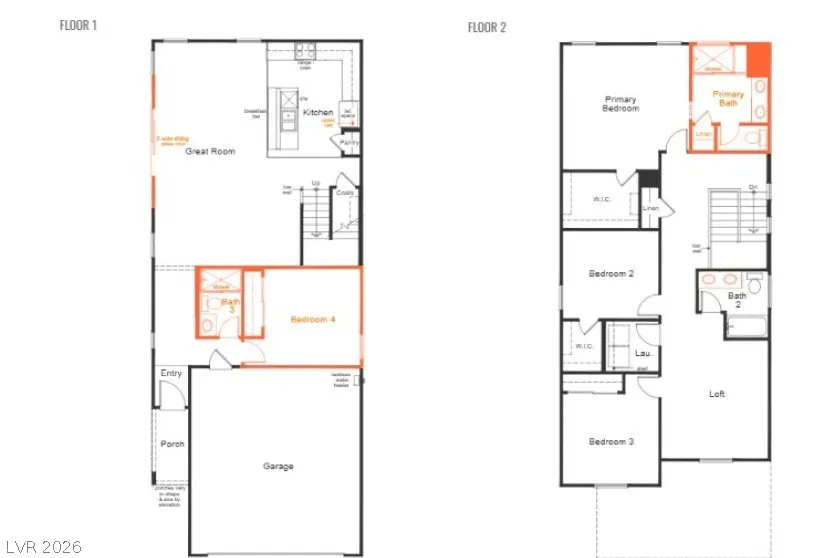
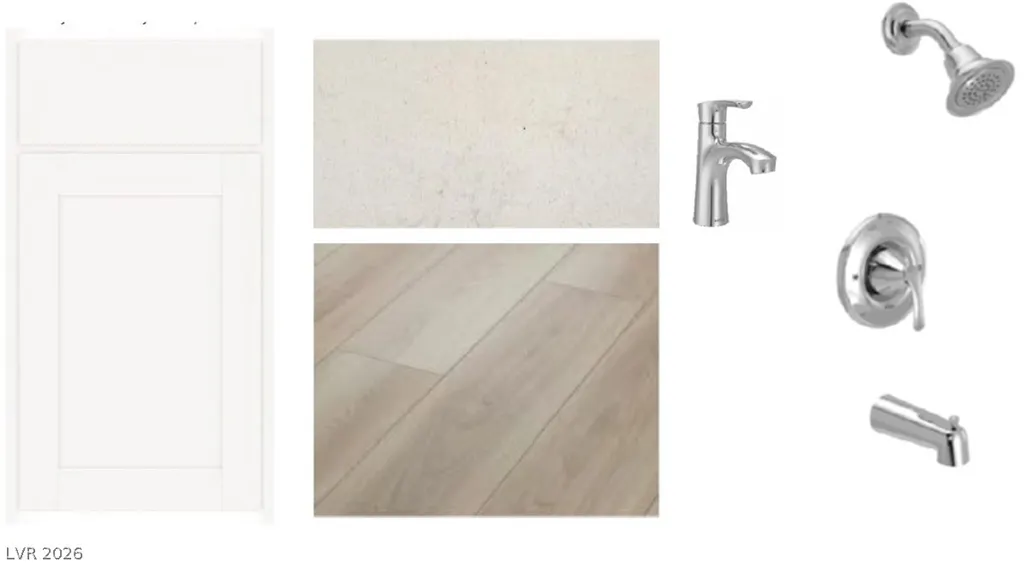
This expansive, two-story home showcases an open floor plan with 9-ft. first-floor ceilings, Aristokraft® Elkins cabinets and a great room that boasts an 8-ft. sliding glass door. The kitchen is equipped with Whirlpool® stainless steel appliances, 42-in. upper cabinets and quartz countertops. The primary bath features oval undermount sinks, chrome fixtures and a large walk-in shower with seat. Additional highlights include a wrought-iron stair rail, soft water loop and Kwikset® SmartCode entry door hardware for peace of mind.
| Elementary School | Middle School | High School |
|---|---|---|
| Treem Elementary School | Cortney Francis Middle School | Green Valley High School |
| Price History | |
|---|---|
| 6/5/2026 | Listed $526,078 |
| 8/14/2026 | Listed $524,750 |
| 8/19/2026 | 1$519,750 |
General Features
| Interior Features | Bedroom on Main Level,None |
|---|---|
| Sewer | Public Sewer |
| Heating | Central,Gas |
| Cooling | Central Air,Electric |
| Utilities | Underground Utilities |
| Possession | Close Of Escrow |
| Roof | Tile |
| Appliances | Dishwasher,Disposal,Gas Range,Microwave,Tankless Water Heater |
| Exterior Features | Porch |
| HOA | 78 |
| Garage Spaces | 2 |
| Association Fee Includes | Association Management |
| Patio/Porch Features | Porch |
| Architectural Style | Two Story |
| Construction Materials | Frame |
| Year Built | 2026 |
| Electric | Photovoltaics None |
| Stories | 2 |
| Property SubType | Single Family Residence |
| Additional Parcels Description | --- |
| Assoc Fee Paid Per | Monthly |
| County | Clark |
| Property Type | Residential |
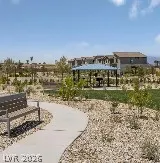
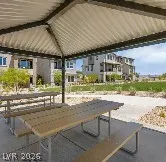
| Association Amenities | Park |
| HOA / Comm Assn | Yes |
| Attached Garage | Yes |
| Contingency | None |
| Energy Efficient | Windows |
| Subdivision Name | Glades at Meriden |
| Facing Direction | West |
| Garage Y/N | Yes |
| Total Rooms | 7 |
| Status | Pending |
| Buyer Financing | Conventional |
| Directions | From I-11, exit W. Galleria Dr. heading west. Turn right on N. Stephanie St. to community on the right. |
| High School | Green Valley |
| City | Henderson |
| Disclosures | Covenants/Restrictions Disclosure |
| Association Name | Meriden |
| Zoning Description | Single Family |
| Lot Size Units | Acres |
| Lot Size Square Feet | 3080 |
| Elementary School | Treem, Harriet A.,Thorpe, Jim |
| Year Built Details | UNDER CONSTRUCTION |
| Tax Annual Amount | 5200 |
| Middle/Junior High School | Cortney Francis |
| Property Condition | Under Construction |
| Virtual Tour | https://www.propertypanorama.com/instaview/las/2785689 |
| Days on Market | 77 |
| Builder Name | KB Home |
| Standard Status | Pending |
| Property Sub Type Additional | Single Family Residence |
| PostalCity | Henderson |
Interior Features
| Flooring | Carpet,Luxury Vinyl Plank |
|---|---|
| Furnished Y/N | Unfurnished |
| Air Conditioning Y/N | Yes |
| Heating Y/N | Yes |
| Window Features | Double Pane Windows,Low-Emissivity Windows |
| Full Baths | 3 |
| Laundry Features | Gas Dryer Hookup,Laundry Room,Upper Level |
| Total Bedrooms | 4 |
| Total Baths | 3 |
| Bedrooms Possible | 5 |
Exterior Features
| Fencing | Block,Back Yard |
|---|---|
| Parking Features | Attached,Garage,Garage Door Opener,Inside Entrance,Private |
| Lot Features | Desert Landscaping,Landscaped,< 1/4 Acre |
| Water Source | Public |
| Building Area Total | 2212 |
| Other Equipment | Water Softener Loop |
| Builder Model | 2212 |
| Horse Amenities | None |
Amenities
- Foreclosure
- Views
- Short Sale
- New Construction
- Adult 55+
- Lease To Own
- No HOA Fees
- Furnished
- Primary On Main
- Air Conditioning
- Seller Finance
- Green
- Fixer Upper
- Horse
- Golf
- Fireplace
- Deck
- Garage
- Basement
- Pool
Property vs Single Family Average in 89014
Price
Taxes
Year Built

