





















Address
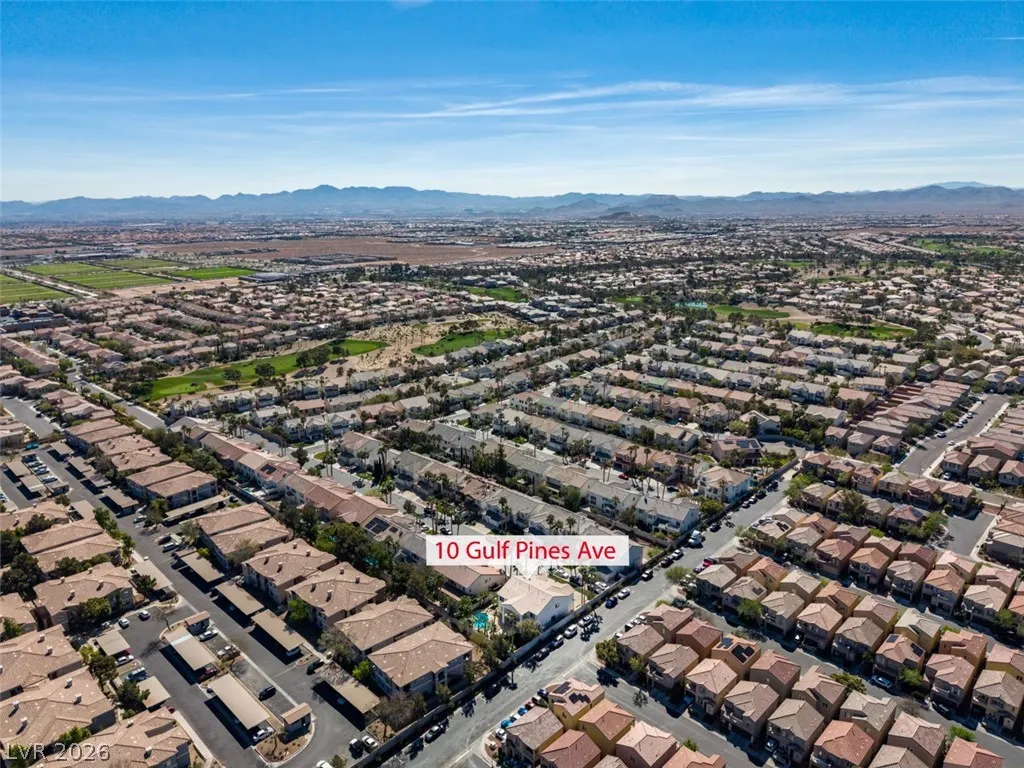
10 Gulf Pines Avenue, Las Vegas, NV
Price
$ 798,888
Property Attributes
- MLS#2787307
- TypeSingle Family
- Listing Status Active
- CountyClark
- CityLas Vegas
- NeighborhoodRhodes Ranch Phase 5
- Zip89148
- Style
- Year Built2001
- Taxes$ 5539
- Price$ 798,888
- Bedrooms6
- Full Bathrooms4
- Half Bathrooms1
- Sqr Footage4148
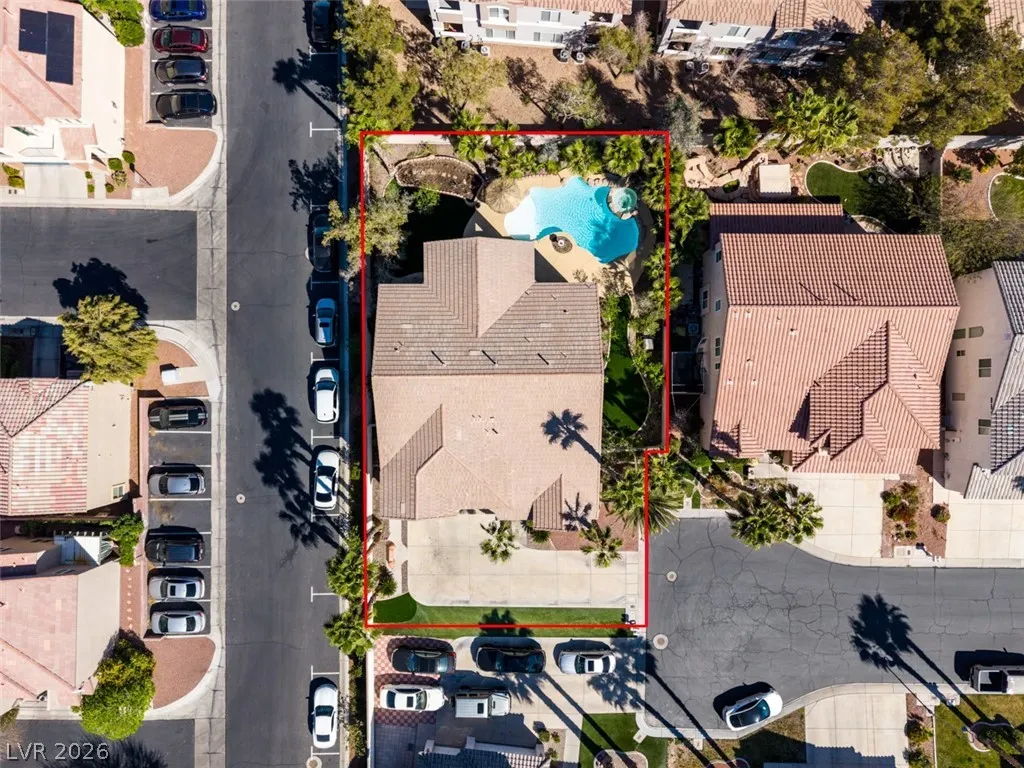
- Lot Size0.23 Acres
Data Source:
Greater Las Vegas MLS (GLVAR)
Property Description
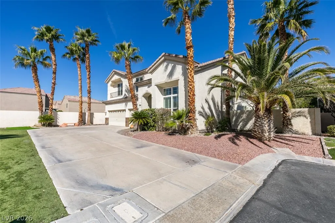
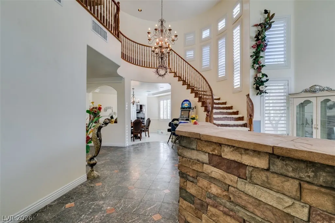
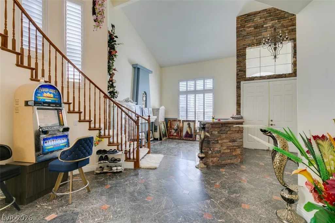
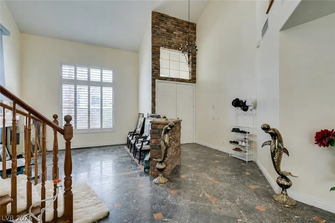
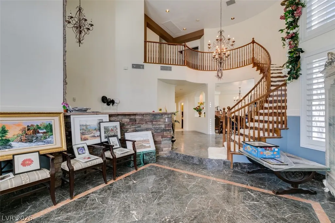
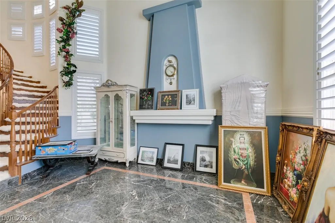
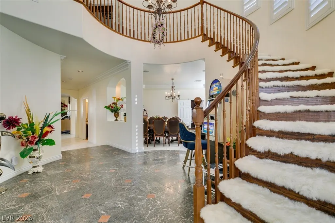
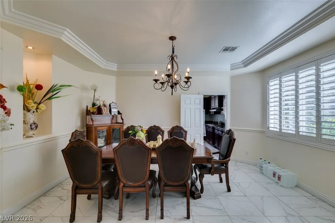
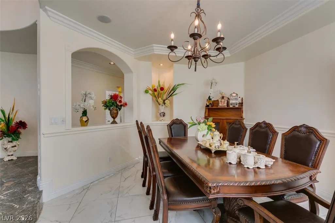
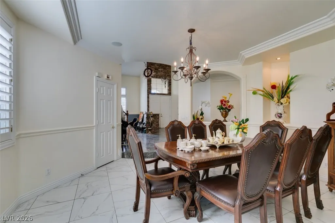
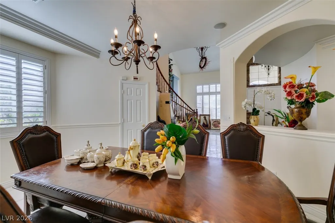
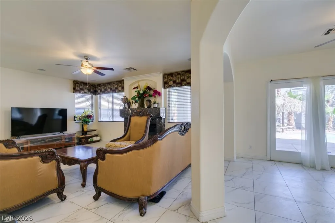
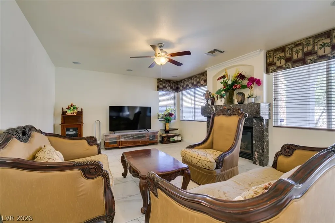
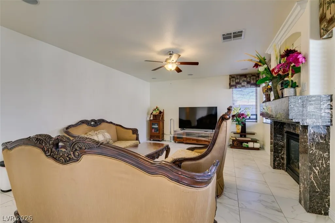
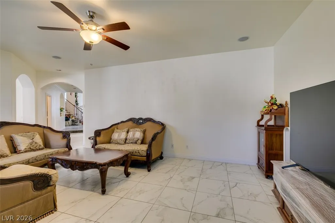
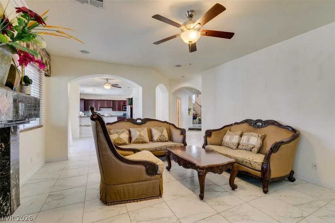
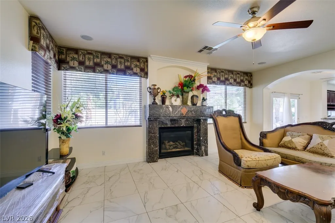
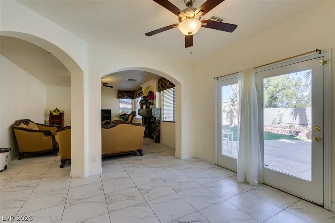
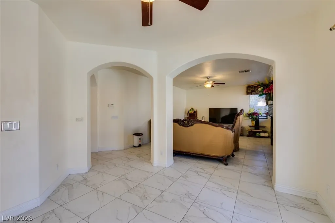
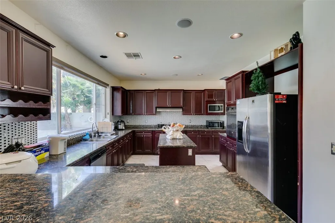
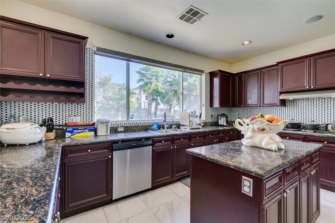
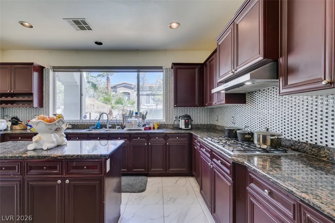
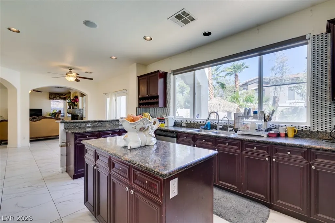
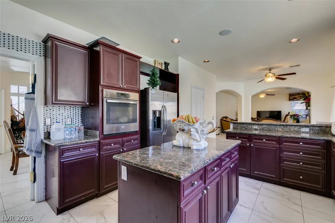
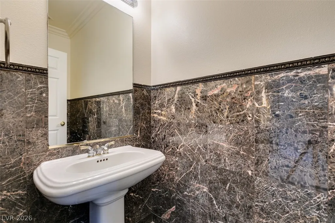
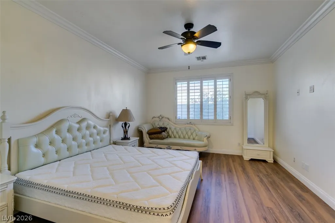
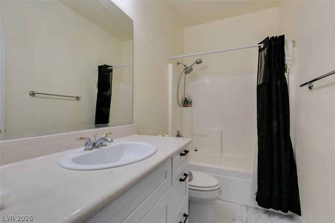
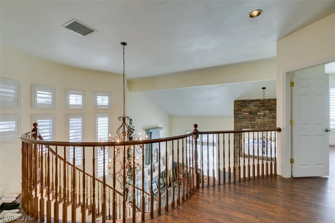
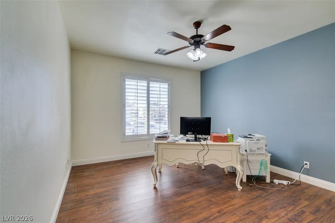
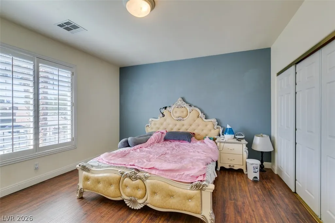
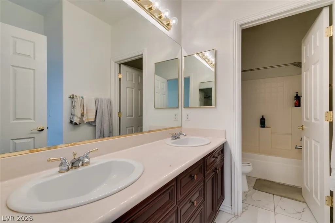
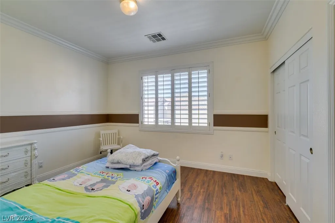
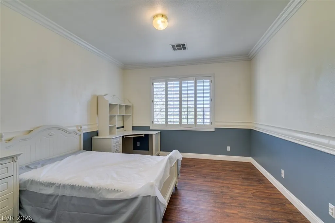
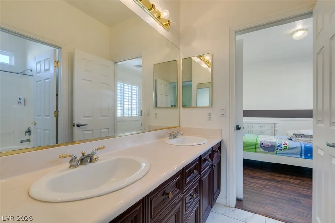
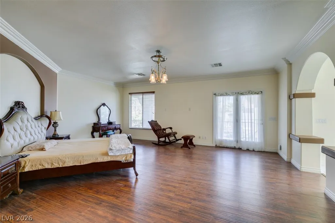
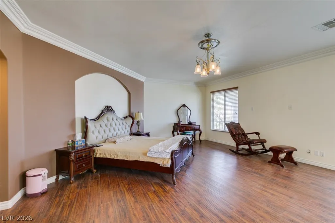
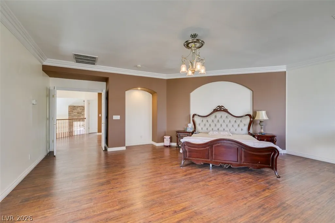
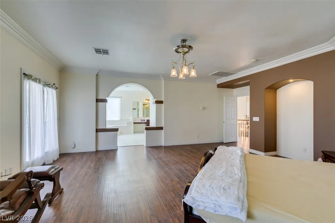
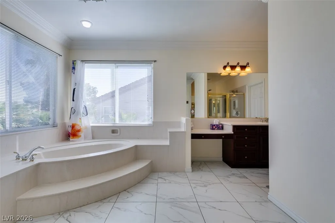
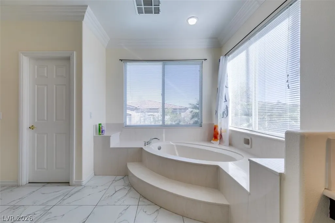
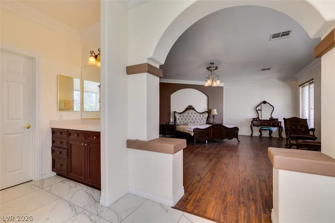
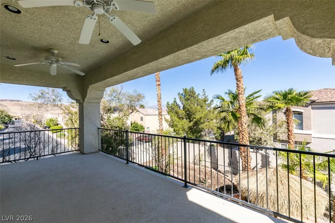
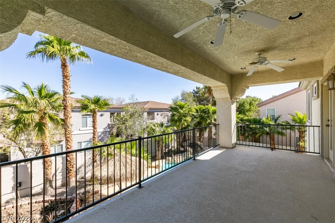
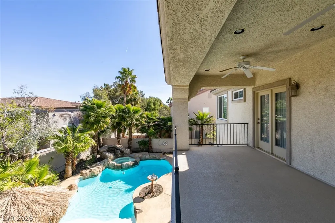
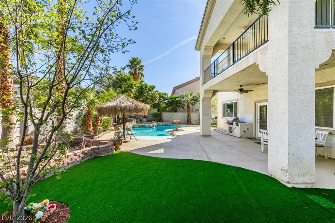
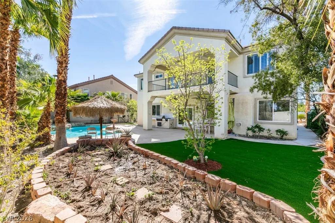
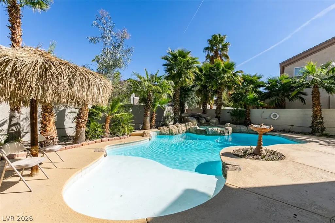
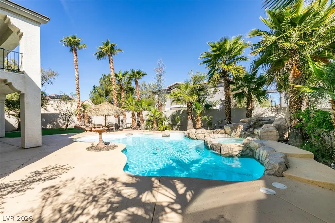
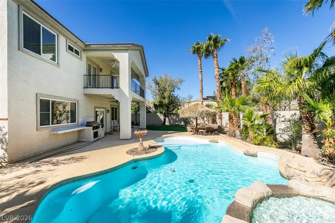
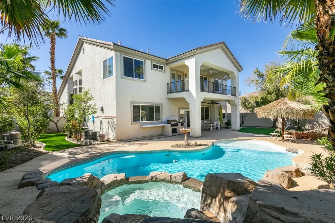
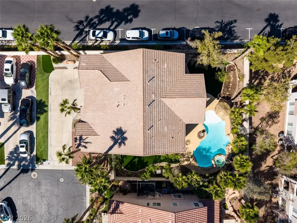
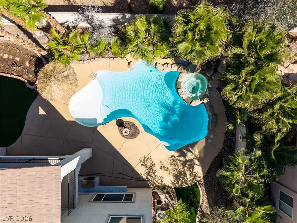
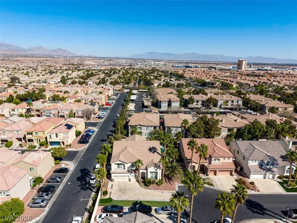
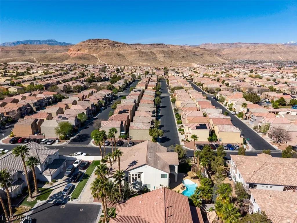
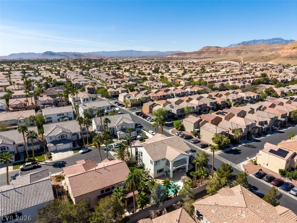
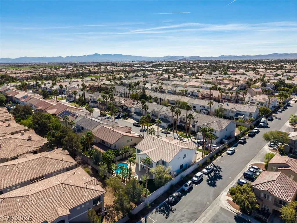
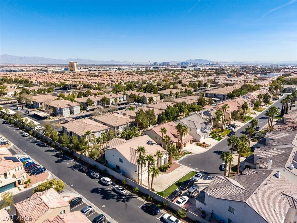
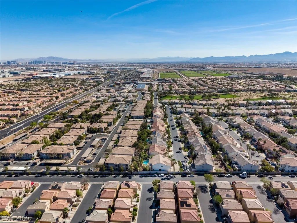
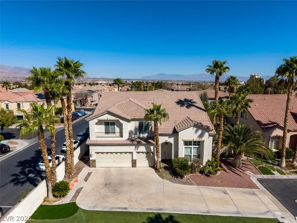
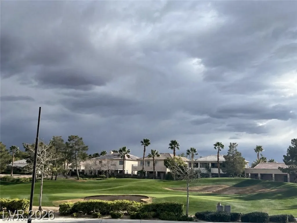
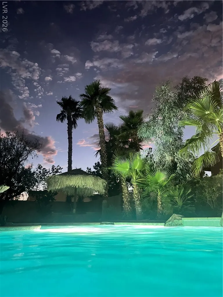
PRICED WELL BELOW MARKET, lowest with pool by over $200K minimum.....Opportunity Knocks—Don’t Miss Your Chance. Seller to buydown rate....3.75 then 4.75 then 5.75 and in fourth year 6.75 through year 30...refinance anytime and credited funds not used...call John,This spacious home is well below market , in great shape with a well-designed floor plan and solid construction—ready for the smart buyer to step into automatic equity. The home welcomes you with a formal sunken living room featuring custom tile flooring, which flows into a large formal dining room, ideal for entertaining and hosting dinner parties. A downstairs bedroom provides flexibility for multigenerational living or accommodating guests. Upstairs, the home offers four additional bedrooms served by two convenient Jack-and-Jill bathrooms, along with a generously sized primary suite featuring a luxury bathroom and an expansive walk-in closet. The large family room just off the kitchen opens to a resort-style backyard, creating the perfect setting for indoor-outdoor living. Outside, you’ll find a spacious pool with waterfall and hot tub, a covered patio, and an oversized yard ideal for relaxing or entertaining. Close to everything, come to resort living!! Previous buyers loss your gain...hurry
| Elementary School | Middle School | High School |
|---|---|---|
| Snyder Elementary School | Faiss Middle School | Sierra Vista High High School |
| Price History | |
|---|---|
| 5/30/2026 | Listed $858,888 |
| 6/5/2026 | 1$849,000 |
| 6/8/2026 | Listed $848,900 |
| 6/23/2026 | 5$808,888 |
| 7/6/2026 | 1$798,888 |
| 7/28/2026 | Listed $797,888 |
| 8/11/2026 | 2$778,888 |
| 8/16/2026 | 9$848,888 |
| 8/24/2026 | 8$778,888 |
| 9/1/2026 | 9$848,888 |
| 9/11/2026 | 12$749,000 |
| 9/15/2026 | 4$778,000 |
| 9/17/2026 | 3$798,888 |
General Features
| Interior Features | Bathroom on Main Level,Bedroom on Main Level,Ceiling Fan(s),Half Bath on Main Level,Window Treatments |
|---|---|
| Sewer | Public Sewer |
| Heating | Central,Gas,Multiple Heating Units |
| Cooling | Central Air,Electric |
| Utilities | Cable Available |
| Possession | Close Of Escrow |
| Roof | Pitched,Tile |
| Appliances | Built-In Gas Oven,Dryer,Dishwasher,Gas Cooktop,Disposal,Gas Range,Refrigerator,Washer |
| Exterior Features | Barbecue,Patio,Private Yard |
| HOA | 225 |
| Garage Spaces | 3 |
| Association Fee Includes | Association Management,Recreation Facilities,Security |
| Patio/Porch Features | Covered,Patio |
| Architectural Style | Two Story |
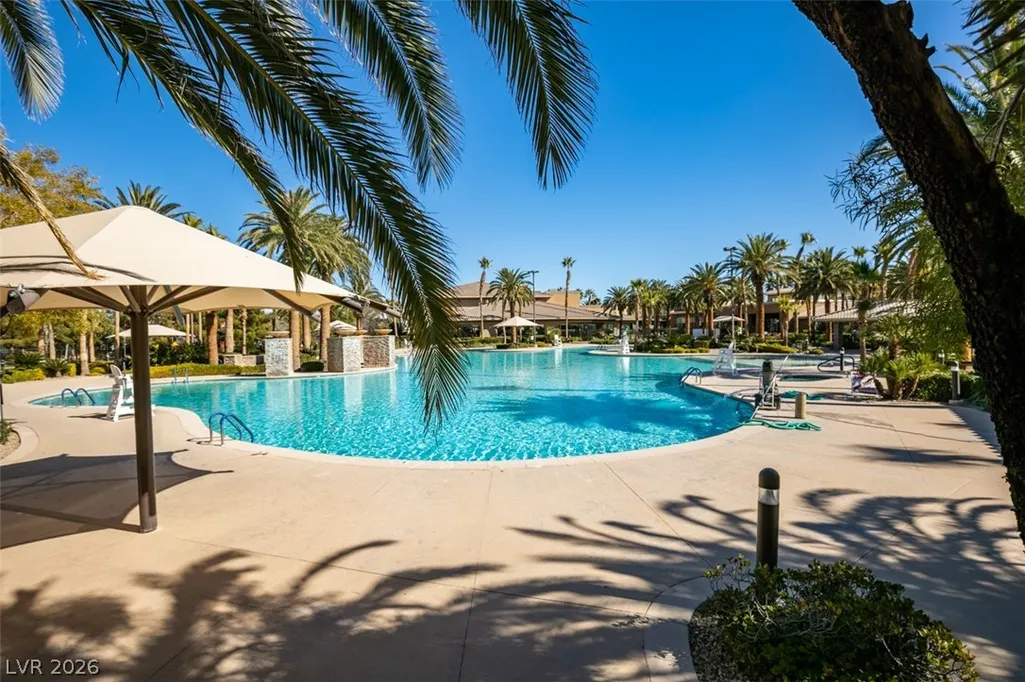
| Pool Features | In Ground,Private,Pool/Spa Combo,Association,Community |
| Private Pool | Yes |
| Security Features | Gated Community |
| Year Built | 2001 |
| Electric | Photovoltaics None |
| Stories | 2 |
| Property SubType | Single Family Residence |
| Community Features | Pool |
| Additional Parcels Description | --- |
| Assoc Fee Paid Per | Monthly |
| County | Clark |
| Property Type | Residential |
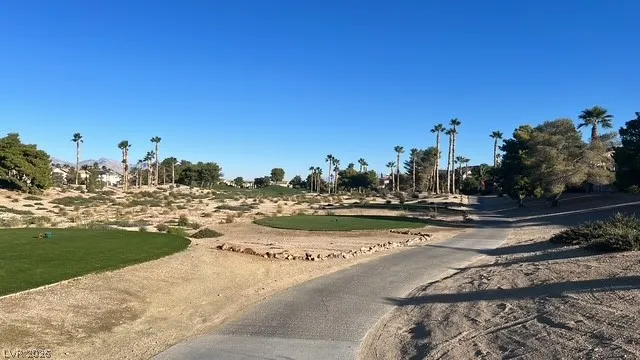
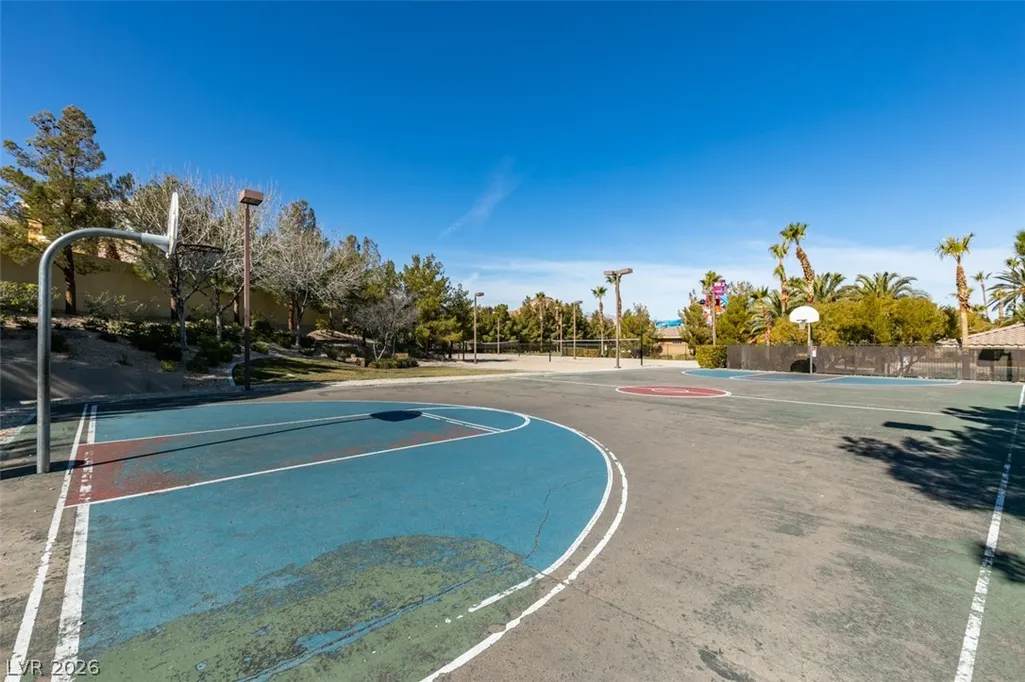
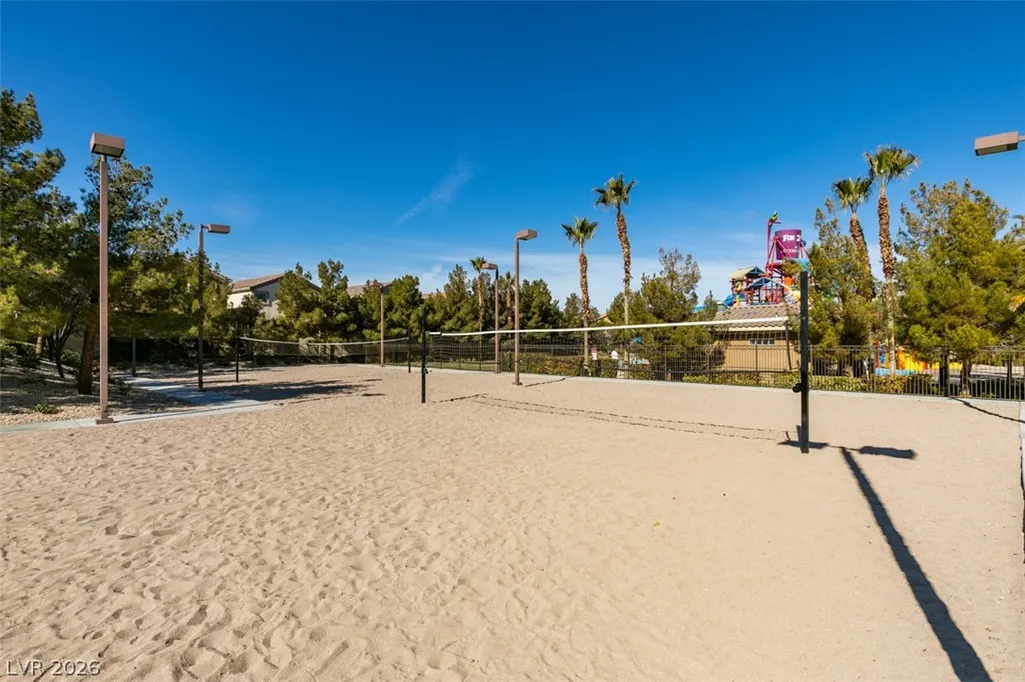
| Association Amenities | Country Club,Clubhouse,Dog Park,Golf Course,Gated,Park,Pool,Recreation Room,Guard,Tennis Court(s) |
| HOA / Comm Assn | Yes |
| Attached Garage | Yes |
| Energy Efficient | Windows |
| Subdivision Name | Rhodes Ranch Phase 5 |
| Facing Direction | South |
| Garage Y/N | Yes |
| Total Rooms | 10 |
| Status | Active |
| Directions | 215 S exit at Durango Dr, turn into Rhodes Ranch main entrance, show guard ID & listing sheet, turn right on E Pine Shores Pkwy, Right on Cascade Lake Street, Left on Gulf Pines to end of cul-de-sac |
| High School | Sierra Vista High |
| City | Las Vegas |
| Disclosures | Covenants/Restrictions Disclosure |
| Association Name | Rhodes Ranch |
| Zoning Description | Single Family |
| Lot Size Units | Acres |
| Lot Size Square Feet | 10019 |
| Elementary School | Snyder, Don and Dee,Snyder, Don and Dee |
| Year Built Details | RESALE |
| Tax Annual Amount | 5539 |
| Middle/Junior High School | Faiss, Wilbur & Theresa |
| Property Condition | Resale |
| Virtual Tour | https://www.propertypanorama.com/instaview/las/2787307 |
| Days on Market | 97 |
| Standard Status | Active |
| Property Sub Type Additional | Single Family Residence |
| PostalCity | Las Vegas |
Interior Features
| Flooring | Carpet,Tile |
|---|---|
| Furnished Y/N | Unfurnished |
| Total Fireplaces | 1 |
| Fireplace Features | Gas,Living Room |
| Air Conditioning Y/N | Yes |
| Heating Y/N | Yes |
| Window Features | Double Pane Windows,Window Treatments |
| Fireplace Y/N | Yes |
| Full Baths | 4 |
| Half Baths | 1 |
| Laundry Features | Gas Dryer Hookup,Main Level,Laundry Room |
| Total Bedrooms | 6 |
| Total Baths | 5 |
| Bedrooms Possible | 6 |
Exterior Features
| Fencing | Block,Back Yard |
|---|---|
| Parking Features | Attached,Garage,Garage Door Opener,Inside Entrance,Private |
| Lot Features | Desert Landscaping,Landscaped,Trees,< 1/4 Acre |
| Water Source | Public |
| Lot Size Area | 0.23 |
| Spa | Yes |
| Building Area Total | 4148 |
| Lot Size Acres | 0.23 |
| Horse Amenities | None |
Amenities
- Foreclosure
- Views
- Short Sale
- New Construction
- Adult 55+
- Lease To Own
- No HOA Fees
- Furnished
- Primary On Main
- Air Conditioning
- Seller Finance
- Green
- Fixer Upper
- Horse
- Golf
- Fireplace
- Deck
- Garage
- Basement
- Pool
Property vs Single Family Average in 89148
Price
Taxes
Year Built

