


Address
656 Orchid Cactus Avenue, Las Vegas, NV
Price
$ 649,990
Property Attributes
- MLS#2790152
- TypeSingle Family
- Listing Status Active
- CountyClark
- CityLas Vegas
- NeighborhoodSolstice
- Zip89183
- Style
- Year Built2026
- Taxes$ 6592
- Price$ 649,990
- Bedrooms5
- Full Bathrooms4
- Half Bathrooms0
- Sqr Footage2761
Data Source:
Greater Las Vegas MLS (GLVAR)
Property Description
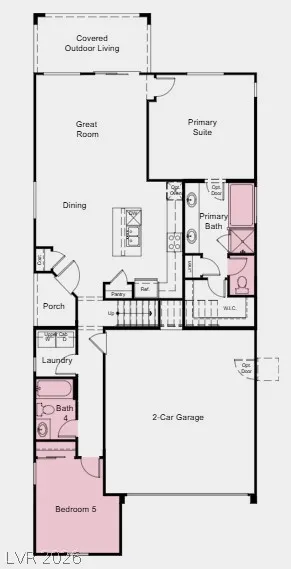
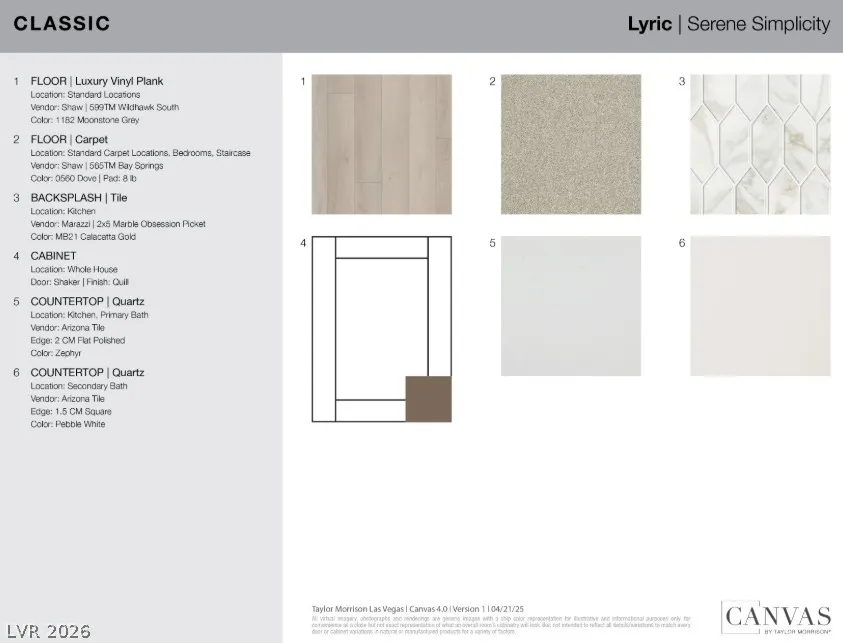
What's Special: Popular Plan | Larger Lot | 1st Floor Primary Suite. New Construction – October Completion! Built by America's Most Trusted Home Builder. Welcome to the Willow at 656 Orchid Cactus Avenue in Solstice! Step into this spacious two-story floor plan designed for comfort, flexibility, and connection. The main level features a bright kitchen with a large island that opens to the dining area and great room, creating a welcoming space for everyday living and gatherings. A covered outdoor living area extends the heart of the home and invites relaxing evenings outside, while the private primary suite offers a peaceful retreat with a generous bath and walk-in closet. A secondary bedroom and full bath on the main floor add versatility for guests or a home office, along with a convenient laundry room and two-car garage. Upstairs, additional bedrooms, a loft that can easily become a sixth bedroom, and an expansive game room provide room to grow, unwind, and make lasting memories. Thoughtfully designed spaces throughout create a home that feels both functional and inviting. Nestled near St. Rose Parkway and minutes from the freeway, Solstice puts you close to everything, from local favorites like Eureka and Better Buzz Coffee to everyday essentials at the Costco shopping plaza. With multigenerational floor plans, game rooms and downstairs primary suites, these homes are designed to fit your lifestyle. Here, moving in feels just like coming home. Additional Highlights Include: shower and tub in primary bath, additional sink in secondary bath, upgraded stair railing, adult height vanities throughout, ceiling fan prewires, additional lighting, pendant light prewires, color curated design package, comfort height toilet in primary bath, and single bowl sink.
| Elementary School | Middle School | High School |
|---|---|---|
| Bass Elementary School | Silvestri Middle School | Liberty High School |
| Price History | |
|---|---|
| 6/9/2026 | Listed $659,270 |
| 7/29/2026 | 1$649,990 |
General Features
| Interior Features | Bedroom on Main Level,Primary Downstairs,Programmable Thermostat |
|---|---|
| Sewer | Public Sewer |
| Heating | Central,Electric,Gas,High Efficiency,Zoned |
| Cooling | Central Air,Electric,High Efficiency |
| Utilities | Cable Available,Underground Utilities |
| Possession | Close Of Escrow |
| Roof | Tile |
| Appliances | Dishwasher,Disposal,Gas Range |
| Exterior Features | Barbecue,Patio,Private Yard,Sprinkler/Irrigation |
| HOA | 62 |
| Garage Spaces | 2 |
| Association Fee Includes | Common Areas,Taxes |
| Patio/Porch Features | Covered,Patio |
| Architectural Style | Two Story |
| Construction Materials | Drywall |
| Year Built | 2026 |
| Electric | Photovoltaics None |
| Stories | 2 |
| Property SubType | Single Family Residence |
| Additional Parcels Description | --- |
| Assoc Fee Paid Per | Monthly |
| County | Clark |
| Property Type | Residential |
| HOA / Comm Assn | Yes |
| Attached Garage | Yes |
| Energy Efficient | Windows,HVAC |
| Subdivision Name | Solstice |
| Facing Direction | South |
| Garage Y/N | Yes |
| Total Rooms | 9 |
| Status | Active |
| Directions | Located on the southeast corner on Cactus and Amigo. From I-15, head east on Cactus, turn right on Amigo. |
| High School | Liberty |
| City | Las Vegas |
| Disclosures | Principal is Real Estate Licensed,Covenants/Restrictions Disclosure |
| Association Name | Thoroughbred Managem |
| Zoning Description | Single Family |
| Lot Size Units | Acres |
| Lot Size Square Feet | 4900 |
| Elementary School | Bass, John C.,Bass, John C. |
| Year Built Details | UNDER CONSTRUCTION |
| Tax Annual Amount | 6592 |
| Middle/Junior High School | Silvestri |
| Property Condition | Under Construction |
| Virtual Tour | https://www.propertypanorama.com/instaview/las/2790152 |
| Days on Market | 72 |
| Builder Name | Taylor Mor |
| Standard Status | Active |
| Property Sub Type Additional | Single Family Residence |
| PostalCity | Las Vegas |
Interior Features
| Flooring | Carpet,Luxury Vinyl Plank |
|---|---|
| Furnished Y/N | Unfurnished |
| Air Conditioning Y/N | Yes |
| Heating Y/N | Yes |
| Window Features | Double Pane Windows,Low-Emissivity Windows |
| Full Baths | 4 |
| Laundry Features | Gas Dryer Hookup,Main Level |
| Total Bedrooms | 5 |
| Total Baths | 4 |
| Bedrooms Possible | 6 |
Exterior Features
| Fencing | Block,Back Yard |
|---|---|
| Parking Features | Attached,Finished Garage,Garage,Private |
| Lot Features | Drip Irrigation/Bubblers,Desert Landscaping,Landscaped,< 1/4 Acre |
| Water Source | Public |
| Building Area Total | 2761 |
| Builder Model | Willow |
| Horse Amenities | None |
Amenities
- Foreclosure
- Views
- Short Sale
- New Construction
- Adult 55+
- Lease To Own
- No HOA Fees
- Furnished
- Primary On Main
- Air Conditioning
- Seller Finance
- Green
- Fixer Upper
- Horse
- Golf
- Fireplace
- Deck
- Garage
- Basement
- Pool
Property vs Single Family Average in 89183
Price
Taxes
Year Built

