













Address
340 Fife Street, Henderson, NV
Price
$ 1,599,900
Property Attributes
- MLS#2793689
- TypeSingle Family
- Listing Status Active
- CountyClark
- CityHenderson
- NeighborhoodCherubs View Estate
- Zip89015
- Style
- Year Built2021
- Taxes$ 10986
- Price$ 1,599,900
- Bedrooms4
- Full Bathrooms4
- Half Bathrooms1
- Sqr Footage3816
- Lot Size0.37 Acres
Data Source:
Greater Las Vegas MLS (GLVAR)
Property Description
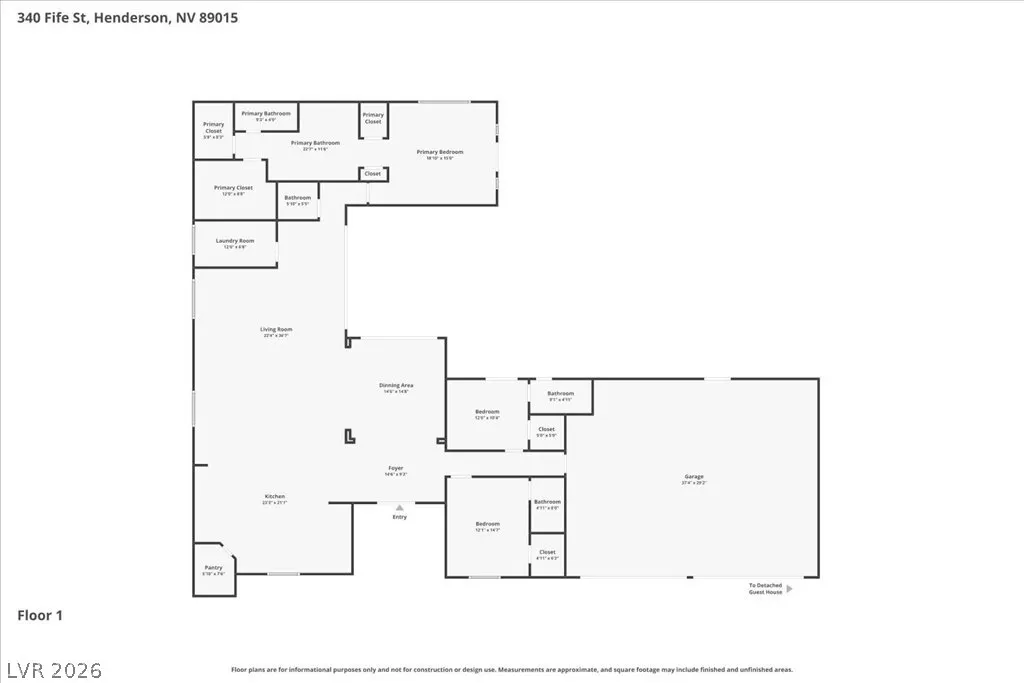
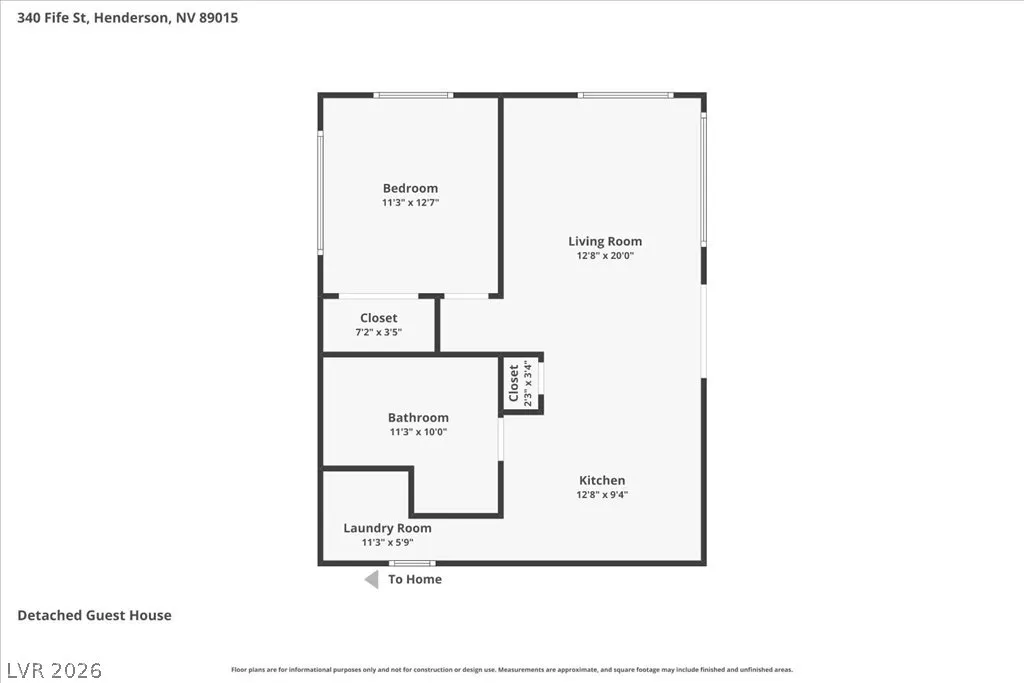
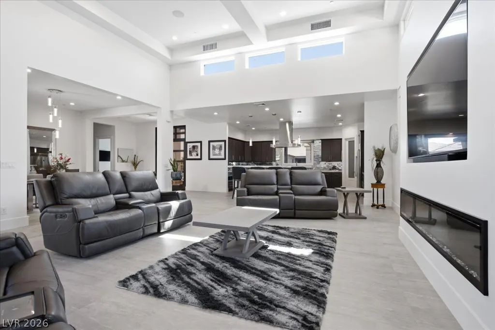
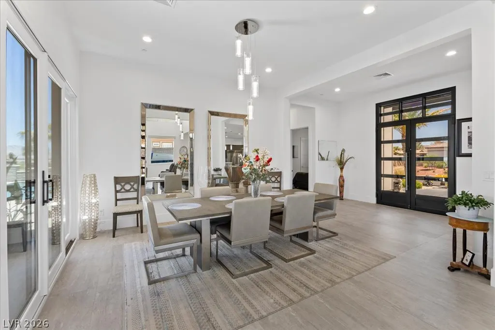
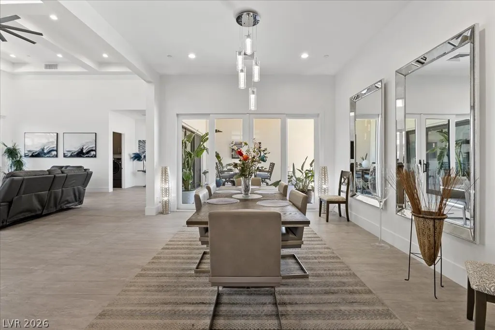
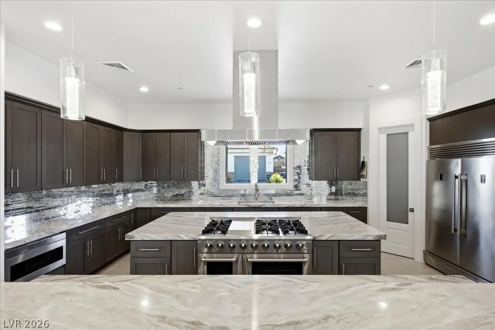
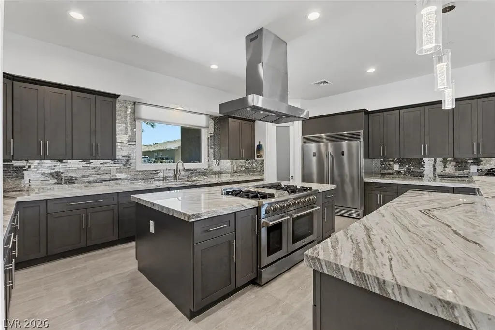
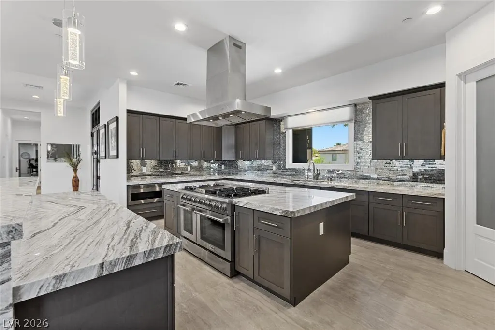
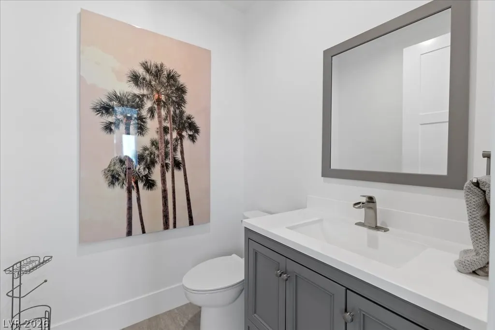
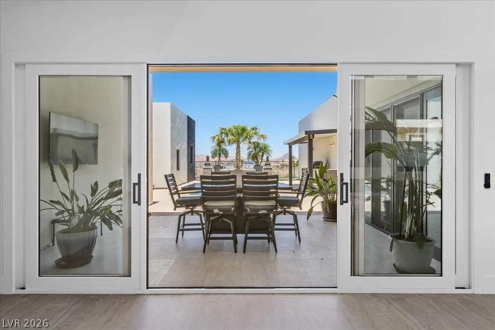
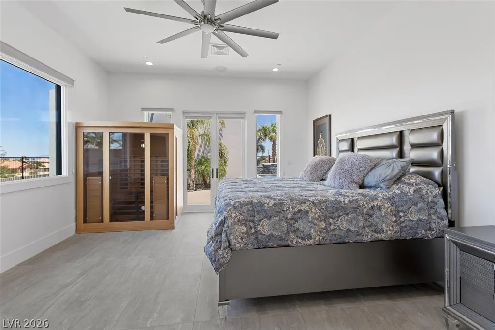
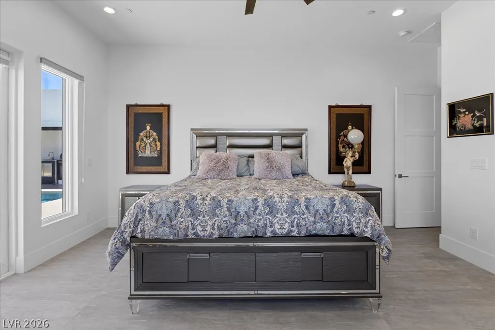
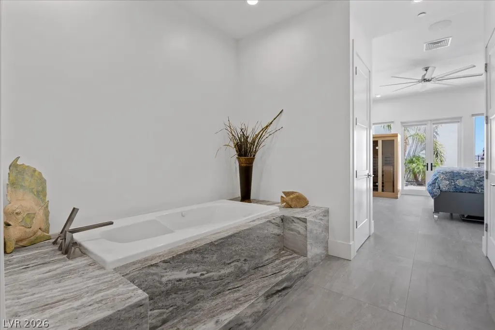
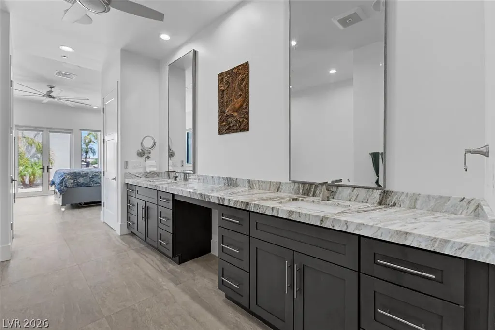
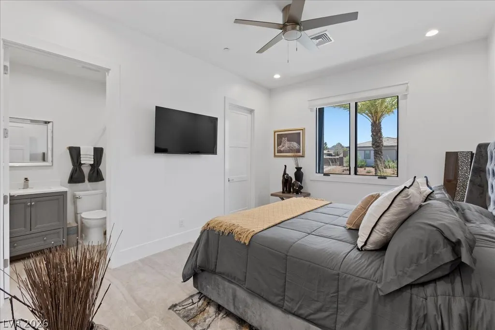
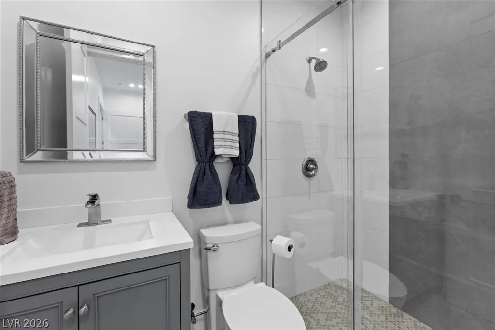
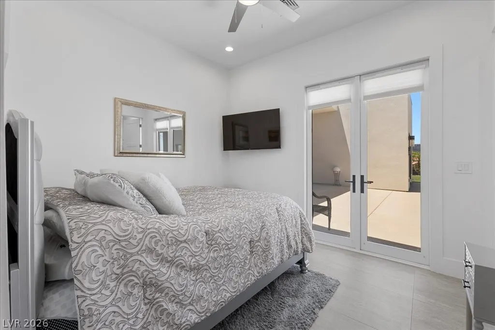
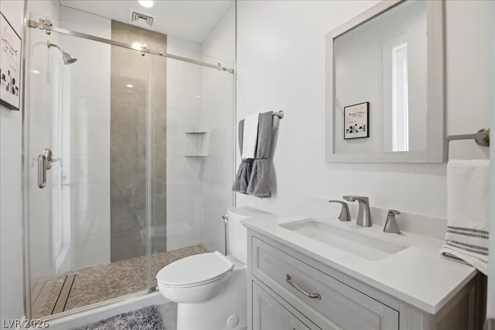
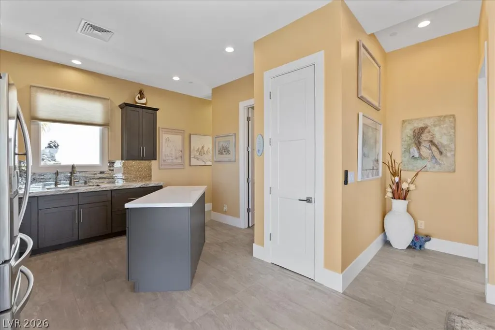
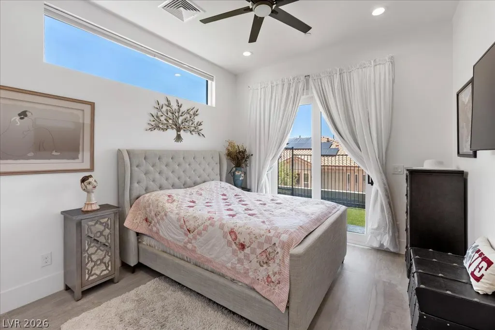
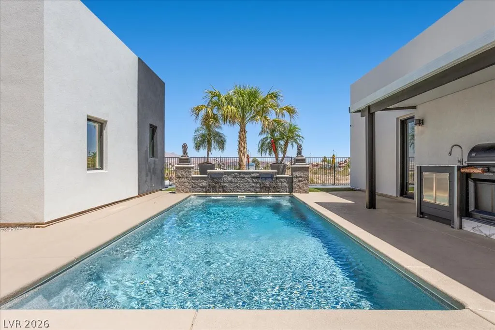
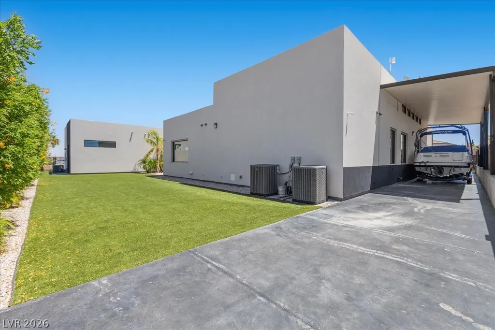
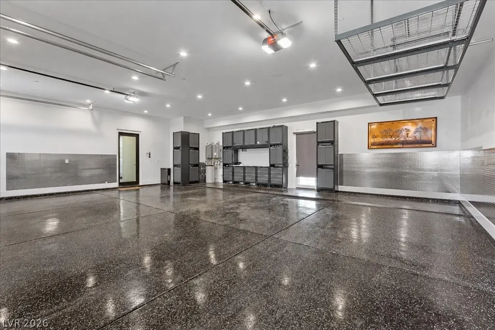
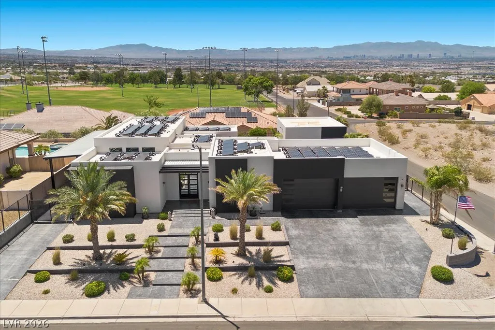
Experience elevated desert living in this exceptional single-story estate, built in 2021 and thoughtfully designed with approximately 3,800 square feet of luxurious living space. Situated on a premium corner lot, this remarkable residence showcases modern elegance, expansive open-concept living, and select views of the iconic Las Vegas Strip. The heart of the home is a stunning chef’s kitchen, expertly appointed with premium appliances, abundant custom cabinetry, an oversized island, and sophisticated finishes—perfect for both everyday living and grand-scale entertaining. Soaring ceilings throughout create an impressive sense of space and light, seamlessly connecting the home's living, dining, and gathering areas. Designed with comfort and privacy in mind, every bedroom features its own en-suite bathroom, offering an exceptional retreat for family and guests alike. The luxurious primary suite serves as a private sanctuary with spa-inspired amenities and refined finishes. Step outside to your resort-style backyard oasis, complete with a sparkling pool, expansive patio spaces, and plenty of room to relax or entertain while enjoying beautiful desert sunsets and glimpses of the Las Vegas Strip. Additional highlights include a detached full casita ideal for multigenerational living, guests, or a private home office, extensive RV parking, and a rare four-car garage providing ample space for vehicles, toys, and storage. Combining contemporary luxury, thoughtful design, and exceptional amenities, this extraordinary property offers a unique opportunity to enjoy the very best of Las Vegas living.
| Elementary School | Middle School | High School |
|---|---|---|
| Sewell Elementary School | Brown B. Mahlon Middle School | Basic Academy High School |
| Price History | |
|---|---|
| 6/24/2026 | Listed $1,700,000 |
| 8/4/2026 | 1$1,675,000 |
| 8/31/2026 | 4$1,599,900 |
General Features
| Interior Features | Bedroom on Main Level,Ceiling Fan(s),Primary Downstairs,Window Treatments |
|---|---|
| Sewer | Public Sewer |
| Heating | Gas,Solar |
| Cooling | Central Air,Electric |
| Utilities | Cable Available |
| Possession | Close Of Escrow |
| Roof | Flat |
| Appliances | Built-In Gas Oven,Dishwasher,Disposal,Microwave |
| Exterior Features | Patio,Private Yard,Sprinkler/Irrigation |
| Garage Spaces | 4 |
| Patio/Porch Features | Patio |
| Architectural Style | One Story |
| Pool Features | Heated,In Ground,Private |
| Private Pool | Yes |
| Construction Materials | Aluminum Siding |
| Year Built | 2021 |
| View | City,Mountain(s),Strip View |
| Stories | 1 |
| Levels | One |
| Property SubType | Single Family Residence |
| Percent Ownership | Single Family Residential |
| Additional Parcels Description | --- |
| County | Clark |
| Property Type | Residential |
| Association Amenities | None |
| Attached Garage | Yes |
| Energy Efficient | Windows,Solar Panel(s) |
| Subdivision Name | Cherubs View Estate |
| Facing Direction | East |
| Garage Y/N | Yes |
| Other Structures | Guest House |
| Total Rooms | 5 |
| Status | Active |
| Directions | From Lake Mead and Warm Springs, go south on Warm Springs and left on Fife. The home will be on the left on the corner of Fife and Jakarta. |
| High School | Basic Academy |
| City | Henderson |
| View Y/N | Yes |
| Zoning Description | Multi-Family |
| Lot Size Units | Acres |
| Lot Size Square Feet | 16117 |
| Carport Spaces | 1 |
| Carport Y/N | Yes |
| Elementary School | Sewell, C.T.,Sewell, C.T. |
| Year Built Details | RESALE |
| Tax Annual Amount | 10986 |
| Middle/Junior High School | Brown B. Mahlon |
| Property Condition | Resale |
| Virtual Tour | https://www.propertypanorama.com/instaview/las/2793689 |
| Days on Market | 70 |
| Standard Status | Active |
| Property Sub Type Additional | Single Family Residence |
| PostalCity | Henderson |
Interior Features
| Flooring | Ceramic Tile |
|---|---|
| Furnished Y/N | Furnished Or Unfurnished |
| Total Fireplaces | 1 |
| Fireplace Features | Electric,Family Room |
| Air Conditioning Y/N | Yes |
| Heating Y/N | Yes |
| Window Features | Blinds,Double Pane Windows,Tinted Windows |
| Fireplace Y/N | Yes |
| Full Baths | 1 |
| Half Baths | 1 |
| 3/4 Baths | 3 |
| Laundry Features | Gas Dryer Hookup,Laundry Room |
| Total Bedrooms | 4 |
| Total Baths | 5 |
| Bedrooms Possible | 4 |
Exterior Features
| Fencing | Block,Back Yard,Wrought Iron |
|---|---|
| Parking Features | Attached Carport,Attached,Epoxy Flooring,Garage,Private,RV Gated,RV Access/Parking,RV Covered,RV Paved,Shelves |
| Lot Features | 1/4 to 1 Acre Lot,Drip Irrigation/Bubblers,Desert Landscaping,Landscaped,Synthetic Grass |
| Water Source | Public |
| Lot Size Area | 0.37 |
| Building Area Total | 3016 |
| Lot Size Acres | 0.37 |
| Horse Amenities | None |
Amenities
- Foreclosure
- Views
- Short Sale
- New Construction
- Adult 55+
- Lease To Own
- No HOA Fees
- Furnished
- Primary On Main
- Air Conditioning
- Seller Finance
- Green
- Fixer Upper
- Horse
- Golf
- Fireplace
- Deck
- Garage
- Basement
- Pool
Property vs Single Family Average in 89015
Price
Taxes
Year Built
 The data relating to real estate for sale on this web site comes in part from the INTERNET DATA EXCHANGE Program of the Greater Las Vegas Association of REALTORS® MLS. Real estate listings held by brokerage firms other than this site-owner are marked with the IDX logo. The information being provided is for the consumers' personal, noncommercial use and may not be used for any purpose other than to identify prospective properties consumers may be interested in purchasing.
