


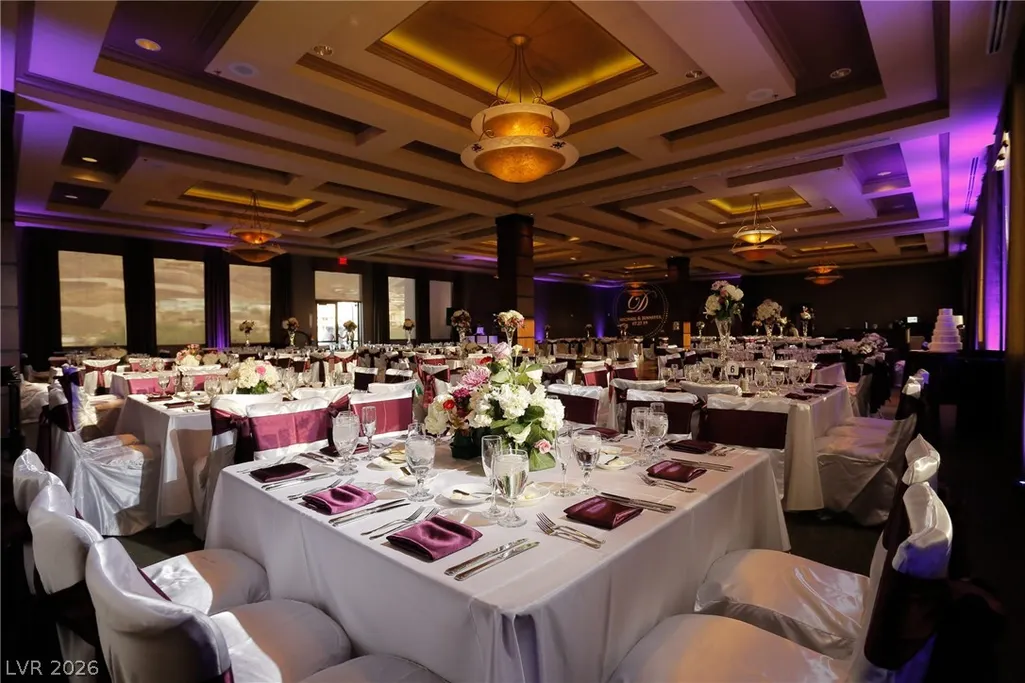
Address
543 Overlook Rim Drive, Henderson, NV
Price
$ 2,670,363
Property Attributes
- MLS#2795185
- TypeSingle Family
- Listing Status Active
- CountyClark
- CityHenderson
- NeighborhoodMACDONALD FOOTHILLS PLANNING A
- Zip89012
- Style
- Year Built2026
- Taxes$ 26704
- Price$ 2,670,363
- Bedrooms4
- Full Bathrooms4
- Half Bathrooms1
- Sqr Footage3681
Data Source:
Greater Las Vegas MLS (GLVAR)
Property Description
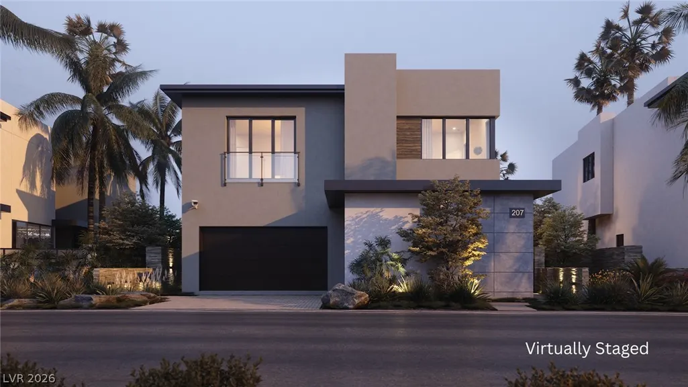
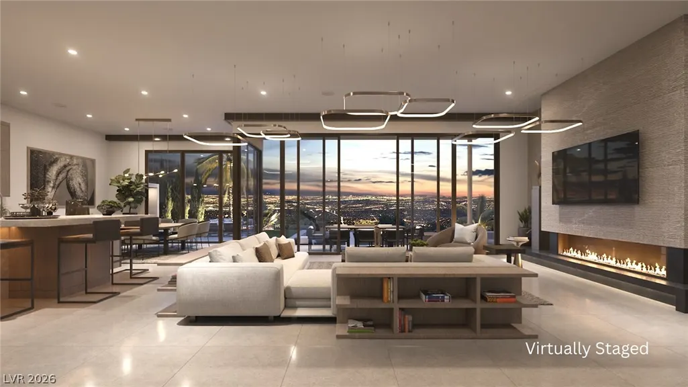
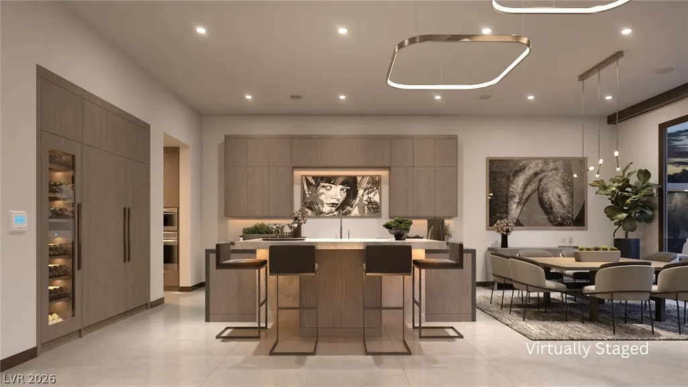
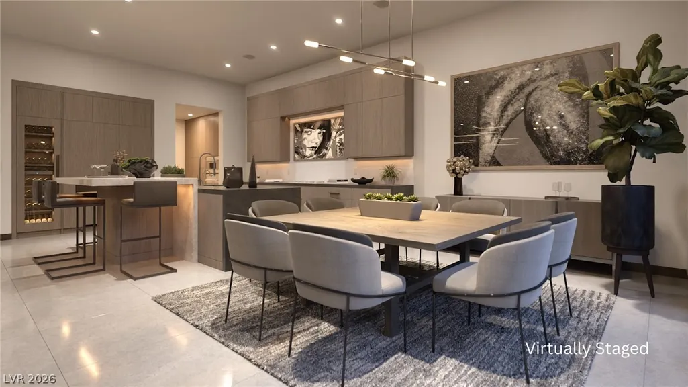
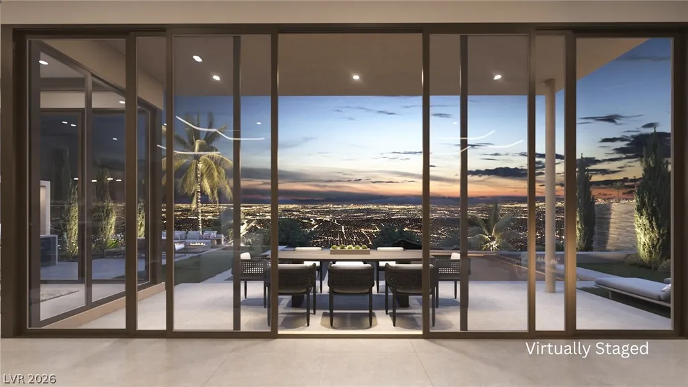
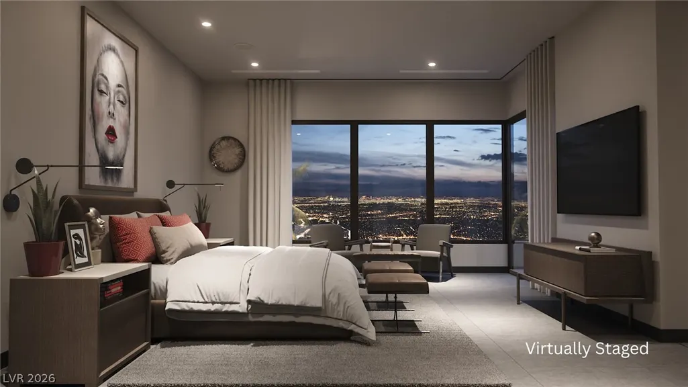
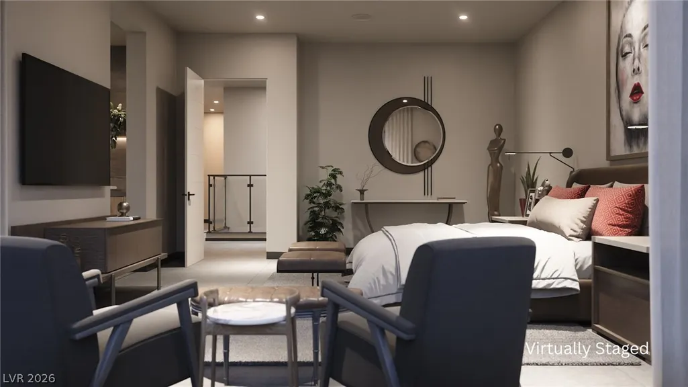
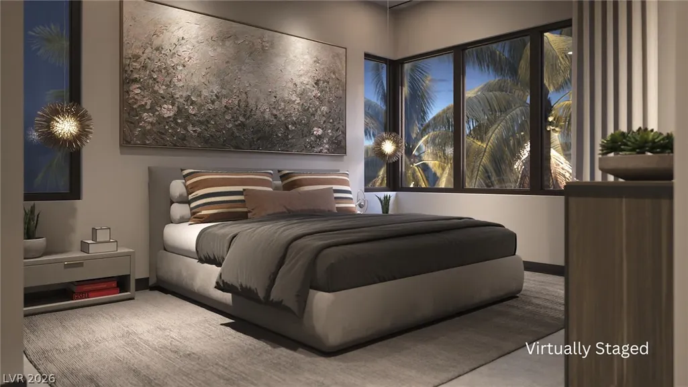
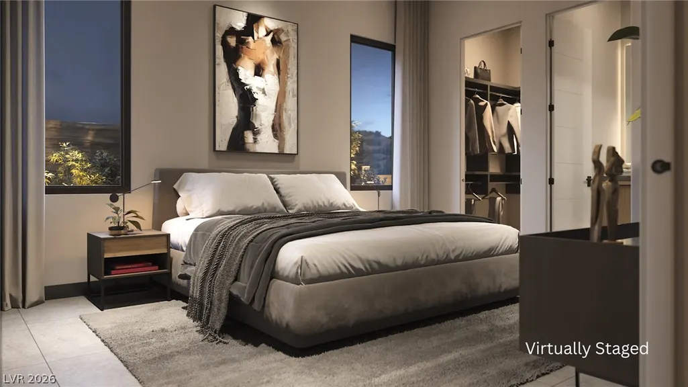
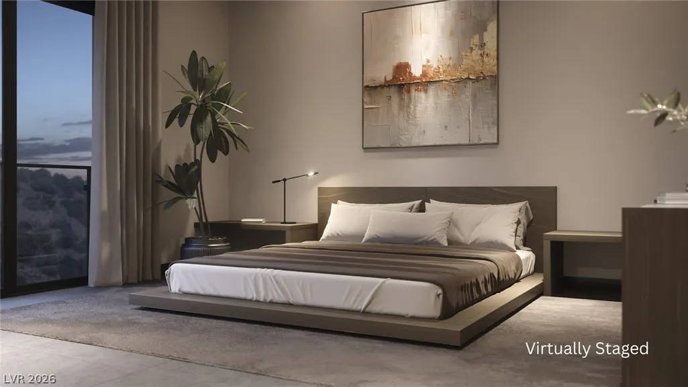
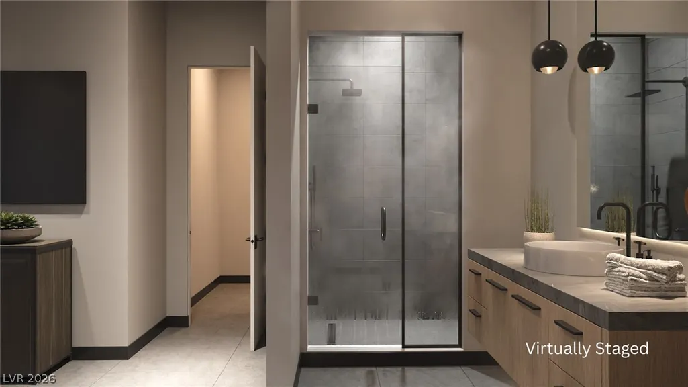
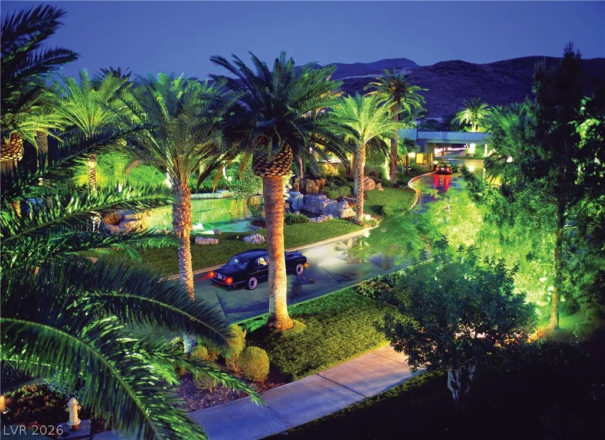
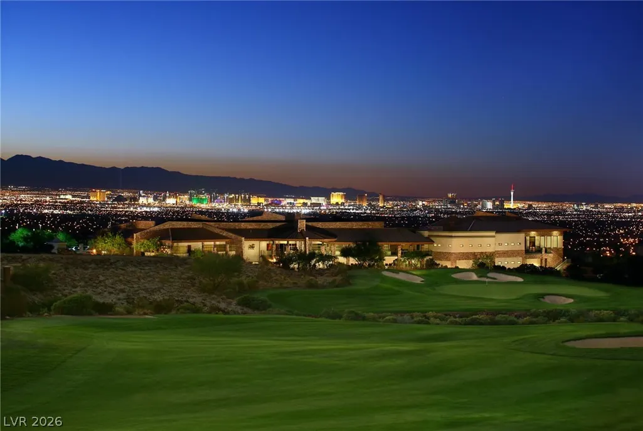
Discover this extraordinary contemporary residence by award-winning Christopher Homes in SkyVu, offering breathtaking views of the Las Vegas Strip and Red Rock Mountains. Thoughtfully designed with 4 spacious bedrooms and seamless indoor-outdoor living, this home blends luxury, comfort, and modern sophistication. A private courtyard entry leads to an expansive open floor plan featuring striking architectural details and a dramatic pivot front door. Premium features include LED lighting, integrated shade pockets, and impressive 11-foot sliding glass doors that flood the home with natural light. The chef's kitchen is appointed with top-of-the-line Wolf and Sub-Zero appliances, perfect for everyday living and effortless entertaining. Located in the prestigious guard-gated MacDonald Highlands community, this exceptional residence offers contemporary elegance, unparalleled craftsmanship, and one of Henderson's most desirable luxury lifestyles.
| Elementary School | Middle School | High School |
|---|---|---|
| Brown Elementary School | Miller Bob Middle School | Foothill High School |
| Price History | |
|---|---|
| 6/28/2026 | Listed $2,652,443 |
| 7/17/2026 | Listed $2,654,243 |
| 8/28/2026 | 1$2,670,363 |
General Features
| Interior Features | Bedroom on Main Level,Skylights |
|---|---|
| Sewer | Public Sewer |
| Heating | Central,Gas |
| Cooling | Central Air,Electric,2 Units |
| Utilities | Underground Utilities |
| Possession | Close Of Escrow |
| Roof | Flat |
| Appliances | Built-In Gas Oven,Dishwasher,Gas Cooktop,Disposal,Microwave,Refrigerator,Tankless Water Heater |
| Exterior Features | Courtyard,Deck,Patio |
| HOA | 330 |
| Garage Spaces | 3 |
| Association Fee Includes | Security |
| Patio/Porch Features | Covered,Deck,Patio |
| Architectural Style | Two Story |
| Security Features | Gated Community |
| Year Built | 2026 |
| Electric | Photovoltaics None |
| View | City,Mountain(s) |
| Stories | 2 |
| Property SubType | Single Family Residence |
| Percent Ownership | Single Family Residential |
| Additional Parcels Description | --- |
| Assoc Fee Paid Per | Monthly |
| County | Clark |
| Property Type | Residential |
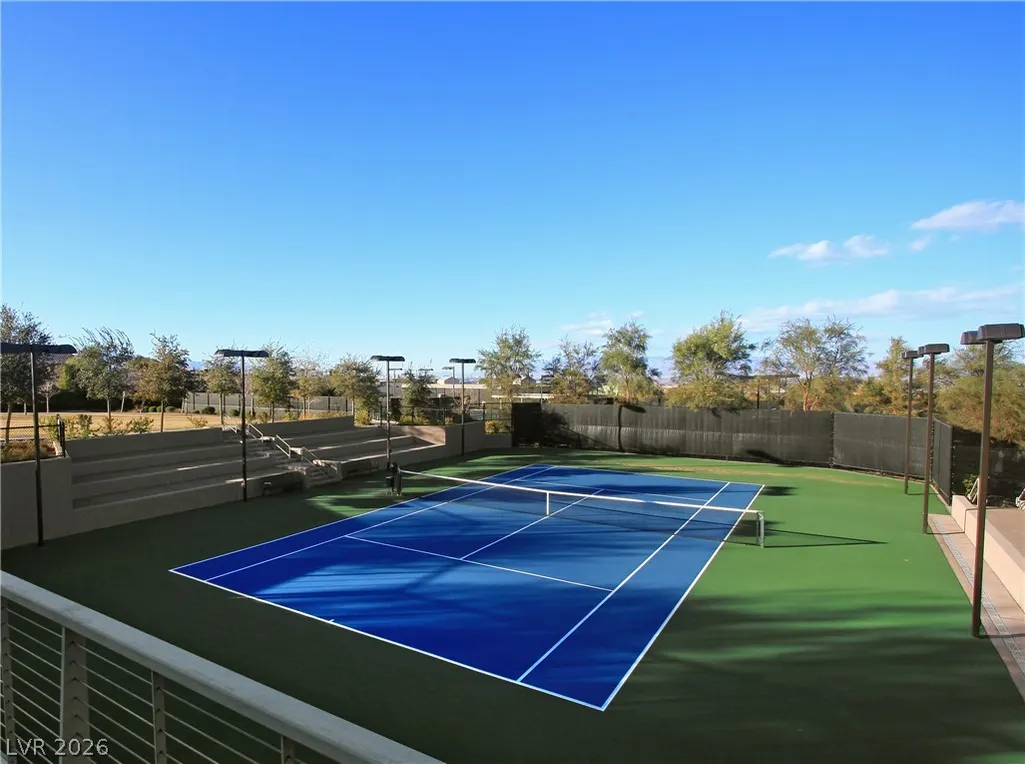
| Association Amenities | Dog Park,Fitness Center,Gated,Guard,Tennis Court(s) |
| HOA / Comm Assn | Yes |
| Attached Garage | Yes |
| Energy Efficient | Windows |
| Subdivision Name | MACDONALD FOOTHILLS PLANNING A |
| Facing Direction | East |
| Garage Y/N | Yes |
| Total Rooms | 8 |
| Status | Active |
| Directions | From Horizon Ridge & Valley Verde, MacDonald Ranch Drive to right turn on Majestic Rim, left on Scenic Rim, right on Bykowski, left on Overlook Rim, left on Spirit Rock. |
| High School | Foothill |
| City | Henderson |
| Disclosures | Covenants/Restrictions Disclosure |
| Association Name | MacDonald Highlands |
| View Y/N | Yes |
| Zoning Description | Single Family |
| Lot Size Units | Acres |
| Lot Size Square Feet | 5964 |
| Elementary School | Brown, Hannah Marie,Brown, Hannah Marie |
| Year Built Details | UNDER CONSTRUCTION |
| Tax Annual Amount | 26704 |
| Middle/Junior High School | Miller Bob |
| Property Condition | Under Construction |
| Virtual Tour | https://www.propertypanorama.com/instaview/las/2795185 |
| Days on Market | 73 |
| Builder Name | CHRISTOPHE |
| Standard Status | Active |
| Property Sub Type Additional | Single Family Residence |
| PostalCity | Henderson |
Interior Features
| Flooring | Carpet,Tile |
|---|---|
| Furnished Y/N | Unfurnished |
| Total Fireplaces | 1 |
| Fireplace Features | Gas,Great Room |
| Air Conditioning Y/N | Yes |
| Heating Y/N | Yes |
| Window Features | Double Pane Windows,Low-Emissivity Windows,Skylight(s) |
| Fireplace Y/N | Yes |
| Full Baths | 1 |
| Half Baths | 1 |
| 3/4 Baths | 3 |
| Laundry Features | Gas Dryer Hookup,Laundry Room,Upper Level |
| Total Bedrooms | 4 |
| Total Baths | 5 |
| Bedrooms Possible | 4 |
Exterior Features
| Fencing | Block,Back Yard,Wrought Iron |
|---|---|
| Parking Features | Attached,Garage,Private |
| Lot Features | < 1/4 Acre |
| Water Source | Public |
| Building Area Total | 3681 |
| Other Equipment | Water Softener Loop |
| Builder Model | Res 4 |
| Horse Amenities | None |
Amenities
- Foreclosure
- Views
- Short Sale
- New Construction
- Adult 55+
- Lease To Own
- No HOA Fees
- Furnished
- Primary On Main
- Air Conditioning
- Seller Finance
- Green
- Fixer Upper
- Horse
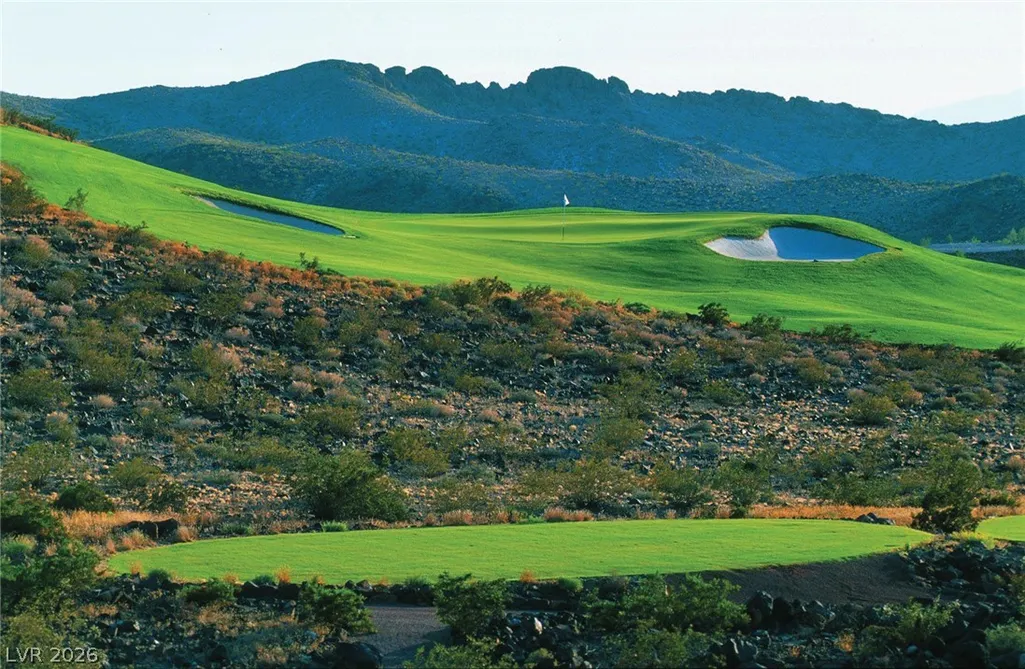
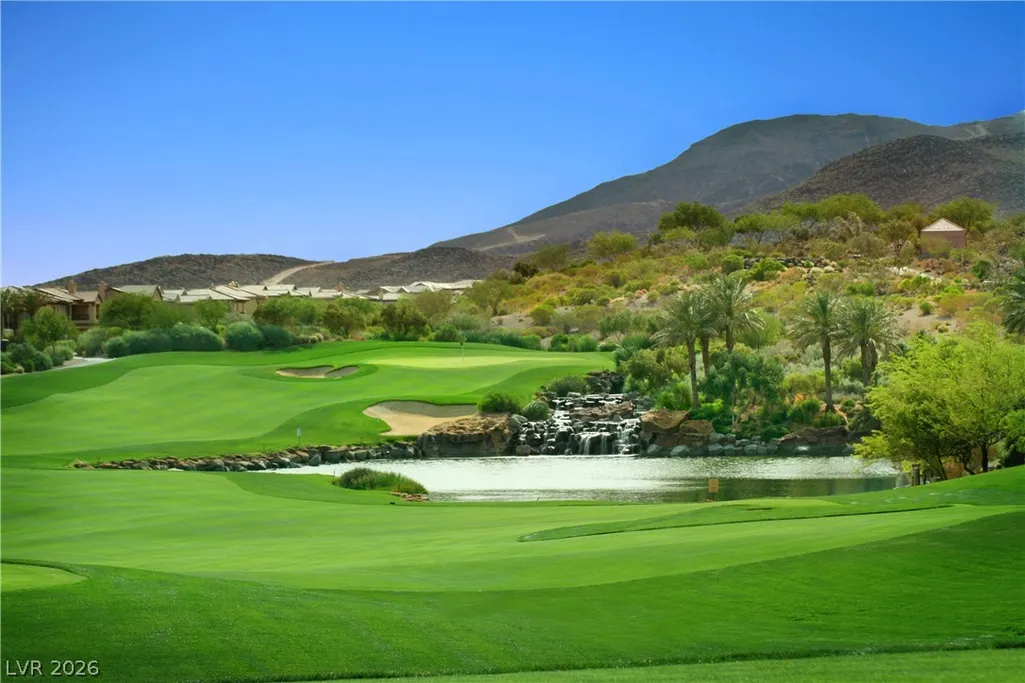
- Golf
- Fireplace
- Deck
- Garage
- Basement
- Pool
Property vs Single Family Average in 89012
Price
Taxes
Year Built

