
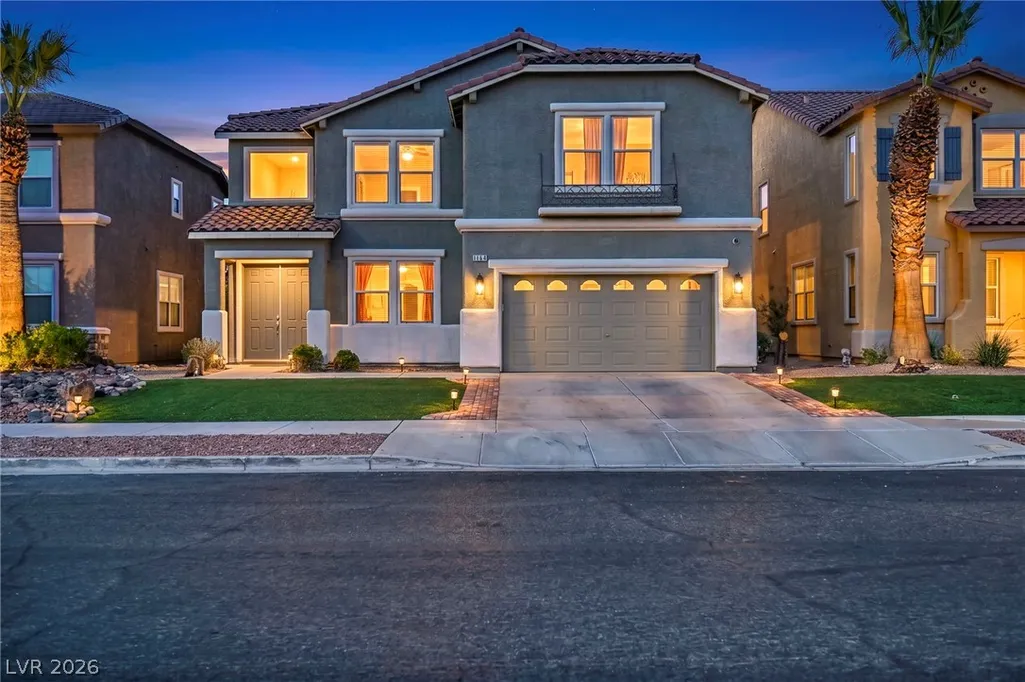
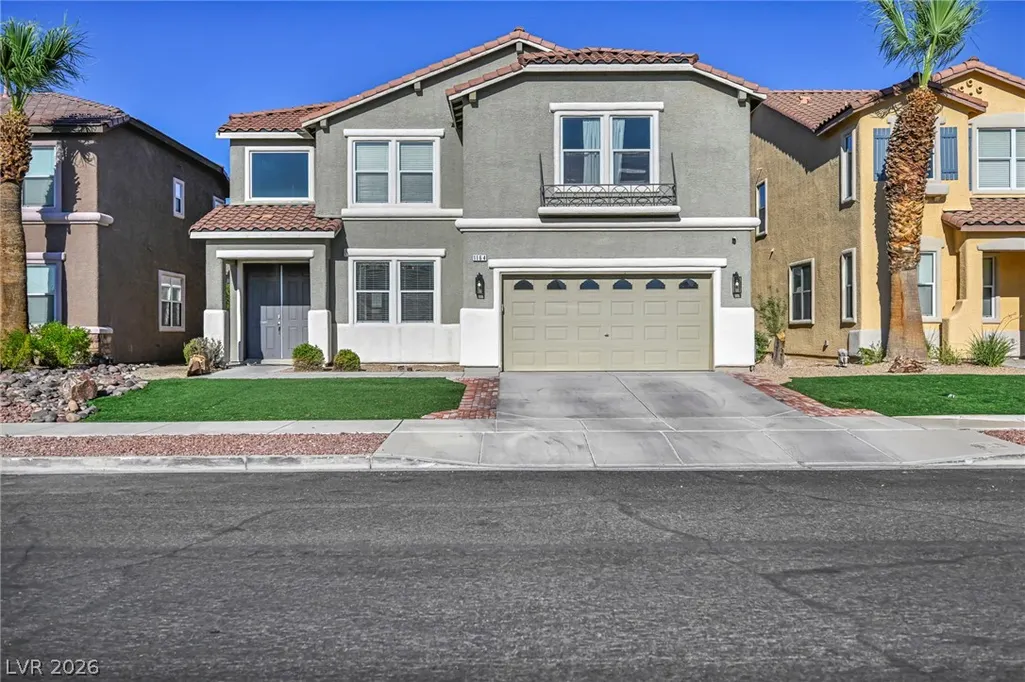
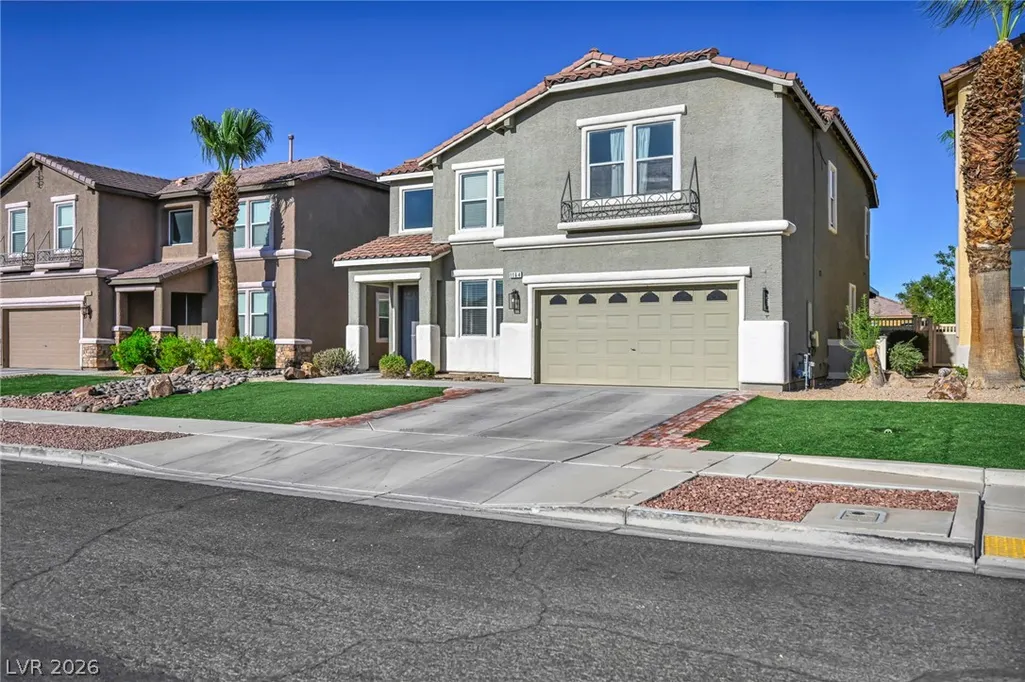
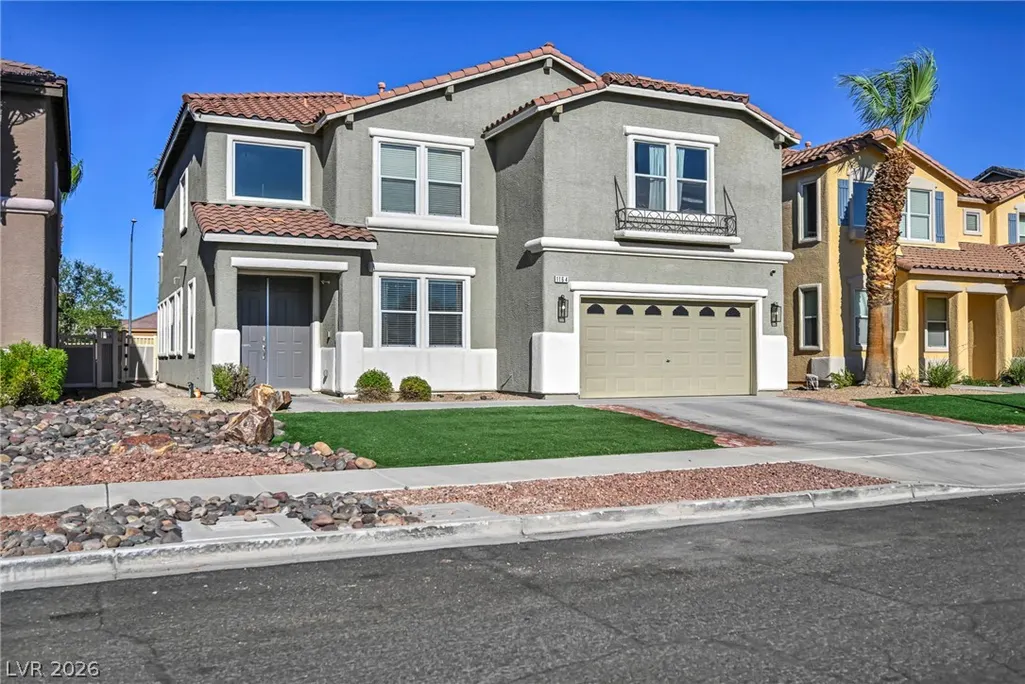














Address
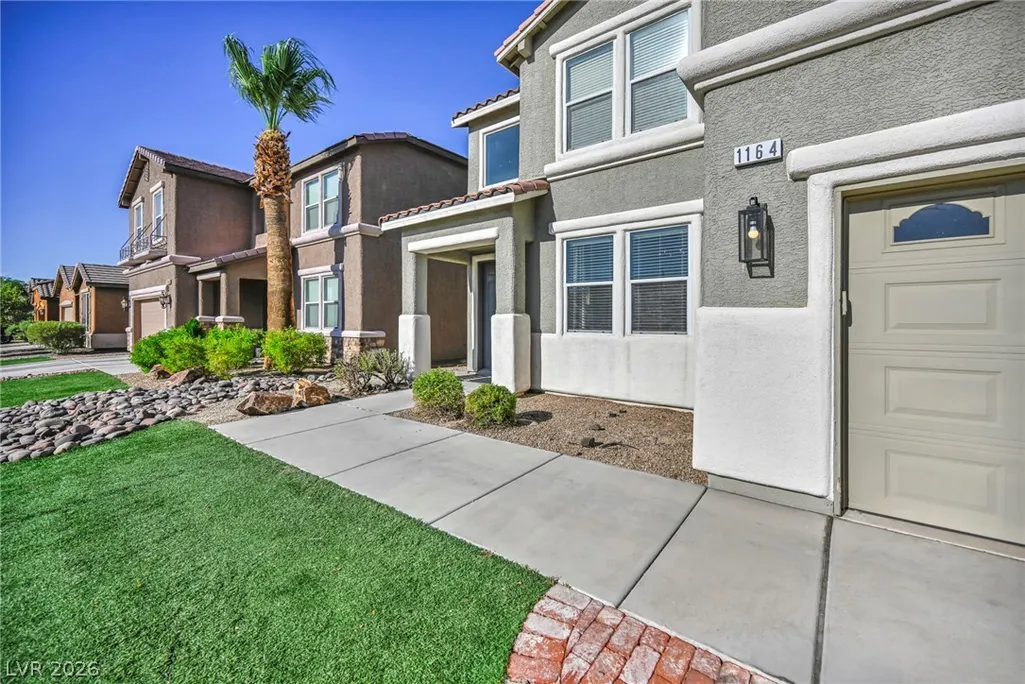
1164 Evergreen Cove Street, Henderson, NV
Price
$ 585,000
Property Attributes
- MLS#2795653
- TypeSingle Family
- Listing Status Active Under Contract
- CountyClark
- CityHenderson
- NeighborhoodWeston Hills
- Zip89011
- Style
- Year Built2007
- Taxes$ 3605
- Price$ 585,000
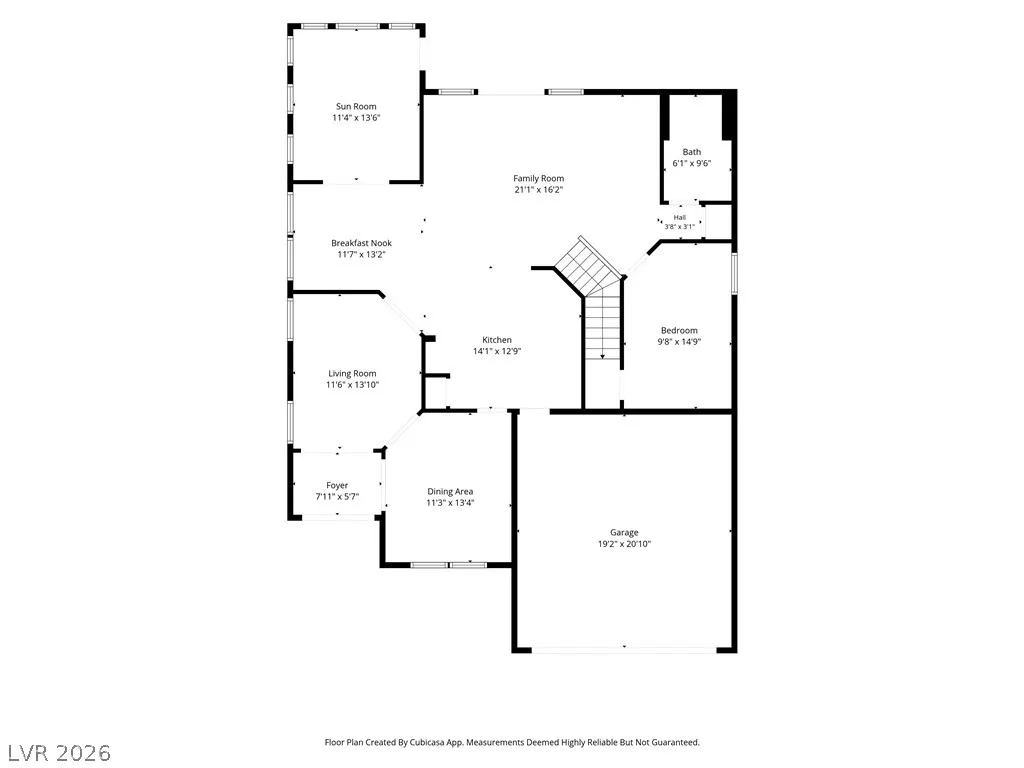
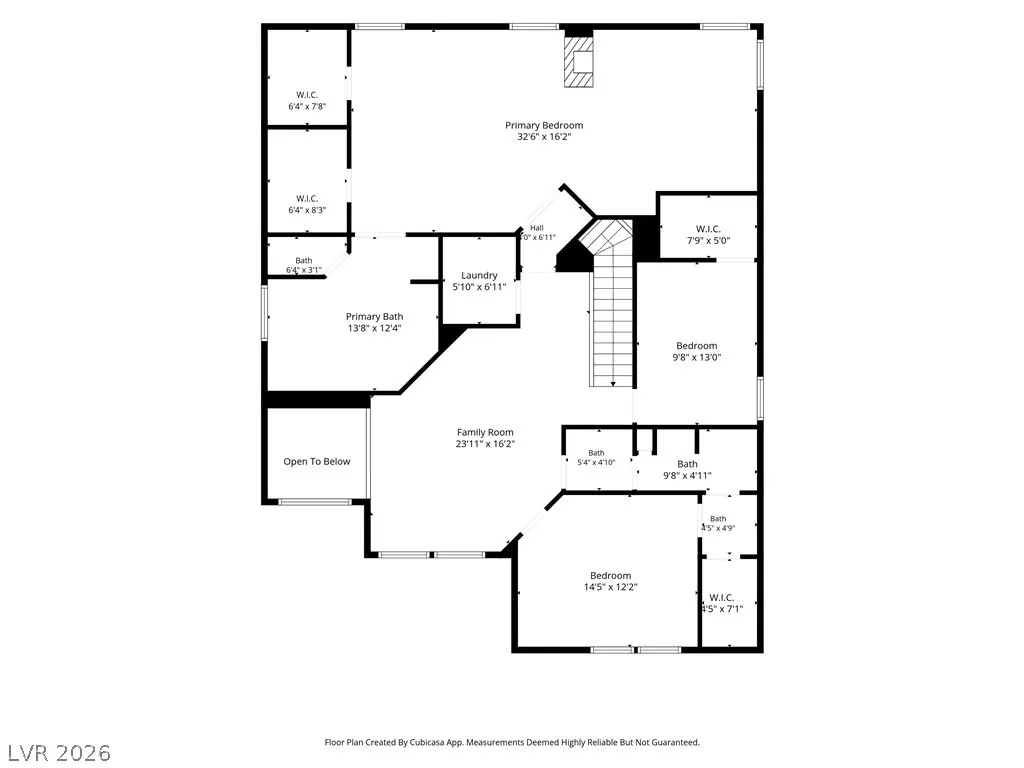
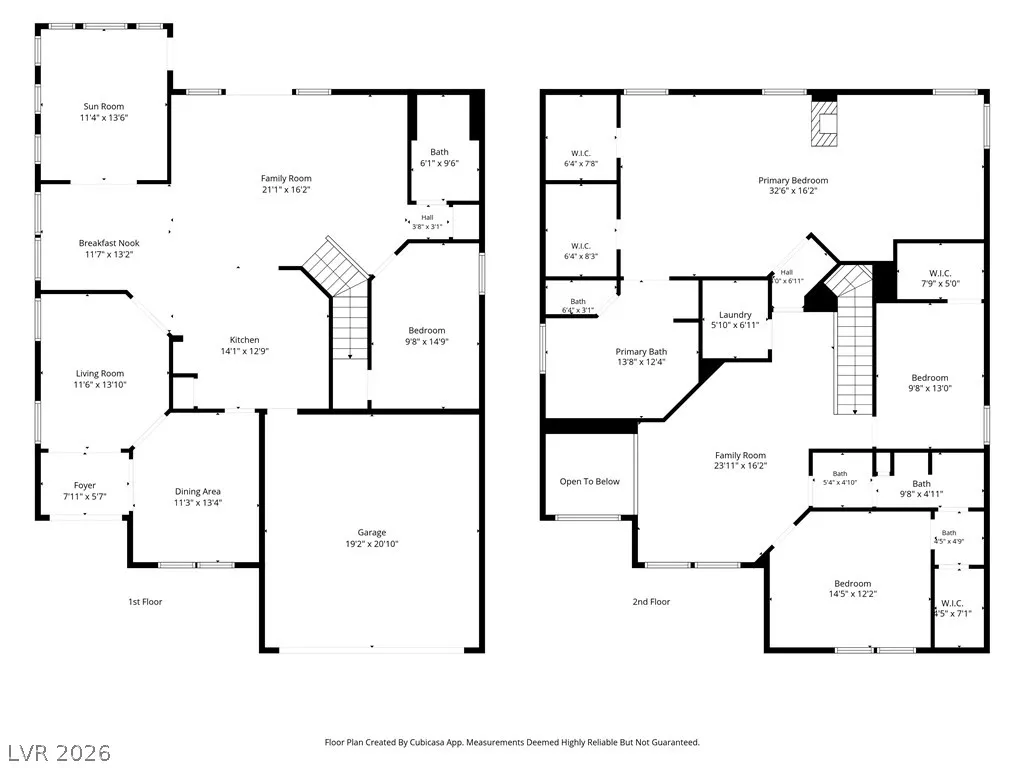
- Bedrooms5
- Full Bathrooms3
- Half Bathrooms0
- Sqr Footage3155
- Lot Size0.12 Acres
Data Source:
Greater Las Vegas MLS (GLVAR)
Property Description
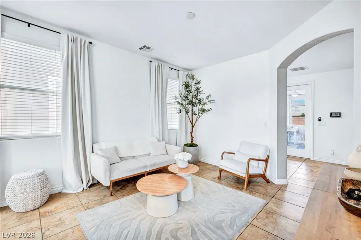
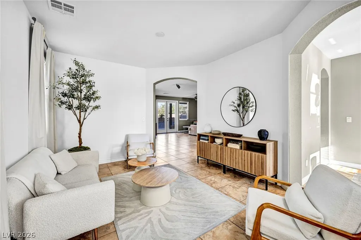
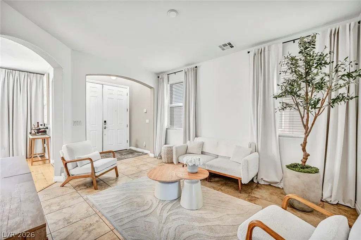
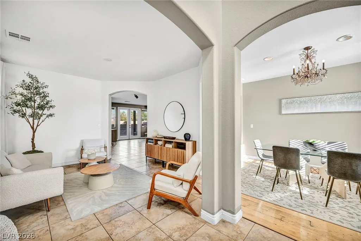
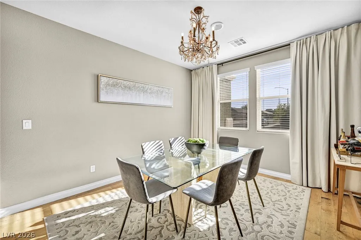
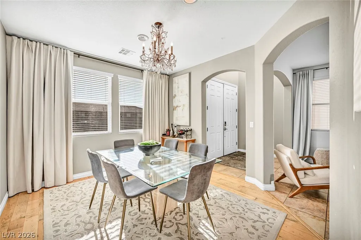
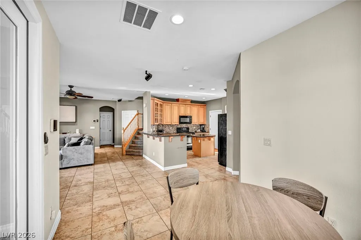
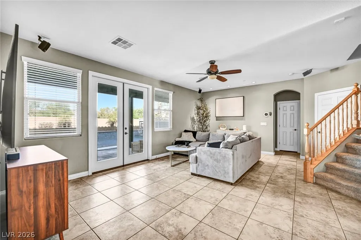
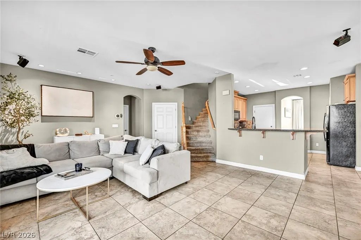
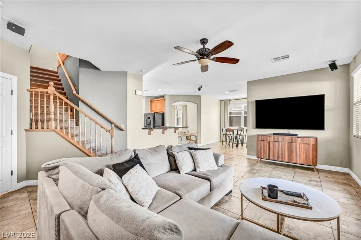
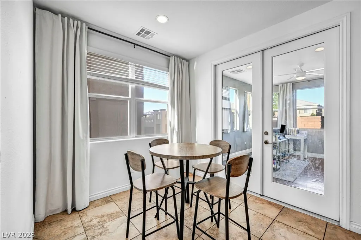
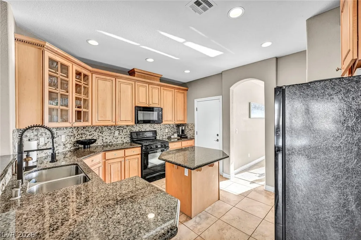
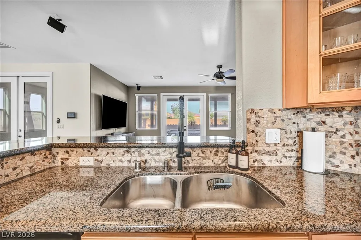
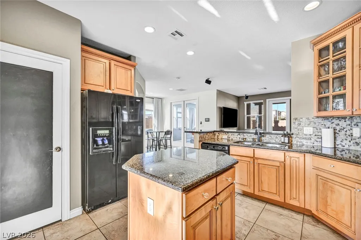
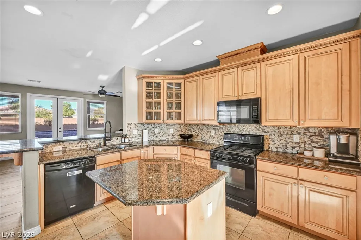
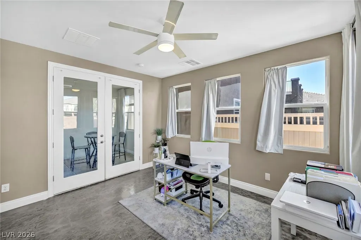
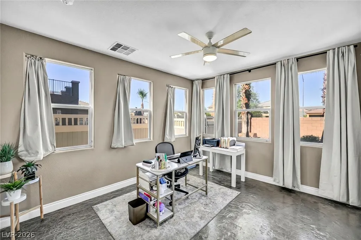
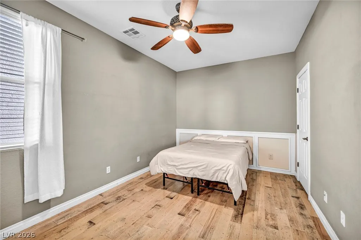
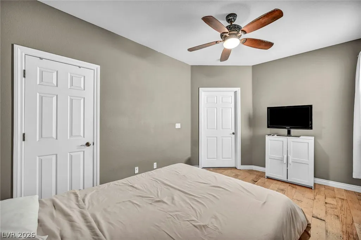
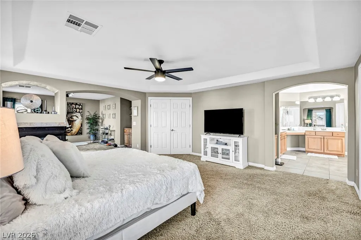
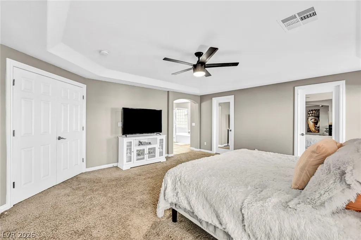
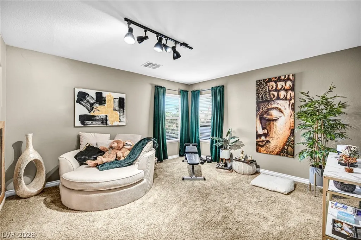
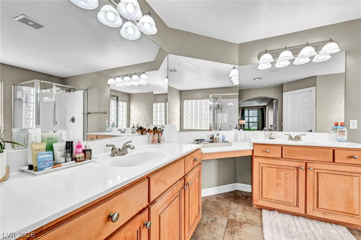
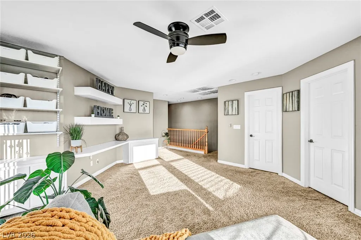
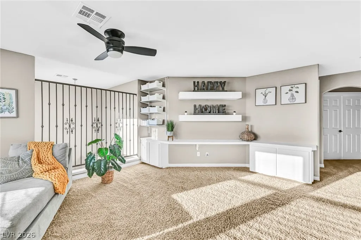
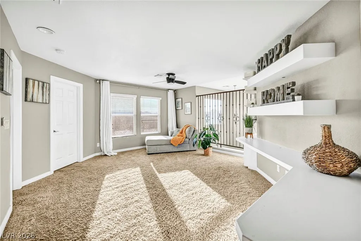
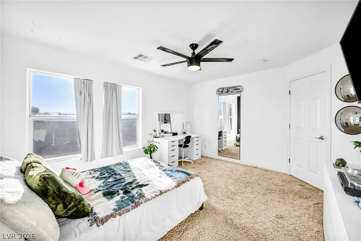
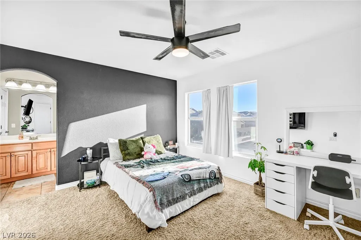
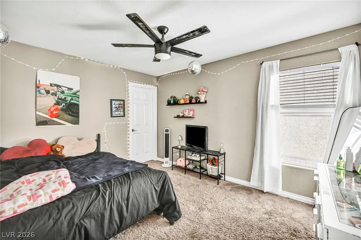
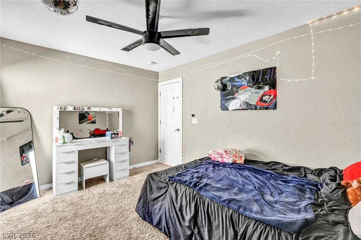
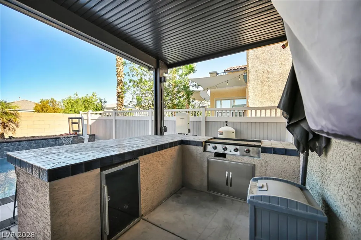
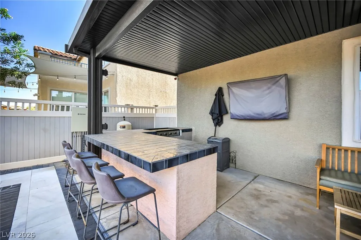
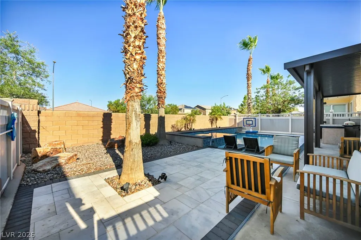
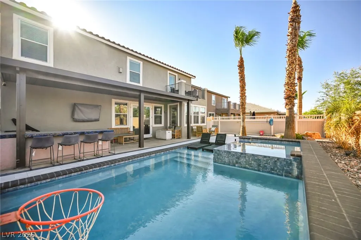
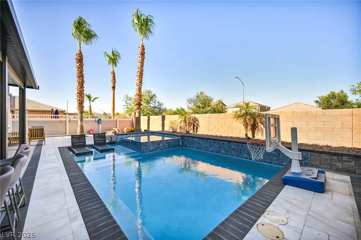
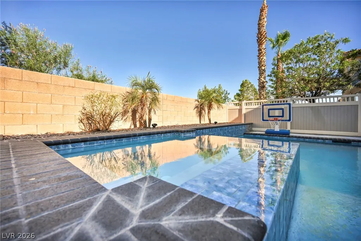
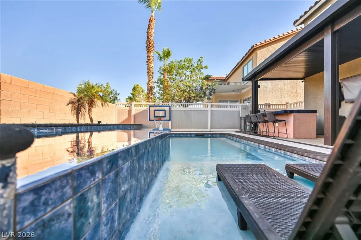
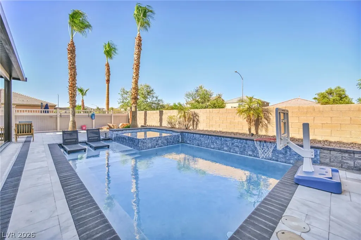
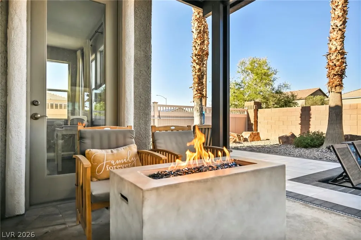
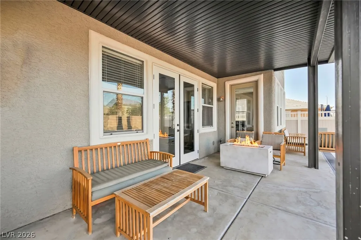
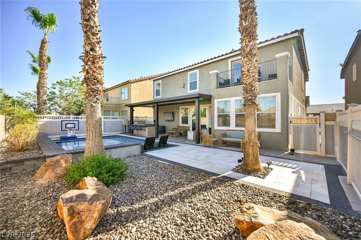
Imagine pulling into your driveway after a long day, knowing a sparkling pool and five generous bedrooms are waiting just inside. This five-bedroom, three-bathroom Henderson home delivers space, quality, and a backyard built for the kind of summer memories that stick around long after the sunscreen wears off. Solid construction shows in every corner here, from the well-crafted finishes to a floor plan that knows when to open up and when to offer a little privacy. The primary bedroom serves as a true retreat, while the remaining bedrooms flex easily into roles as guest quarters, a home office, or that gym you've been meaning to actually use. Step outside and the private pool steals the show, framed by outdoor space that practically begs for weekend barbecues, lazy floats, and evening gatherings under those famous Nevada skies. The neighborhood seals the deal. Weston Hills Park sits just down the street for morning walks and playground afternoons, and golf enthusiasts can tee off minutes away at Chimera Golf Club. Families will appreciate Josh Stevens Elementary School close by, while nature lovers can wander the trails of Henderson Bird Viewing Preserve. When the refrigerator runs low, Smith's Marketplace handles the grocery run without fuss. Comfort, craftsmanship, and a backyard worth bragging about—this one checks the boxes most buyers only daydream about. Come see it in person and start picturing your next chapter. Schedule your private showing today before someone else claims that pool.
| Elementary School | Middle School | High School |
|---|---|---|
| Josh Elementary School | Brown B. Mahlon Middle School | Basic Academy High School |
| Price History | |
|---|---|
| 6/29/2026 | Listed $590,000 |
| 8/30/2026 | 1$585,000 |
General Features
| Interior Features | Bedroom on Main Level,Ceiling Fan(s),Window Treatments,Programmable Thermostat |
|---|---|
| Sewer | Public Sewer |
| Heating | Central,Gas |
| Cooling | Central Air,Electric,High Efficiency,2 Units |
| Utilities | Underground Utilities |
| Possession | Close Of Escrow |
| Roof | Tile |
| Appliances | Dryer,Disposal,Gas Range,Microwave,Refrigerator,Washer |
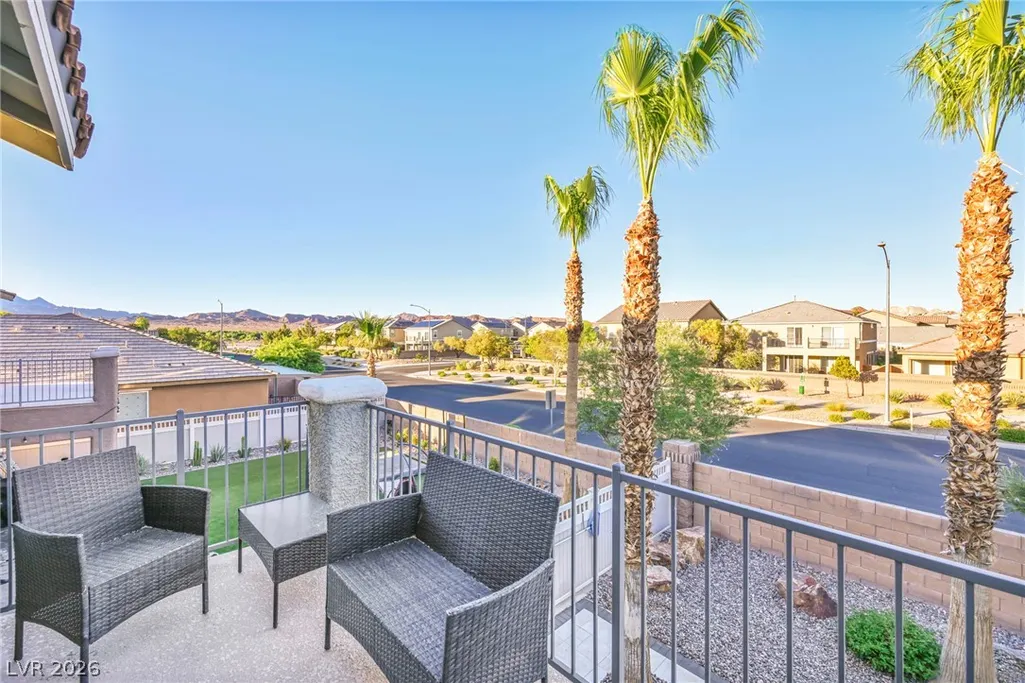
| Exterior Features | Built-in Barbecue,Balcony,Barbecue,Patio,Private Yard,Sprinkler/Irrigation |
| HOA | 48 |
| Garage Spaces | 2 |
| Association Fee Includes | Association Management,Common Areas,Taxes |
| Patio/Porch Features | Balcony,Covered,Patio |
| Architectural Style | Two Story |
| Pool Features | Gas Heat,In Ground,Private |
| Private Pool | Yes |
| Year Built | 2007 |
| Electric | Photovoltaics None |
| Stories | 2 |
| Property SubType | Single Family Residence |
| Percent Ownership | Single Family Residential |
| Additional Parcels Description | --- |
| Assoc Fee Paid Per | Monthly |
| County | Clark |
| Property Type | Residential |
| Association Amenities | Jogging Path |
| HOA / Comm Assn | Yes |
| Attached Garage | Yes |
| Contingency | Other |
| Energy Efficient | Windows |
| Subdivision Name | Weston Hills |
| Facing Direction | West |
| Garage Y/N | Yes |
| Total Rooms | 9 |
| Status | Active Under Contract |
| Buyer Financing | FHA |
| Directions | From Galleria and McCormick head North on McCormick. Left on Leaf Tree, then an immediate left onto Evergreen Cove. Home will be on the left. |
| High School | Basic Academy |
| City | Henderson |
| Disclosures | Covenants/Restrictions Disclosure |
| Association Name | Weston Hills |
| Zoning Description | Single Family |
| Lot Size Units | Acres |
| Lot Size Square Feet | 5227 |
| Spa Features | In Ground |
| Elementary School | Josh, Stevens,Josh, Stevens |
| Tax Annual Amount | 3605 |
| Middle/Junior High School | Brown B. Mahlon |
| Virtual Tour | https://www.propertypanorama.com/instaview/las/2795653 |
| Days on Market | 68 |
| Standard Status | Active Under Contract |
| Property Sub Type Additional | Single Family Residence |
| Expected Active Date | 2026-07-02 |
| PostalCity | Henderson |
Interior Features
| Flooring | Carpet,Other,Porcelain Tile,Tile |
|---|---|
| Furnished Y/N | Unfurnished |
| Total Fireplaces | 1 |
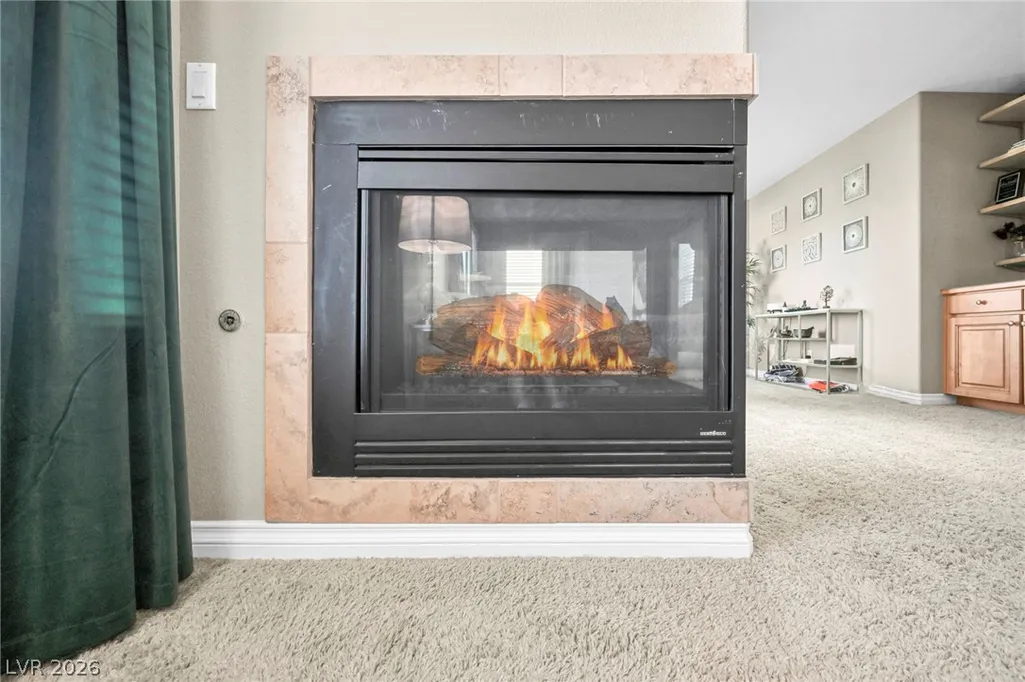
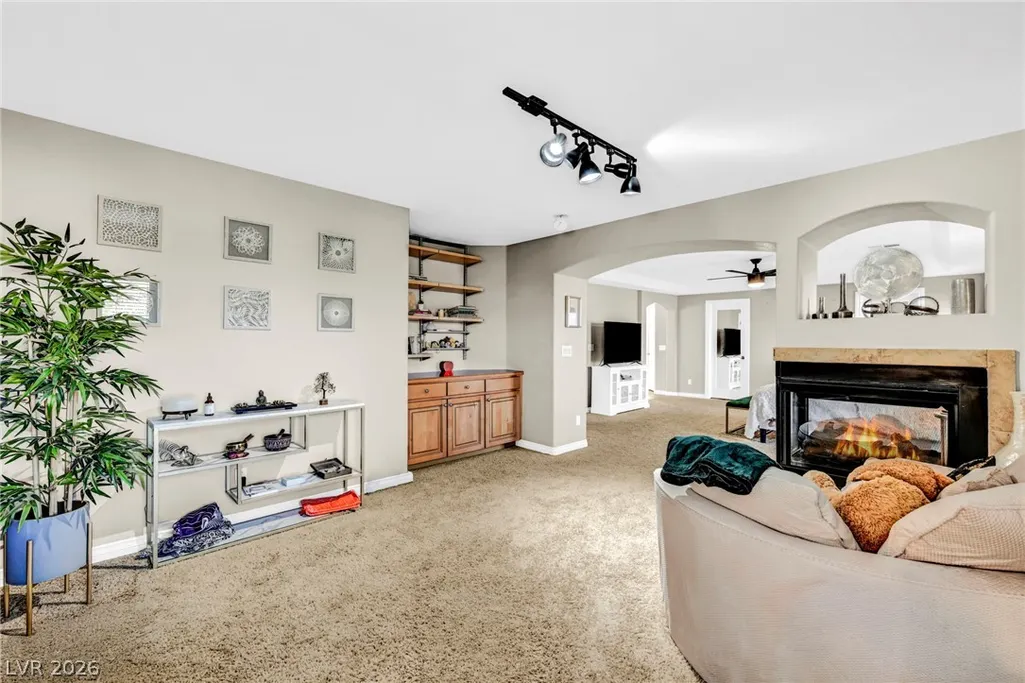
| Fireplace Features | Gas,Primary Bedroom,Multi-Sided |
| Air Conditioning Y/N | Yes |
| Heating Y/N | Yes |
| Window Features | Blinds,Double Pane Windows,Drapes,Insulated Windows,Low-Emissivity Windows,Window Treatments |
| Fireplace Y/N | Yes |
| Full Baths | 2 |
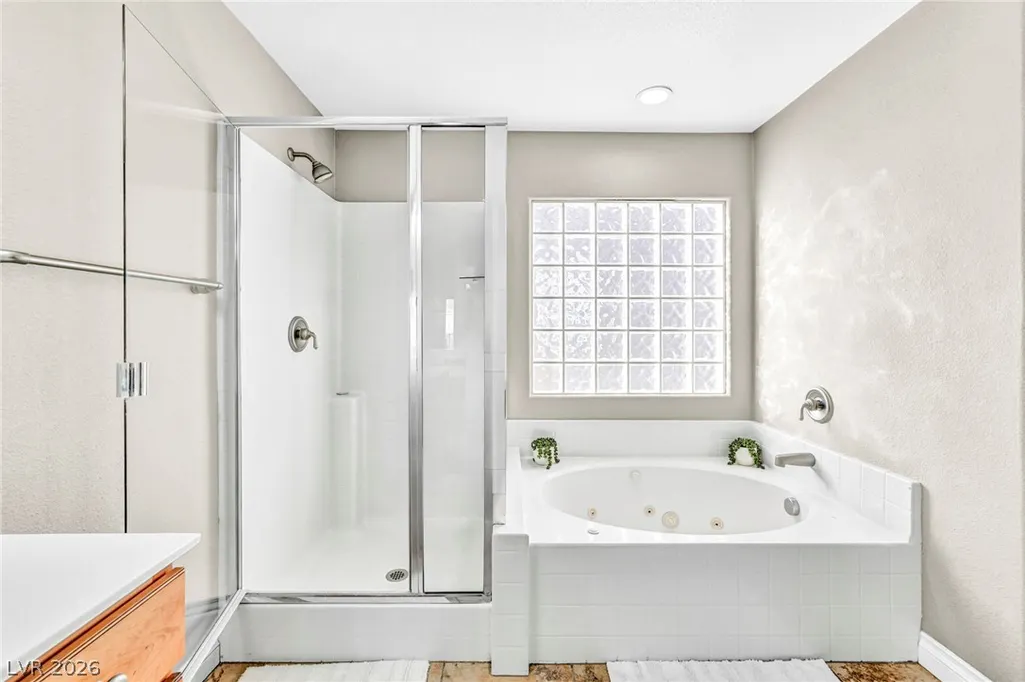
| 3/4 Baths | 1 |
| Laundry Features | Gas Dryer Hookup,Upper Level |
| Total Bedrooms | 5 |
| Total Baths | 3 |
| Bedrooms Possible | 6 |
Exterior Features
| Fencing | Block,Back Yard |
|---|---|
| Parking Features | Attached,Garage,Guest,Private |
| Lot Features | Drip Irrigation/Bubblers,Desert Landscaping,Landscaped,No Rear Neighbors,Synthetic Grass,< 1/4 Acre |
| Water Source | Public |
| Lot Size Area | 0.12 |
| Spa | Yes |
| Building Area Total | 3155 |
| Lot Size Acres | 0.12 |
| Horse Amenities | None |
Amenities
- Foreclosure
- Views
- Short Sale
- New Construction
- Adult 55+
- Lease To Own
- No HOA Fees
- Furnished
- Primary On Main
- Air Conditioning
- Seller Finance
- Green
- Fixer Upper
- Horse
- Golf
- Fireplace
- Deck
- Garage
- Basement
- Pool
Property vs Single Family Average in 89011
Price
Taxes
Year Built

