







Address
256 Hillcrest Drive, Henderson, NV
Price
$ 349,950
Property Attributes
- MLS#2798526
- TypeSingle Family
- Listing Status Pending
- CountyClark
- CityHenderson
- NeighborhoodHillcrest Manor
- Zip89015
- Style
- Year Built1957
- Taxes$ 825
- Price$ 349,950
- Bedrooms3
- Full Bathrooms2
- Half Bathrooms0
- Sqr Footage1392
- Lot Size0.14 Acres
Data Source:
Greater Las Vegas MLS (GLVAR)
Property Description
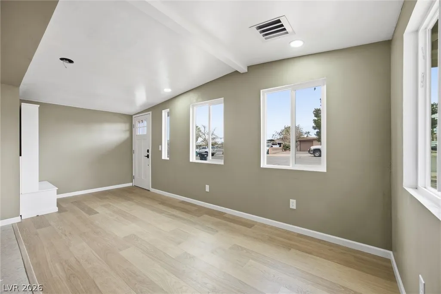
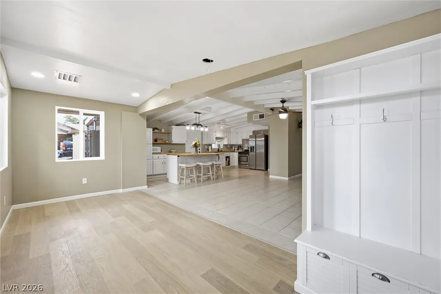
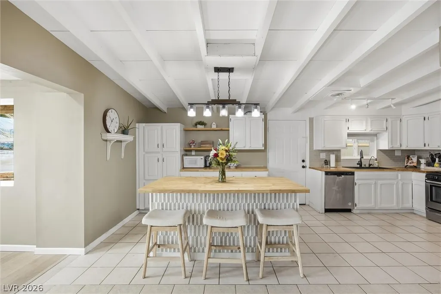
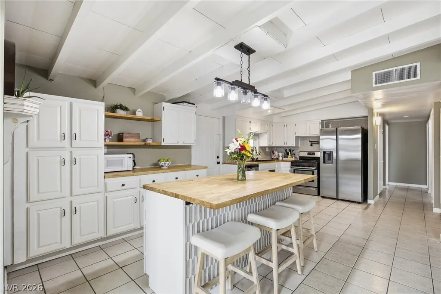
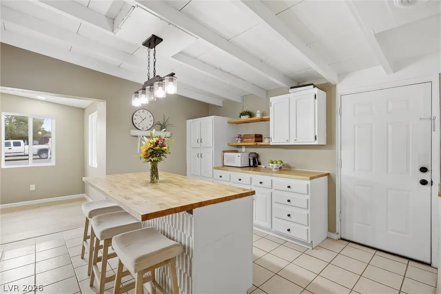
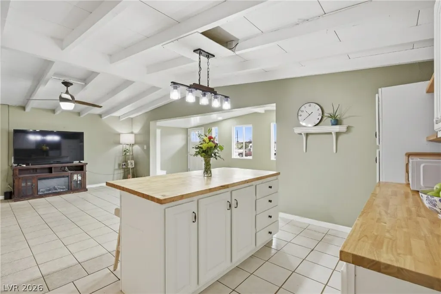
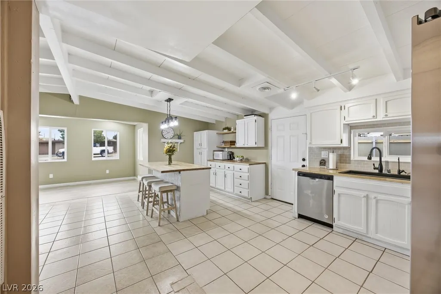
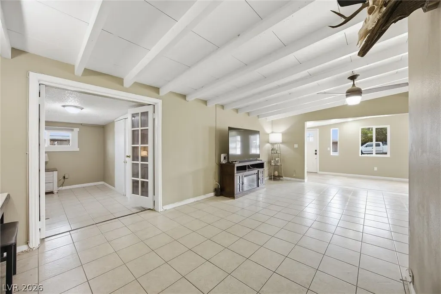
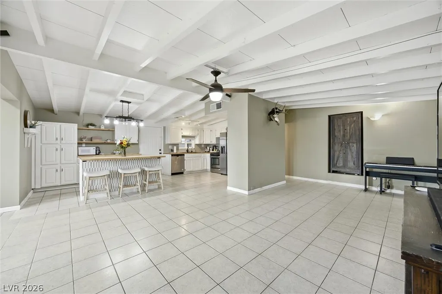
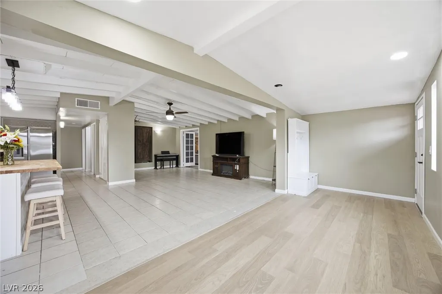
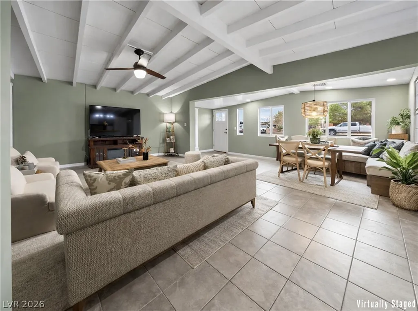
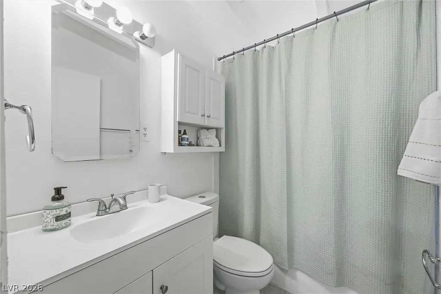
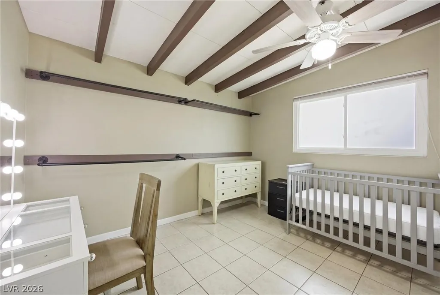
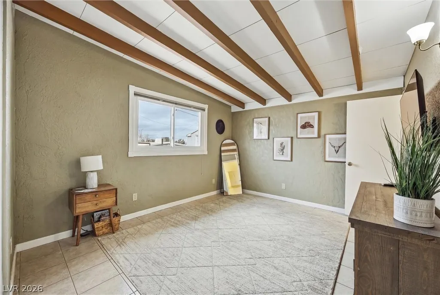
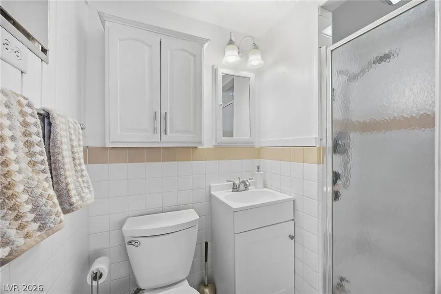
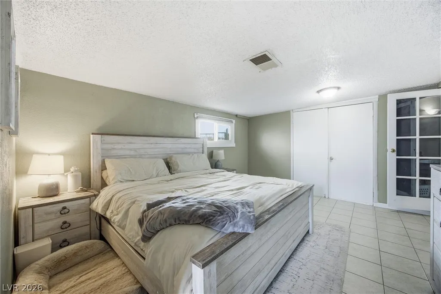
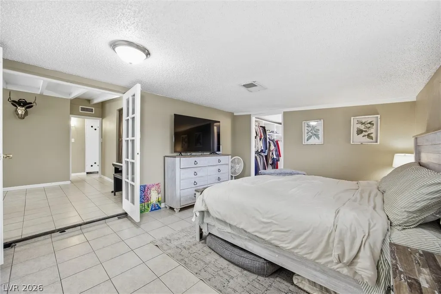
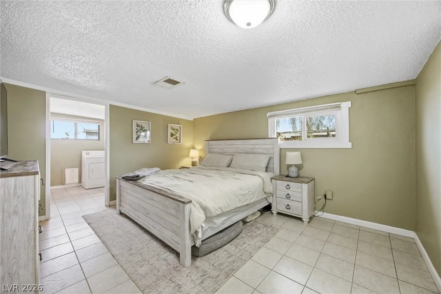
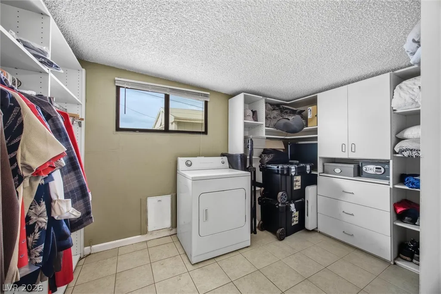
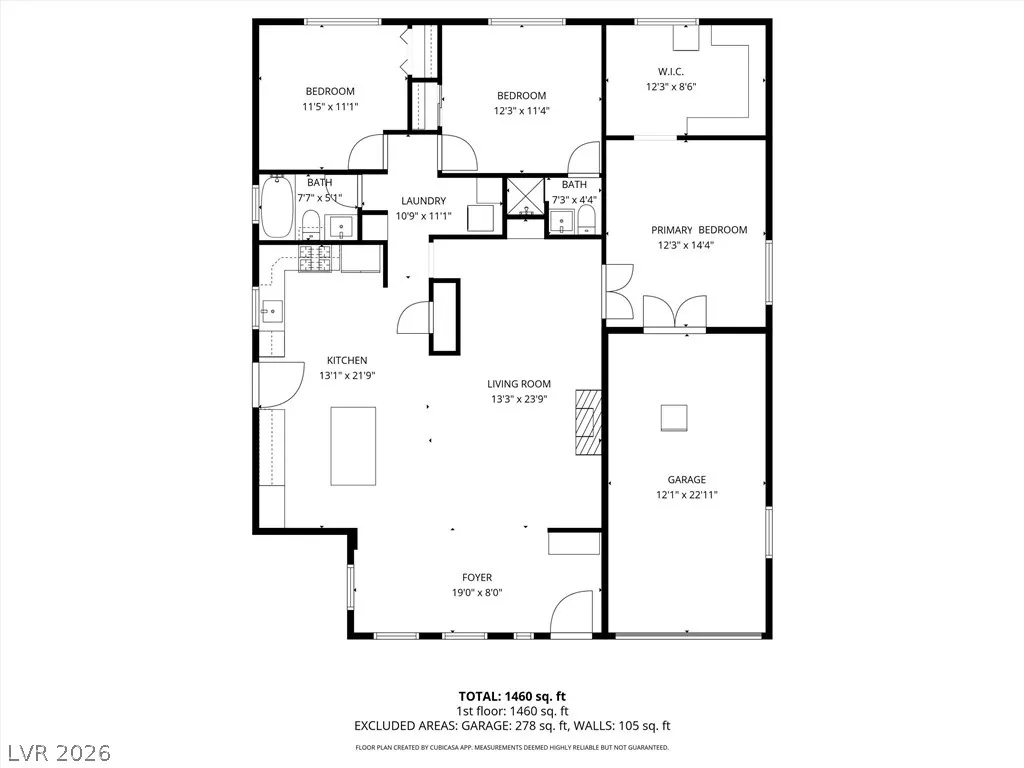
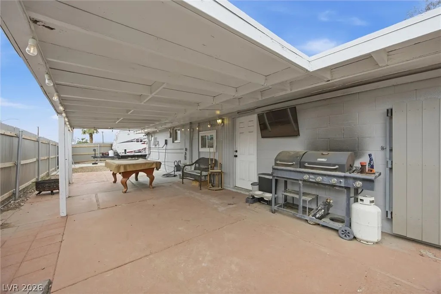
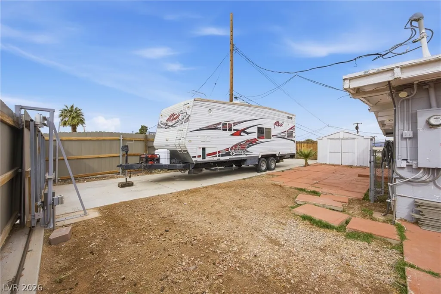
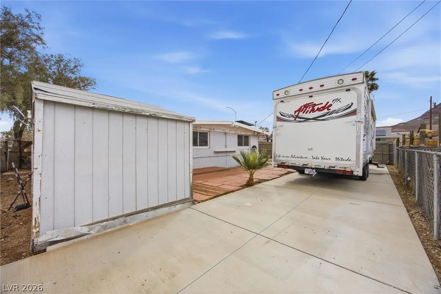
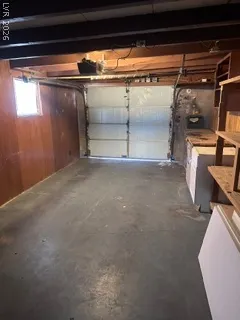
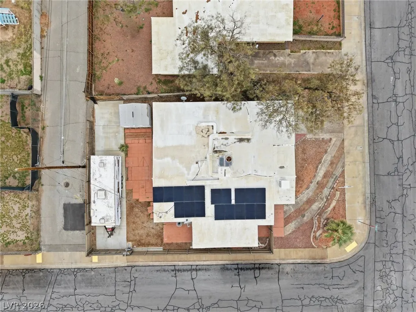
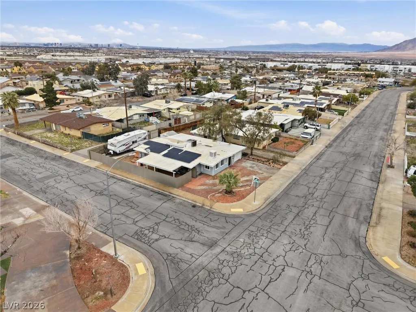
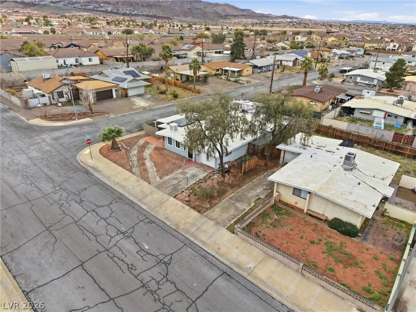
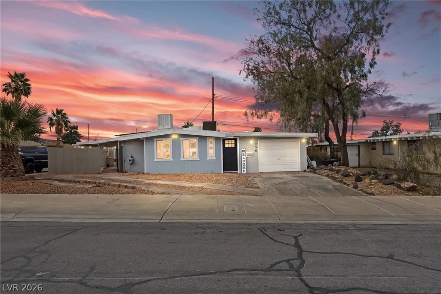
Beamed vaulted ceilings and a converted sunroom entry with new windows expand the serene living space of this single-story residence. This three-bedroom, two-bathroom home features a bright open-concept lifestyle while the renovated kitchen is equipped with a new FORNO Galiano 36" 5.36 cu. ft. French door gas range with 6 sealed burners & Antique Brass Accents, newer deluxe Refrigerator, white painted cabinetry, built-in shelving, a pantry cupboard, a butcher block center island, and a door leading to the large covered patio. The home also includes a new HVAC as of August of 2026. The Primary bedroom, currently functioning as a nursery, includes an ensuite bathroom (stall shower and a single pullman). A second bedroom currently functions as a closet, while the largest bedroom is positioned off the living room behind French doors, with no bathroom but offering a massive closet and direct access to the oversized 1 car garage. The hallway bathroom is configured with a single pullman and a tub/shower combo. Outdoor living is highlighted by a private yard on a 0.14-acre corner lot with no neighbors behind and no HOA. Exterior amenities include a shed, Back Yard Side RV Access with an automatic gate, and a covered patio. This property is located five minutes from Water Street Plaza, within walking distance to Burkholder Park, and ten minutes from the 215 and 95 free. The pictures were taken prior to 2 of the 3 bedrooms being used differently as described above with the birth of their baby.
| Elementary School | Middle School | High School |
|---|---|---|
| Taylor Elementary School | Burkholder Lyle Middle School | Foothill High School |
| Price History | |
|---|---|
| 7/9/2026 | Listed $359,000 |
| 7/26/2026 | 1$355,000 |
| 8/9/2026 | 1$349,950 |
General Features
| Interior Features | Ceiling Fan(s),Primary Downstairs,Window Treatments |
|---|---|
| Sewer | Public Sewer |
| Heating | Central,Gas |
| Cooling | Central Air,Electric,Refrigerated |
| Utilities | Above Ground Utilities |
| Possession | Close Of Escrow |
| Roof | Foam,Pitched |
| Appliances | Dryer,Dishwasher,Disposal,Gas Range,Refrigerator,Washer |
| Exterior Features | Patio,Private Yard,Shed |
| Garage Spaces | 1 |
| Patio/Porch Features | Covered,Patio |
| Architectural Style | One Story |
| Construction Materials | Drywall |
| Year Built | 1957 |
| View | None |
| Stories | 1 |
| Property SubType | Single Family Residence |
| Percent Ownership | Single Family Residential |
| Additional Parcels Description | --- |
| County | Clark |
| Property Type | Residential |
| Association Amenities | None |
| Attached Garage | Yes |
| Contingency | Other |
| Energy Efficient | Solar Panel(s) |
| Subdivision Name | Hillcrest Manor |
| Facing Direction | South |
| Garage Y/N | Yes |
| Green Energy Generation | Solar |
| Other Structures | Shed(s) |
| Total Rooms | 5 |
| Status | Pending |
| Buyer Financing | FHA |
| Directions | 215 or 95 to East/West Lake Mead (Nevada 564) turn right on W. Van Wagenen Street and right on Hillcrest Drive. It is at the end on the right hand side on the corner. |
| High School | Foothill |
| City | Henderson |
| Zoning Description | Single Family |
| Lot Size Units | Acres |
| Lot Size Square Feet | 6098 |
| Elementary School | Taylor, Robert L.,Taylor, Robert L. |
| Property Attached Y/N | Yes |
| Year Built Details | RESALE |
| Tax Annual Amount | 825 |
| Middle/Junior High School | Burkholder Lyle |
| Property Condition | Resale |
| Virtual Tour | https://iframe.videodelivery.net/f1496d3415c97895c5df0f698ec1d61d |
| Days on Market | 69 |
| Standard Status | Pending |
| Virtual Tour | https://starrmedialv.hd.pics/256-Hillcrest-Dr |
| Property Sub Type Additional | Single Family Residence |
| PostalCity | Henderson |
Interior Features
| Flooring | Tile |
|---|---|
| Furnished Y/N | Partially |
| Air Conditioning Y/N | Yes |
| Heating Y/N | Yes |
| Full Baths | 1 |
| 3/4 Baths | 1 |
| Laundry Features | Electric Dryer Hookup,Main Level,Laundry Room |
| Total Bedrooms | 3 |
| Total Baths | 2 |
| Bedrooms Possible | 3 |
Exterior Features
| Fencing | Back Yard,Pasture,RV Gate,Wood |
|---|---|
| Parking Features | Attached,Garage,Inside Entrance,Private,RV Gated,RV Access/Parking |
| Lot Features | Desert Landscaping,Landscaped,Rocks,< 1/4 Acre |
| Water Source | Public |
| Lot Size Area | 0.14 |
| Building Area Total | 1392 |
| Lot Size Acres | 0.14 |
| Horse Amenities | None |
Amenities
- Foreclosure
- Views
- Short Sale
- New Construction
- Adult 55+
- Lease To Own
- No HOA Fees
- Furnished
- Primary On Main
- Air Conditioning
- Seller Finance
- Green
- Fixer Upper
- Horse
- Golf
- Fireplace
- Deck
- Garage
- Basement
- Pool
Property vs Single Family Average in 89015
Price
Taxes
Year Built

