







Address
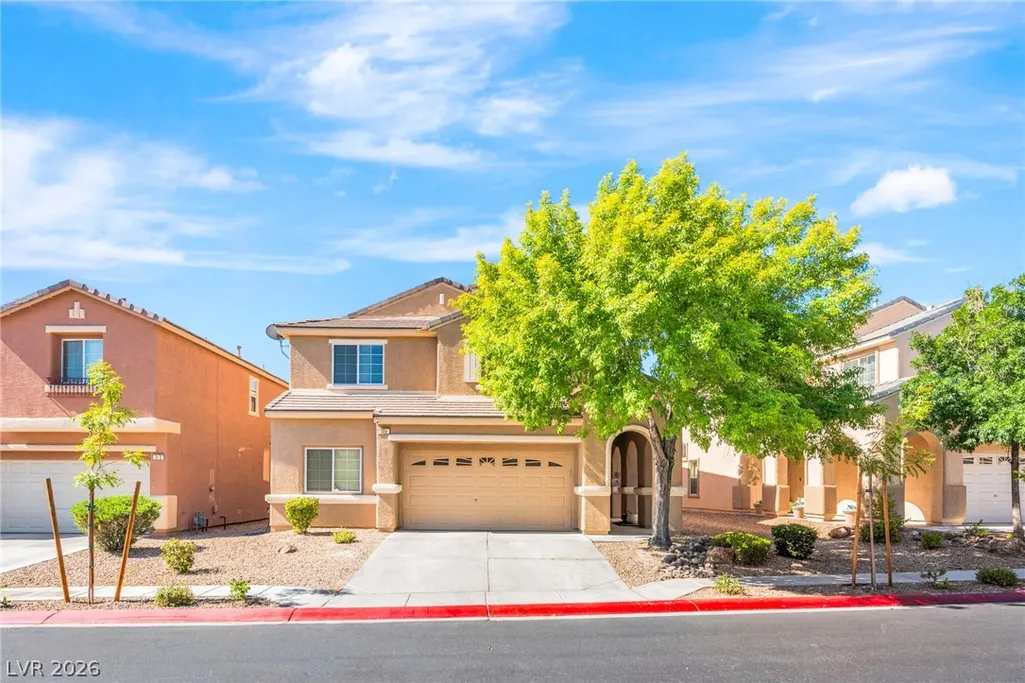
309 Sierra Breeze Avenue, North Las Vegas, NV
Price
$ 485,000
Property Attributes
- MLS#2799405
- TypeSingle Family
- Listing Status Active
- CountyClark
- CityNorth Las Vegas
- NeighborhoodSierra Ranch-Village 8
- Zip89031
- Style
- Year Built2006
- Taxes$ 2025
- Price$ 485,000
- Bedrooms4
- Full Bathrooms3
- Half Bathrooms0
- Sqr Footage2733
- Lot Size0.13 Acres
Data Source:
Greater Las Vegas MLS (GLVAR)
Property Description
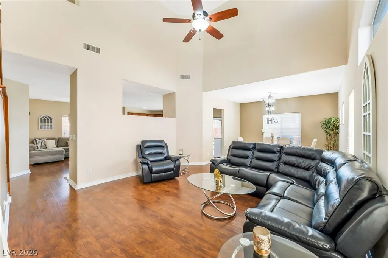
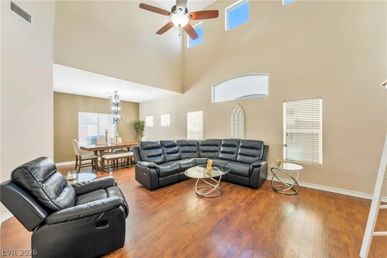
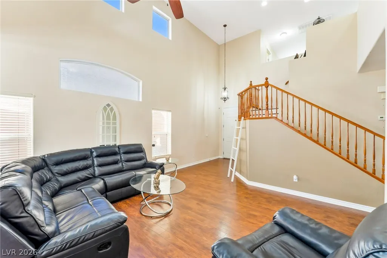
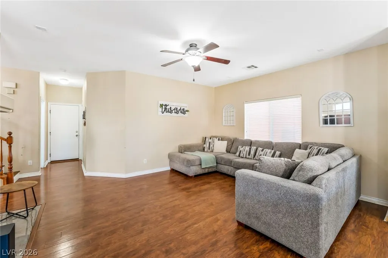
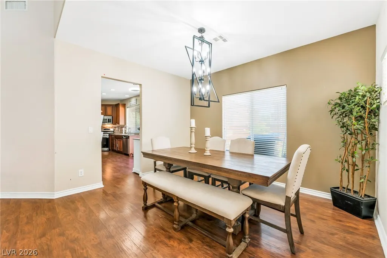
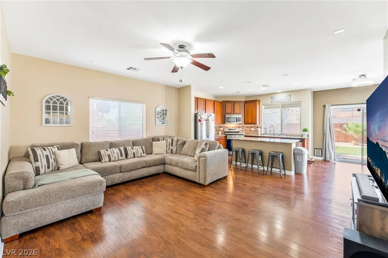
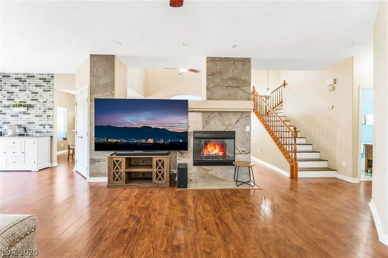
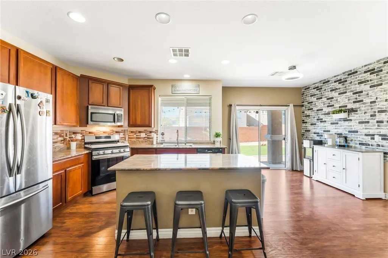
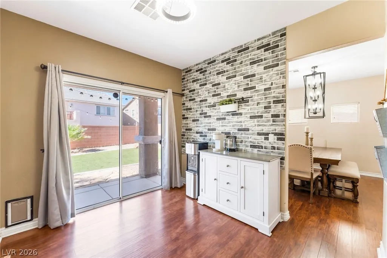
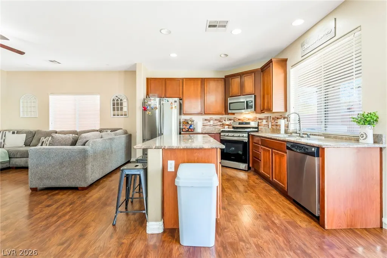
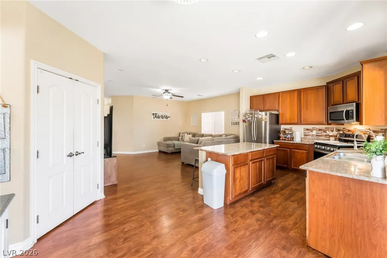
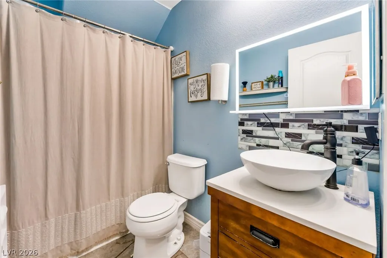
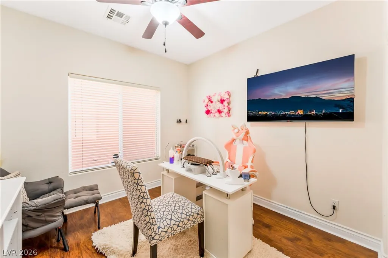
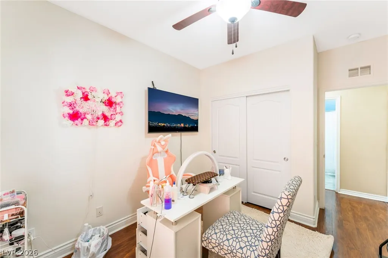
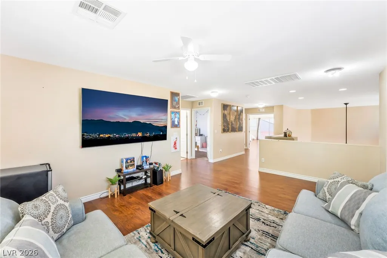
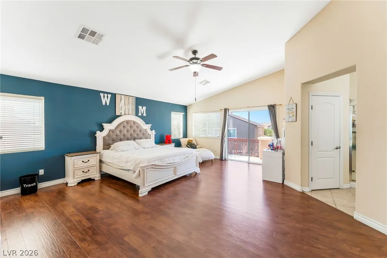
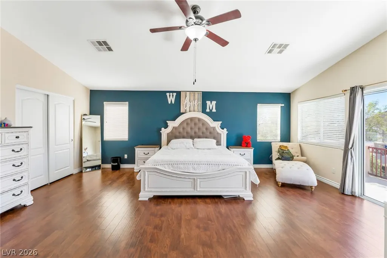
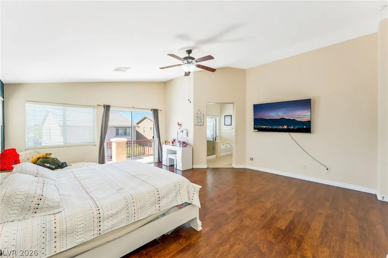
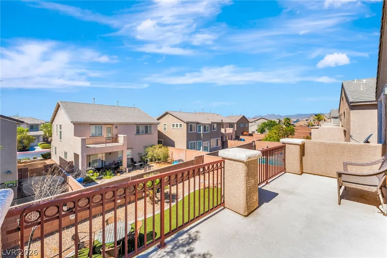
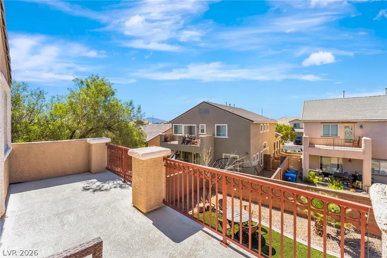
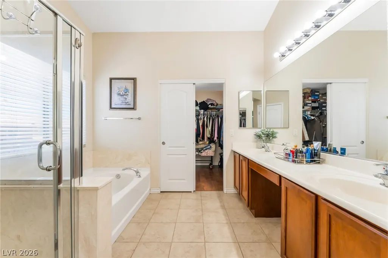
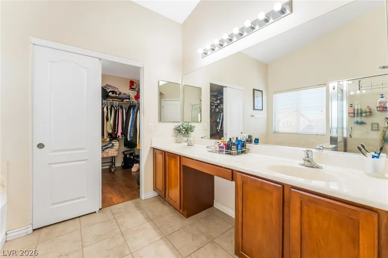
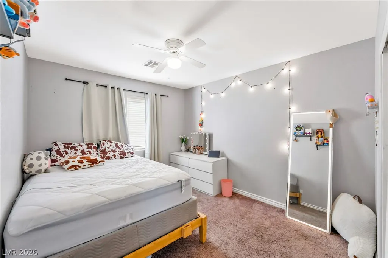
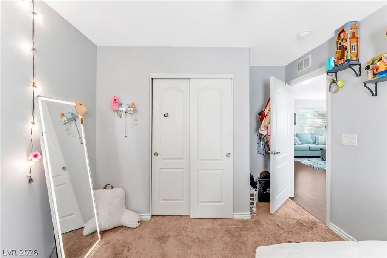
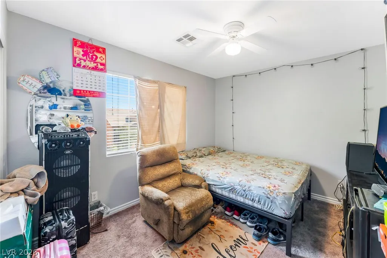
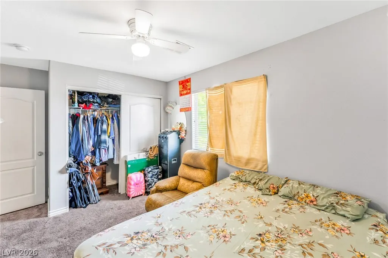
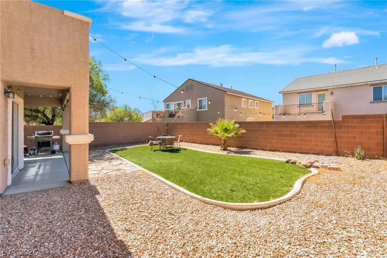
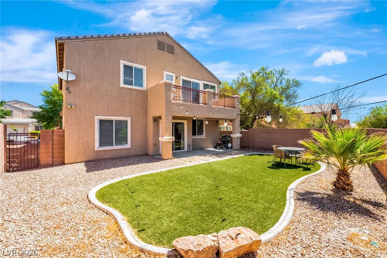
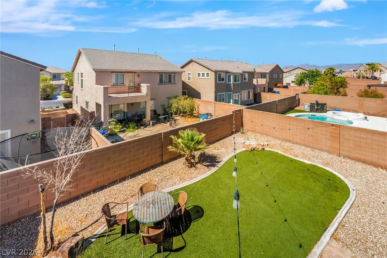
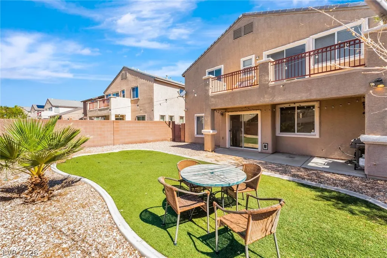
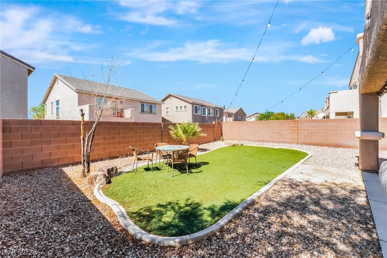
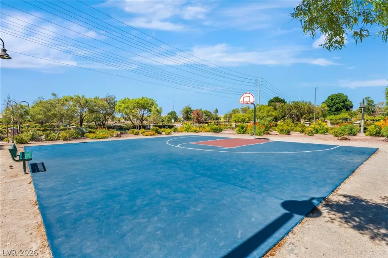
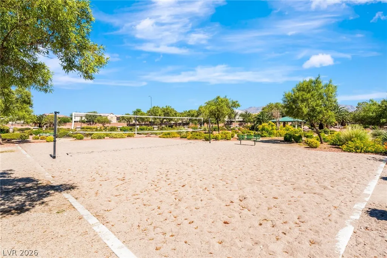
Discover unparalleled living where every detail contributes to an elevated lifestyle. Step inside to voluminous living areas featuring rich wood and hardwood flooring that flows seamlessly throughout, complemented by soaring vaulted ceilings and ceiling fans for optimal comfort. A striking stone fireplace anchors the living space, offering warmth and a compelling focal point for gatherings. The gourmet kitchen is a chef's delight, showcasing rich wood cabinetry, gleaming granite countertops, stainless steel appliances, and a functional island, all designed for culinary endeavors. Hardwood floors and a stunning chandelier enhance the inviting dining space, which transitions effortlessly into the kitchen. Experience vibrant indoor-outdoor living with access to a private patio and an inviting backyard oasis through sliding glass doors, perfect for relaxation and entertaining. The primary bedroom is a serene retreat, featuring rich hardwood floors, vaulted ceilings, and direct access to a private balcony with serene neighborhood views. The primary bathroom offers a luxurious experience with dual vanities, a separate soaking tub, and a glass-enclosed shower, all set upon elegant tile flooring. Additional bedrooms provide comfort with plush carpeting and ceiling fans. A functional laundry room with ample wooden cabinetry and tile flooring adds convenience. The outdoor space is designed for enjoyment, offering a low-maintenance backyard with artificial turf, a covered patio, and a fenced yard. Enjoy community amenities such as an outdoor basketball court, a sand volleyball court, and a charming community park with lush landscaping and a shaded gazebo, all contributing to an active and engaging lifestyle in North Las Vegas.
| Elementary School | Middle School | High School |
|---|---|---|
| Watson Elementary School | Findlay Clifford O. Middle School | Legacy High School |
| Price History | |
|---|---|
| 7/11/2026 | Listed $495,000 |
| 8/20/2026 | 2$485,000 |
General Features
| Interior Features | Bedroom on Main Level,Ceiling Fan(s),Window Treatments |
|---|---|
| Sewer | Public Sewer |
| Heating | Central,Gas |
| Cooling | Central Air,Electric |
| Utilities | Underground Utilities |
| Possession | Close Of Escrow |
| Roof | Tile |
| Appliances | Dishwasher,Disposal,Gas Range,Microwave |
| Exterior Features | Balcony,Patio,Private Yard,Sprinkler/Irrigation |
| HOA | 120 |
| Garage Spaces | 2 |
| Association Fee Includes | Association Management,Maintenance Grounds |
| Patio/Porch Features | Balcony,Covered,Patio |
| Architectural Style | Two Story |
| Construction Materials | Frame,Stucco |
| Year Built | 2006 |
| Electric | Photovoltaics None |
| Stories | 2 |
| Property SubType | Single Family Residence |
| Additional Parcels Description | --- |
| Assoc Fee Paid Per | Monthly |
| County | Clark |
| Property Type | Residential |
| HOA / Comm Assn | Yes |
| Attached Garage | Yes |
| Subdivision Name | Sierra Ranch-Village 8 |
| Facing Direction | North |
| Garage Y/N | Yes |
| Total Rooms | 10 |
| Status | Active |
| Directions | 215 beltway. Exit North 5th. South on North 5th to E. Azure Ave. West on Azure ave. L on Goldfield st. L on Gemstone hill ave. R on Saphire St. L on Sierra Breeze Ave. |
| High School | Legacy |
| City | North Las Vegas |
| Disclosures | Covenants/Restrictions Disclosure |
| Association Name | Sierra Ranch |
| Zoning Description | Single Family |
| Lot Size Units | Acres |
| Lot Size Square Feet | 5663 |
| Elementary School | Watson, Frederick W,Watson, Frederick W |
| Year Built Details | RESALE |
| Tax Annual Amount | 2025 |
| Middle/Junior High School | Findlay Clifford O. |
| Property Condition | Resale |
| Virtual Tour | https://www.propertypanorama.com/instaview/las/2799405 |
| Days on Market | 39 |
| Standard Status | Active |
| Property Sub Type Additional | Single Family Residence |
| PostalCity | North Las Vegas |
Interior Features
| Flooring | Carpet,Hardwood,Tile |
|---|---|
| Furnished Y/N | Unfurnished |
| Total Fireplaces | 1 |
| Fireplace Features | Family Room,Gas |
| Air Conditioning Y/N | Yes |
| Heating Y/N | Yes |
| Window Features | Blinds,Window Treatments |
| Fireplace Y/N | Yes |
| Full Baths | 3 |
| Laundry Features | Gas Dryer Hookup,Laundry Room,Upper Level |
| Total Bedrooms | 4 |
| Total Baths | 3 |
| Bedrooms Possible | 5 |
Exterior Features
| Fencing | Block,Back Yard |
|---|---|
| Parking Features | Attached,Garage,Garage Door Opener,Inside Entrance,Private,Workshop in Garage |
| Lot Features | Drip Irrigation/Bubblers,Desert Landscaping,Landscaped,Synthetic Grass,< 1/4 Acre |
| Water Source | Public |
| Lot Size Area | 0.13 |
| Building Area Total | 2733 |
| Lot Size Acres | 0.13 |
| Horse Amenities | None |
Amenities
- Foreclosure
- Views
- Short Sale
- New Construction
- Adult 55+
- Lease To Own
- No HOA Fees
- Furnished
- Primary On Main
- Air Conditioning
- Seller Finance
- Green
- Fixer Upper
- Horse
- Golf
- Fireplace
- Deck
- Garage
- Basement
- Pool
Property vs Single Family Average in 89031
Price
Taxes
Year Built

