









Address
2004 Aspen Brook Drive, Henderson, NV
Price
$ 542,000
Property Attributes
- MLS#2804730
- TypeSingle Family
- Listing Status Active
- CountyClark
- CityHenderson
- NeighborhoodParkside Terrace Sub
- Zip89074
- Style
- Year Built1990
- Taxes$ 2389
- Price$ 542,000
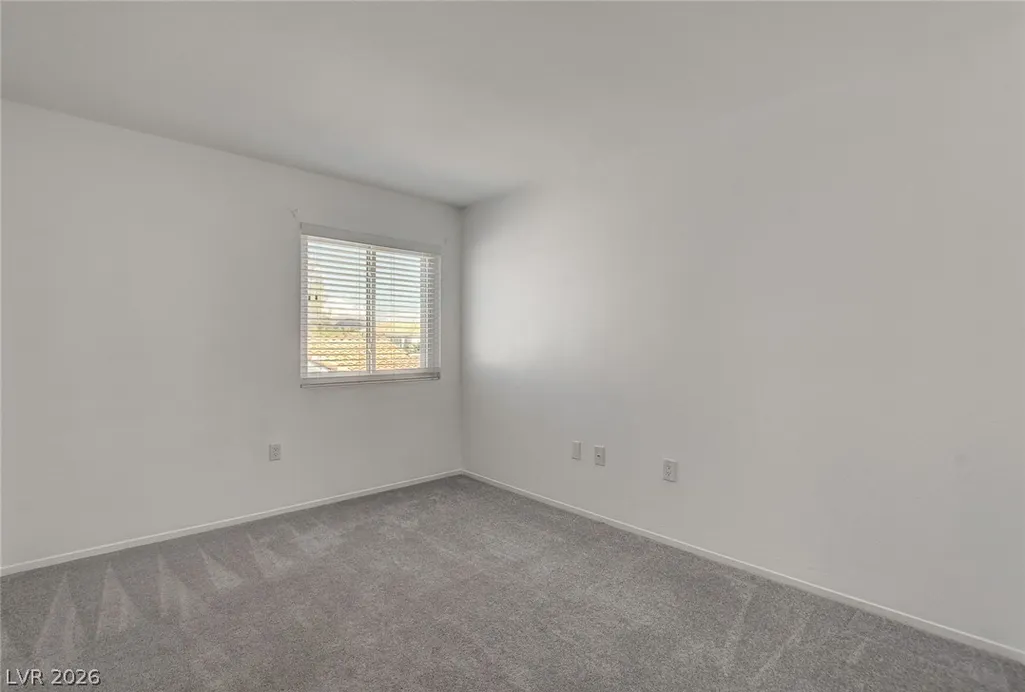
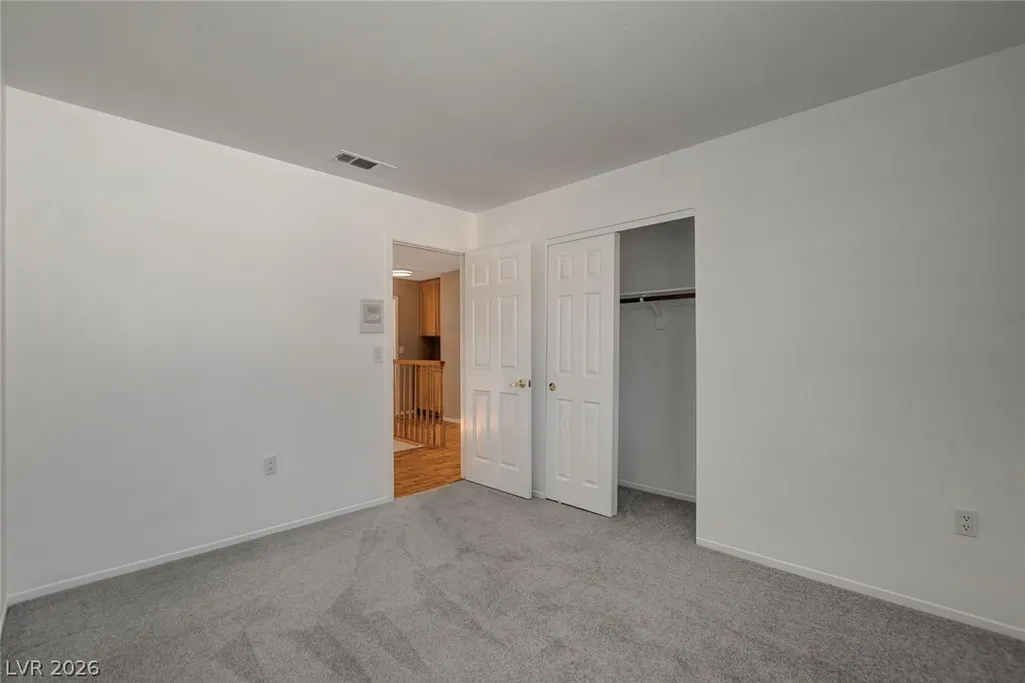
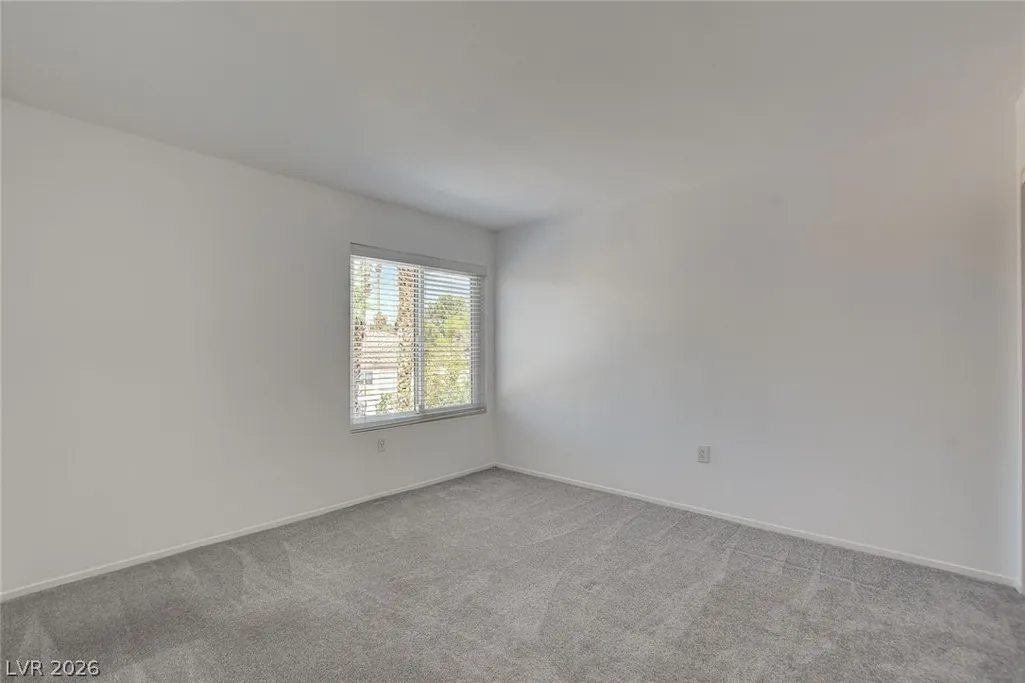
- Bedrooms3
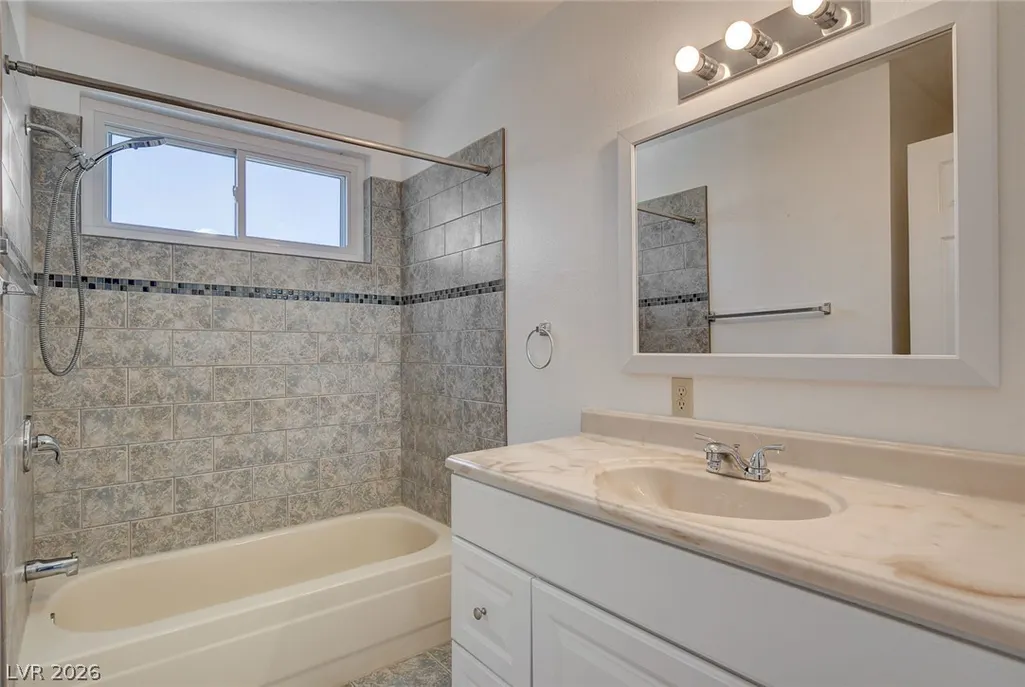
- Full Bathrooms2
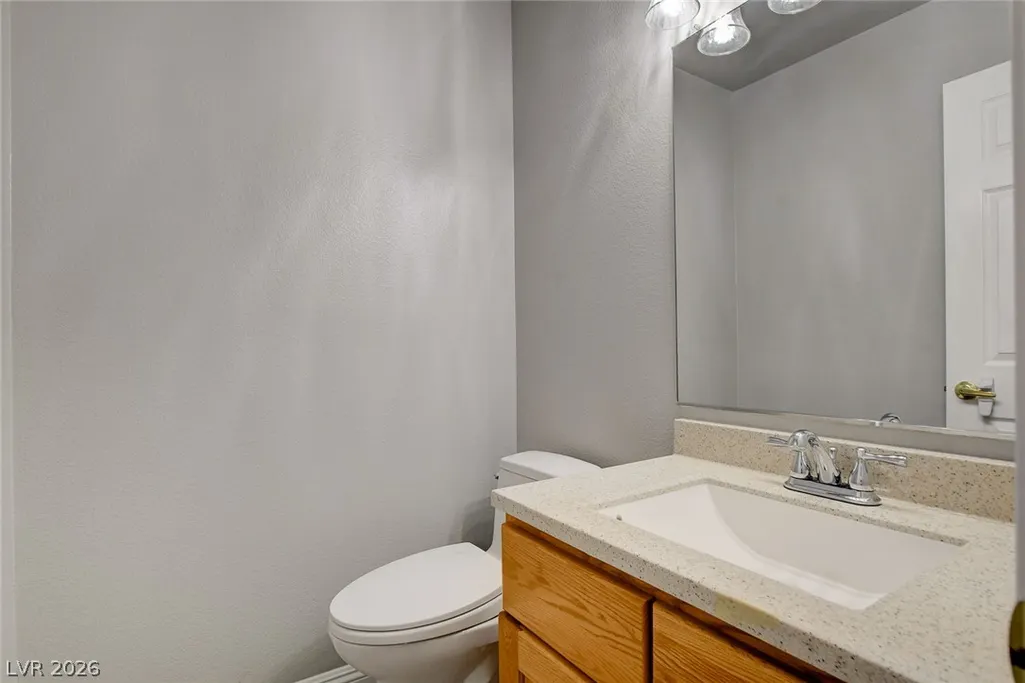
- Half Bathrooms1
- Sqr Footage2387
- Lot Size0.15 Acres
Data Source:
Greater Las Vegas MLS (GLVAR)
Property Description
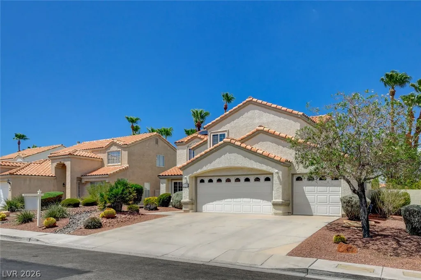
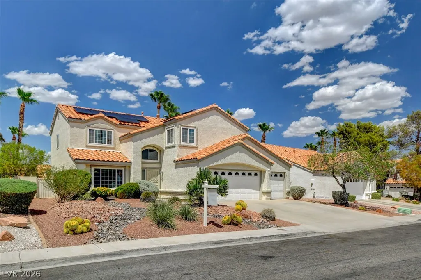
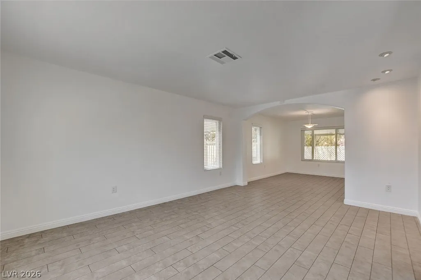
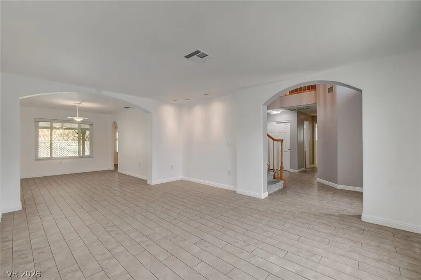
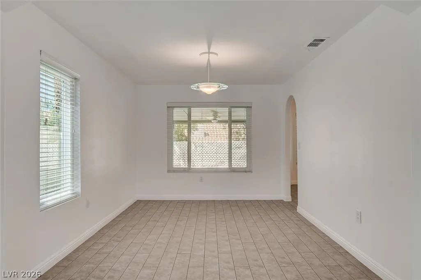
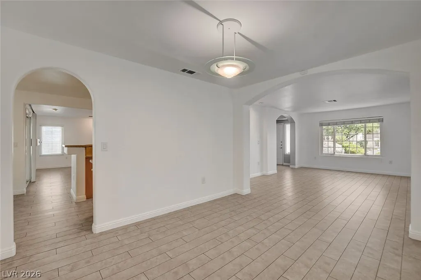
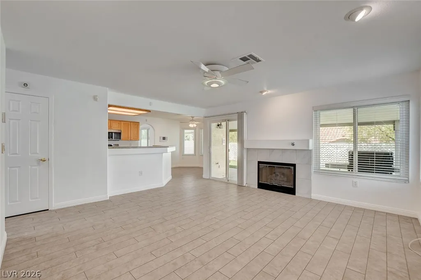
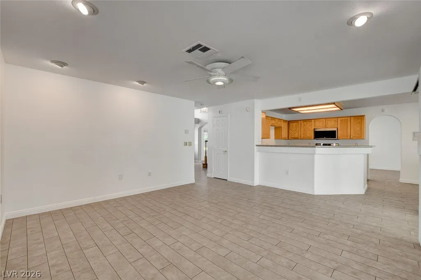
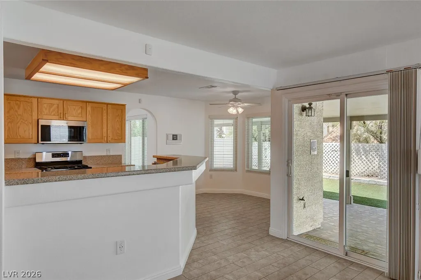
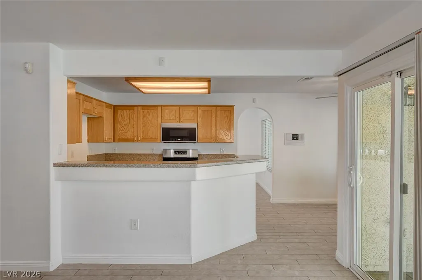
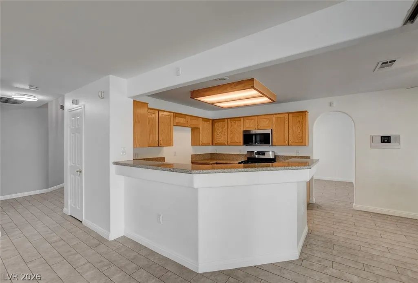
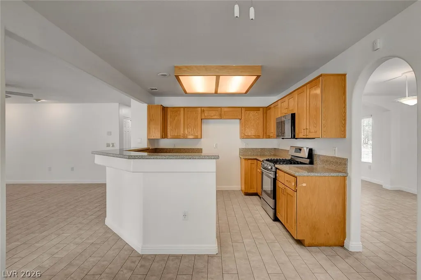
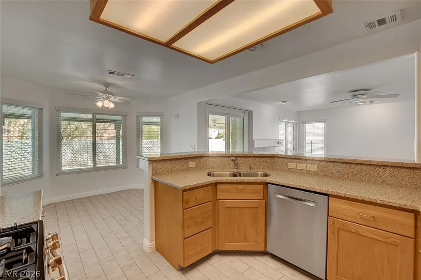
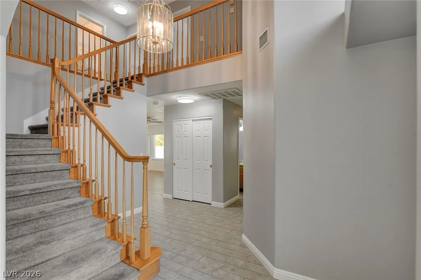
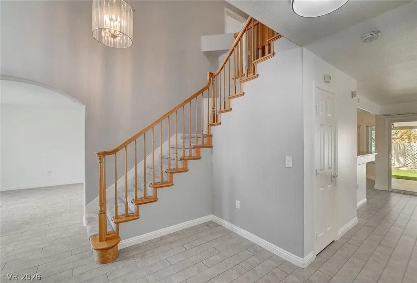
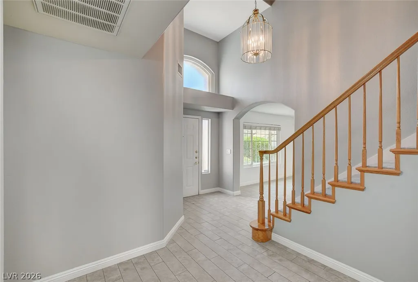
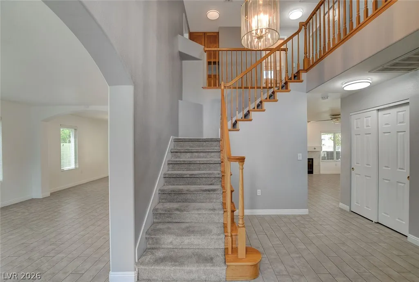
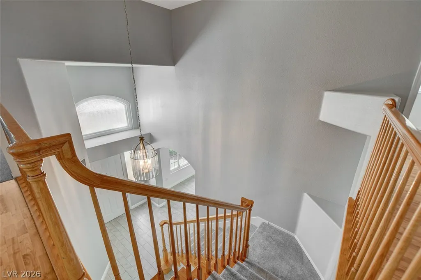
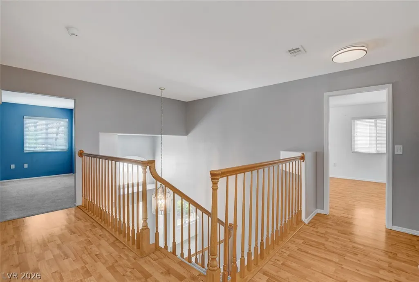
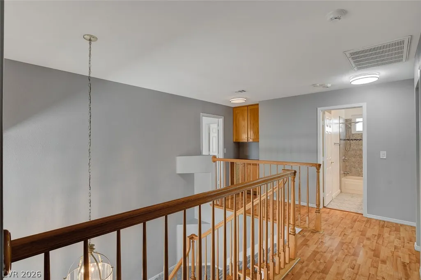
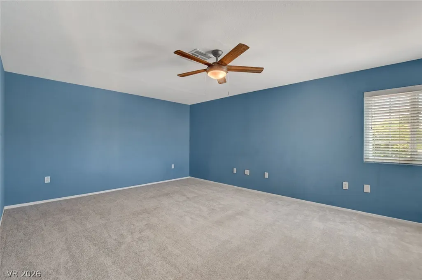
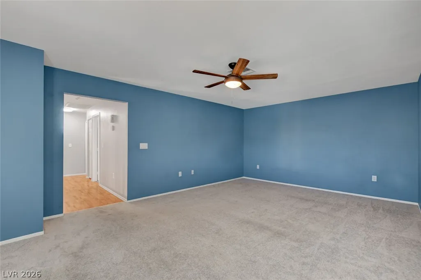
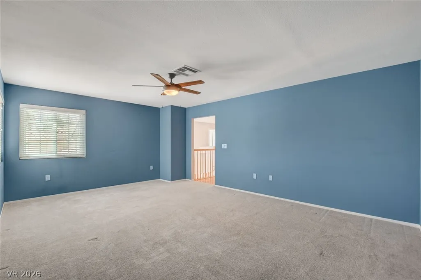
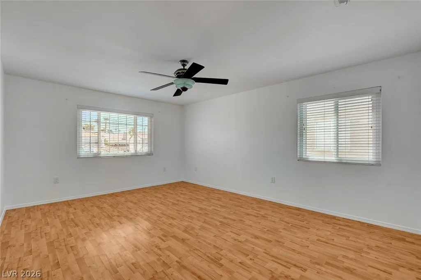
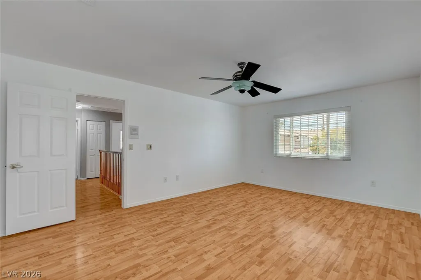
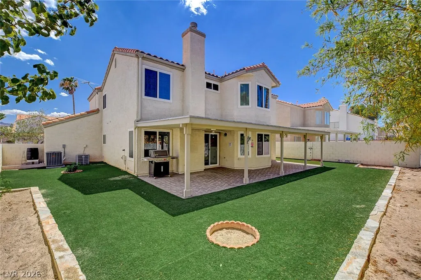
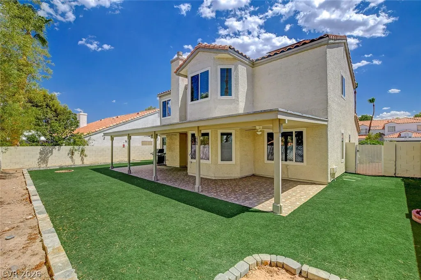
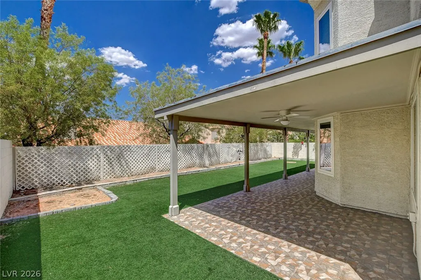
Bright, spacious, and in a prime Green Valley location! From the moment you step into the grand entry with sweeping vaulted ceilings, this home impresses. The open-concept family room serves as the ideal gathering space, complete with a cozy fireplace, while the upstairs den offers versatile flex space for a home office, media room, or play area. Separate living room and dining room make this the perfect layout for entertaining. Enjoy energy efficiency and savings year-round with solar power. The backyard features a generous covered patio, perfect for outdoor dining, synthetic grass and a garden area. All of this situated in an unbeatable Green Valley location just minutes from top-rated schools, neighborhood parks, and endless shopping options.
| Elementary School | Middle School | High School |
|---|---|---|
| Bartlett Elementary School | Greenspun Middle School | Green Valley High School |
| Price History | |
|---|---|
| 7/30/2026 | Listed $542,000 |
General Features
| Sewer | Public Sewer |
|---|---|
| Heating | Central,Gas |
| Cooling | Central Air,Electric |
| Utilities | Cable Available |
| Possession | Close Of Escrow |
| Roof | Tile |
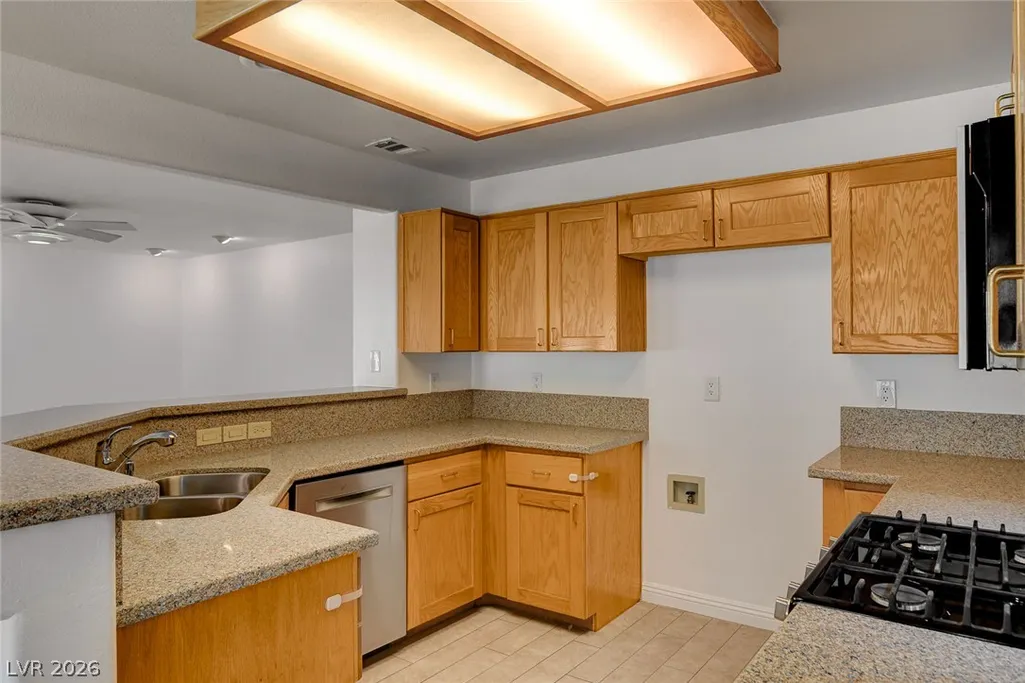
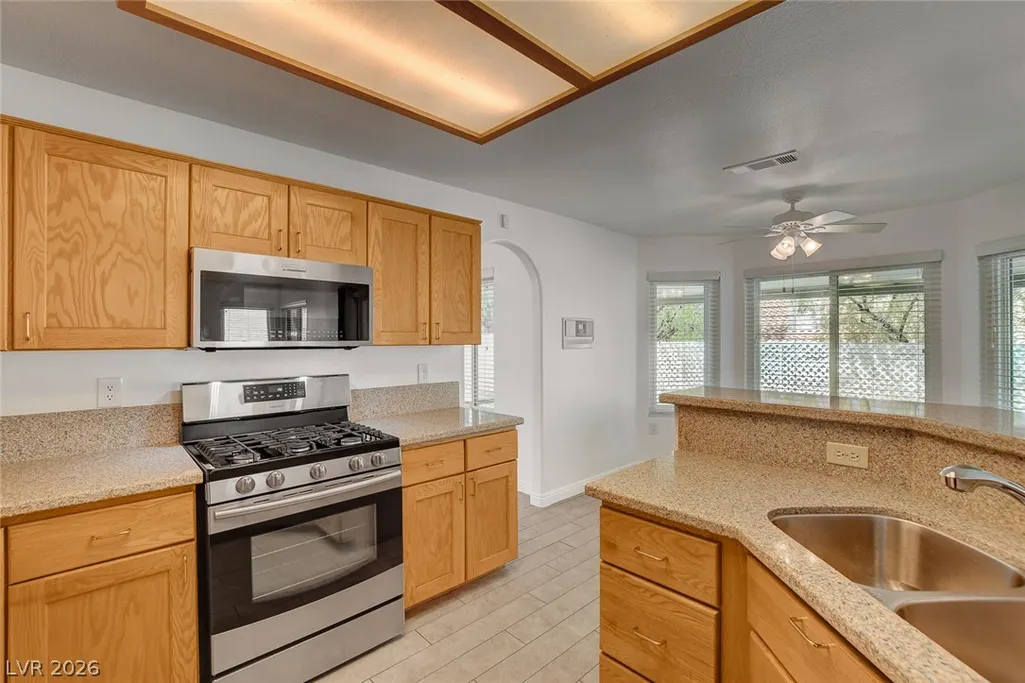
| Appliances | Dishwasher,Disposal,Gas Range,Microwave |
| Exterior Features | Patio,Private Yard |
| HOA | 115 |
| Garage Spaces | 3 |
| Association Fee Includes | Association Management |
| Patio/Porch Features | Covered,Patio |
| Architectural Style | Two Story |
| Construction Materials | Drywall |
| Year Built | 1990 |
| Stories | 2 |
| Property SubType | Single Family Residence |
| Percent Ownership | Single Family Residential |
| Additional Parcels Description | --- |
| Assoc Fee Paid Per | Quarterly |
| County | Clark |
| Property Type | Residential |
| Association Amenities | Basketball Court,Playground,Park,Tennis Court(s) |
| HOA / Comm Assn | Yes |
| Attached Garage | Yes |
| Energy Efficient | Windows |
| Subdivision Name | Parkside Terrace Sub |
| Facing Direction | South |
| Garage Y/N | Yes |
| Total Rooms | 9 |
| Status | Active |
| Directions | From From Pebble/Wigwam, West on Wigwam, Right on Copper Creek. Left on Silverton, Right on Aspen Brook to second house on Right. |
| High School | Green Valley |
| City | Henderson |
| Disclosures | Covenants/Restrictions Disclosure |
| Association Name | Legacy Village |
| Zoning Description | Single Family |
| Lot Size Units | Acres |
| Lot Size Square Feet | 6534 |
| Elementary School | Bartlett, Selma,Bartlett, Selma |
| Year Built Details | RESALE |
| Tax Annual Amount | 2389 |
| Middle/Junior High School | Greenspun |
| Property Condition | Resale |
| Virtual Tour | https://www.propertypanorama.com/instaview/las/2804730 |
| Standard Status | Active |
| Property Sub Type Additional | Single Family Residence |
| PostalCity | Henderson |
Interior Features
| Flooring | Carpet,Ceramic Tile |
|---|---|
| Furnished Y/N | Unfurnished |
| Total Fireplaces | 1 |
| Fireplace Features | Family Room,Gas |
| Air Conditioning Y/N | Yes |
| Heating Y/N | Yes |
| Window Features | Double Pane Windows |
| Fireplace Y/N | Yes |
| Full Baths | 2 |
| Half Baths | 1 |
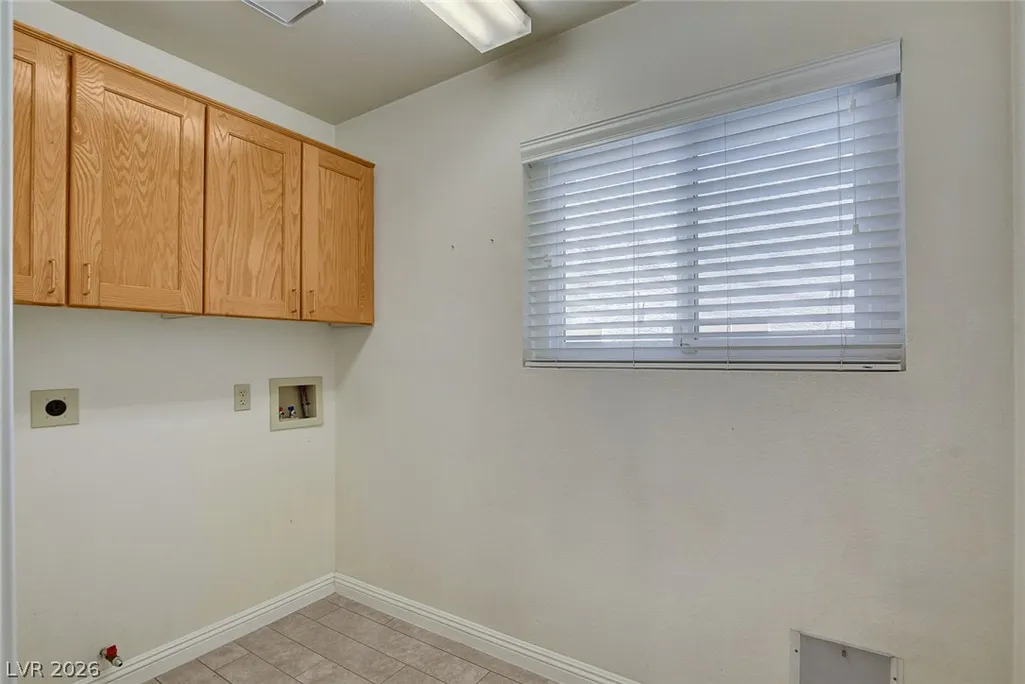
| Laundry Features | Gas Dryer Hookup,Main Level,Laundry Room |
| Total Bedrooms | 3 |
| Total Baths | 3 |
| Bedrooms Possible | 4 |
Exterior Features
| Fencing | Block,Back Yard |
|---|---|
| Parking Features | Attached,Garage,Garage Door Opener,Inside Entrance,Private |
| Lot Features | Desert Landscaping,Garden,Landscaped,Synthetic Grass,< 1/4 Acre |
| Water Source | Public |
| Lot Size Area | 0.15 |
| Building Area Total | 2387 |
| Lot Size Acres | 0.15 |
| Horse Amenities | None |
Amenities
- Foreclosure
- Views
- Short Sale
- New Construction
- Adult 55+
- Lease To Own
- No HOA Fees
- Furnished
- Primary On Main
- Air Conditioning
- Seller Finance
- Green
- Fixer Upper
- Horse
- Golf
- Fireplace
- Deck
- Garage
- Basement
- Pool
Property vs Single Family Average in 89074
Price
Taxes
Year Built

