





Address
174 Crimson Cactus Avenue, Henderson, NV
Price
$ 1,150,000
Property Attributes
- MLS#2804805
- TypeSingle Family
- Listing Status Active
- CountyClark
- CityHenderson
- NeighborhoodRainbow Canyon Parcel C-3 Phase 2
- Zip89011
- Style
- Year Built2023
- Taxes$ 7545
- Price$ 1,150,000
- Bedrooms3
- Full Bathrooms2
- Half Bathrooms1
- Sqr Footage2414
- Lot Size0.29 Acres
Data Source:
Greater Las Vegas MLS (GLVAR)
Property Description
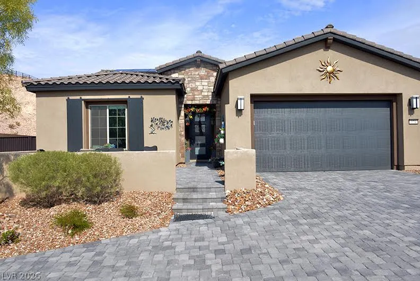
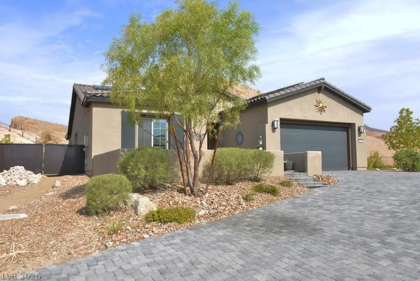
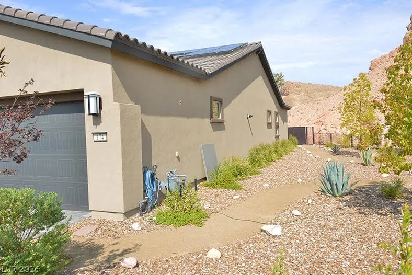
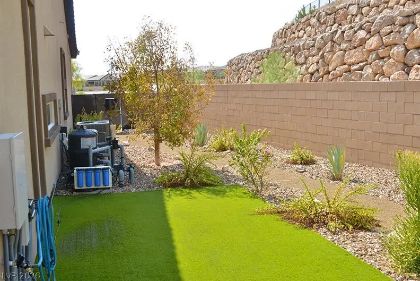
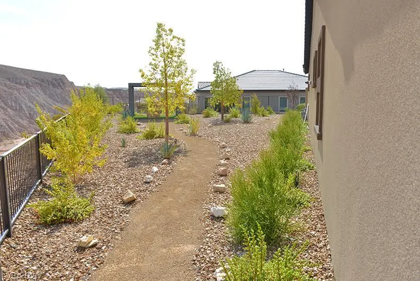
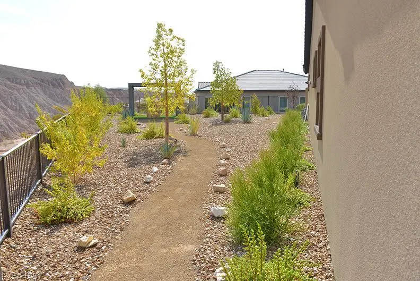
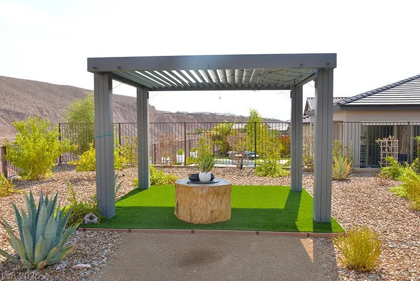
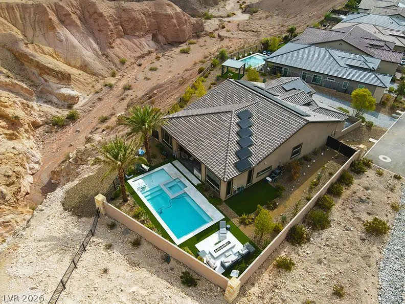
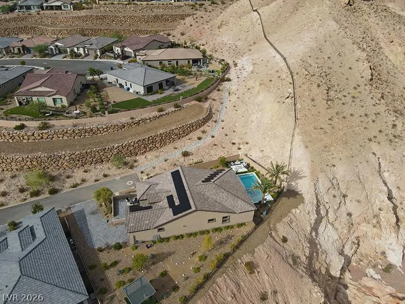
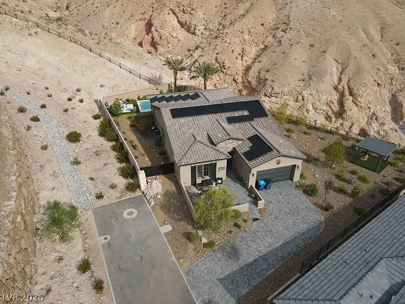
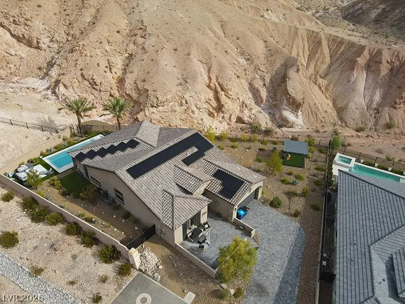
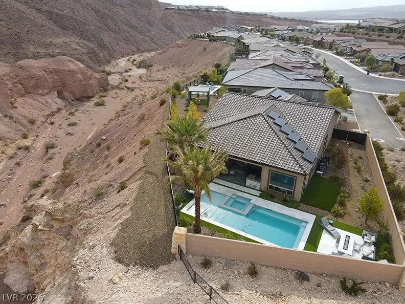
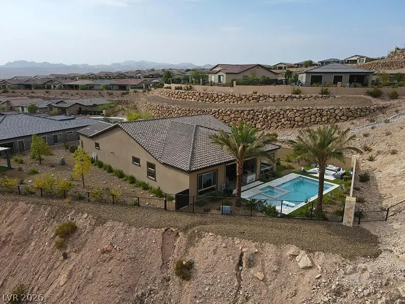
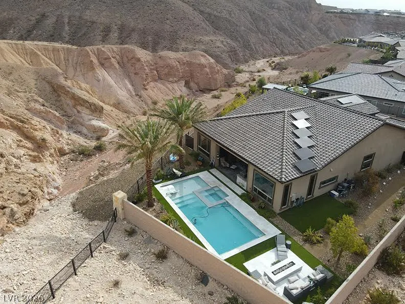
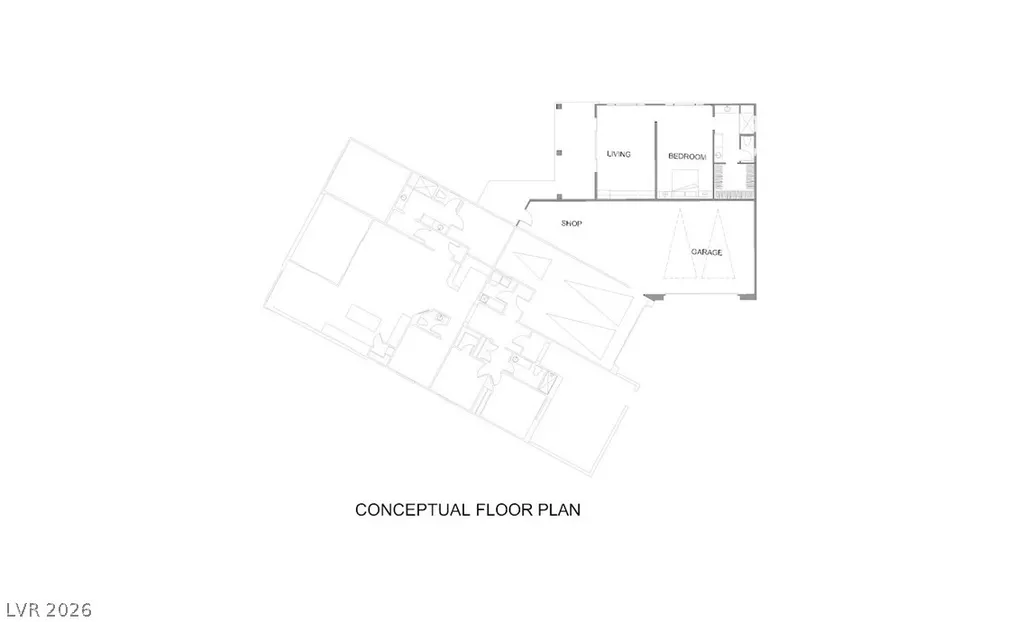
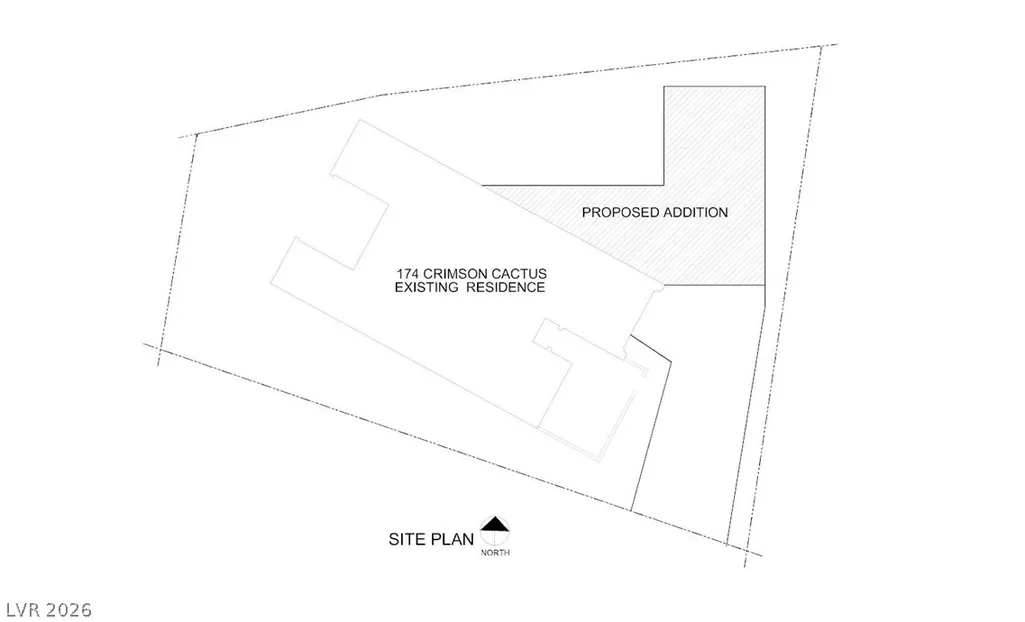
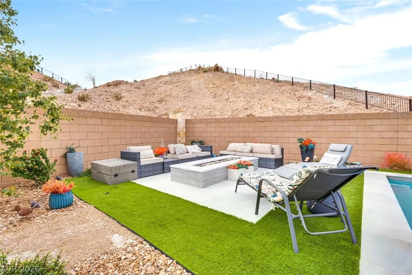
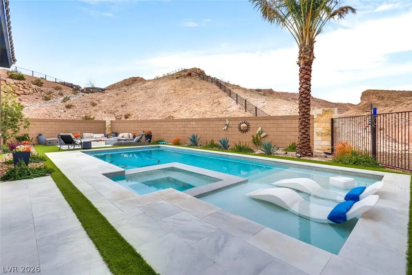
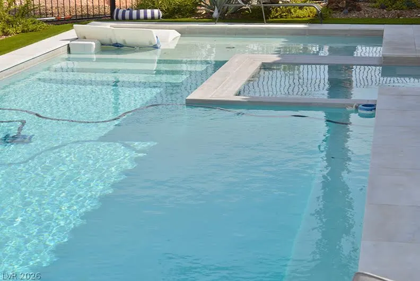
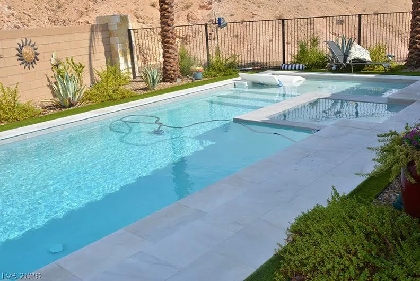
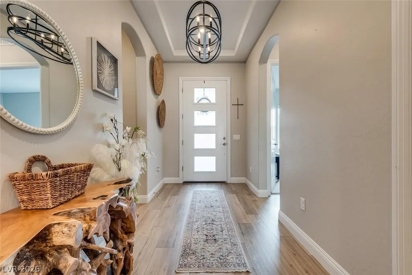
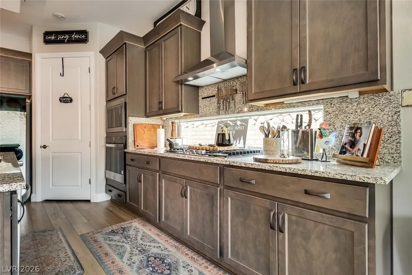
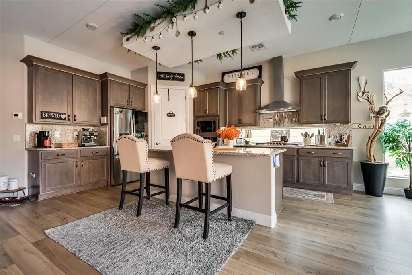
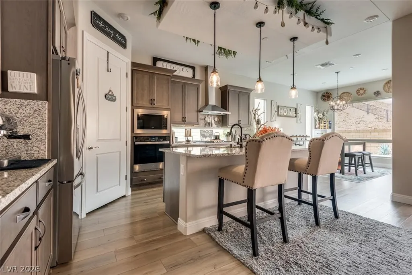
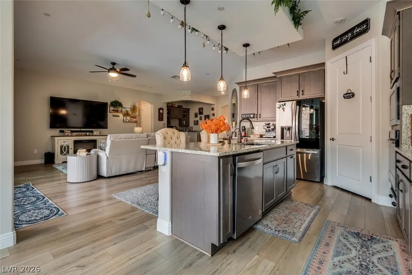
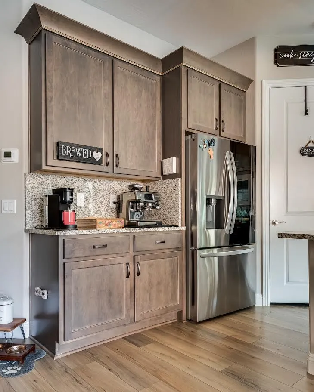
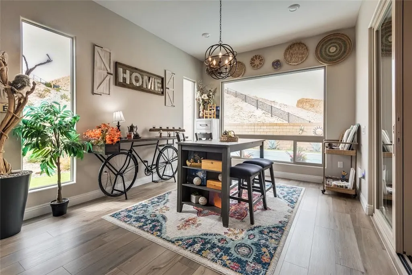
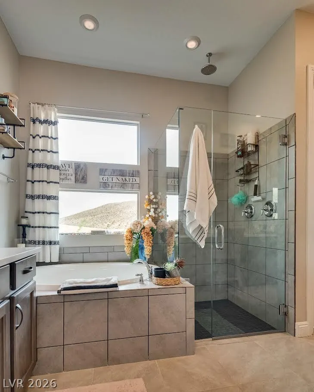
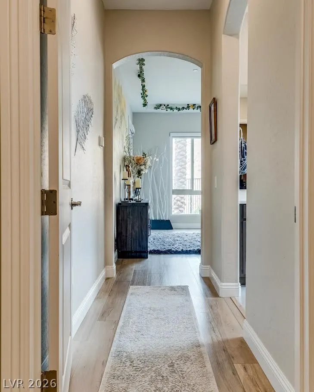
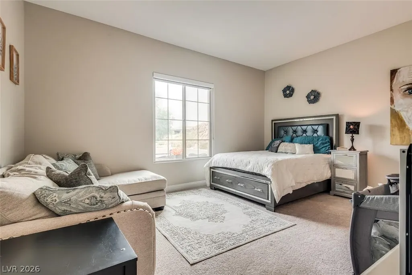
Privacy Is the Ultimate Luxury Imagine coming home to your own private retreat—where your morning coffee, afternoon swim, or evening soak in the spa are enjoyed without neighboring homes overlooking your backyard. Perfectly positioned with no rear or side neighbors, this nearly new Lake Las Vegas residence offers a level of seclusion rarely found in today's communities. From thoughtfully placed windows to a backyard designed for complete relaxation, every detail enhances the feeling of peace, comfort, and exclusivity. Inside, the home is equally impressive, featuring an open-concept floor plan filled with natural light, a chef-inspired kitchen with an oversized granite island, premium stainless steel appliances, and seamless indoor-outdoor living that's ideal for both entertaining and everyday comfort. Step outside to your own backyard oasis, where the pool, spa, and outdoor living areas create a true resort-style setting. Whether hosting family and friends or simply enjoying a quiet Nevada sunset, you'll appreciate something that's becoming increasingly difficult to find: space, serenity, and exceptional privacy. Adding to this home's appeal is a unique opportunity for future expansion. The property offers the potential to increase the home's living area, providing flexibility as your needs change or adding long-term value. Contact the listing agent for details regarding the expansion possibilities. Homes in Lake Las Vegas that combine modern design, premium finishes, genuine privacy, and room to grow are exceptionally rare.
| Elementary School | Middle School | High School |
|---|---|---|
| Cozine Elementary School | Brown B. Mahlon Middle School | Basic Academy High School |
| Price History | |
|---|---|
| 7/31/2026 | Listed $1,150,000 |
General Features
| Interior Features | Atrium,Bedroom on Main Level,Ceiling Fan(s),Primary Downstairs,Window Treatments |
|---|---|
| Sewer | Public Sewer |
| Heating | Central,Gas |
| Cooling | Central Air,Electric,ENERGY STAR Qualified Equipment,2 Units |
| Utilities | Cable Available,Underground Utilities |
| Possession | Close Of Escrow |
| Roof | Pitched,Slate |
| Appliances | Built-In Electric Oven,Dishwasher,Electric Range,Gas Cooktop,Disposal,Gas Water Heater,Microwave,Refrigerator,Water Heater,Wine Refrigerator |
| Exterior Features | Built-in Barbecue,Barbecue,Patio,Private Yard,Sprinkler/Irrigation |
| HOA | 155 |
| Garage Spaces | 2 |
| Association Fee Includes | None |
| Patio/Porch Features | Covered,Patio |
| Architectural Style | One Story |
| Pool Features | Gas Heat,In Ground,Private,Pool/Spa Combo,Community |
| Private Pool | Yes |
| Security Features | Fire Sprinkler System |
| Construction Materials | Drywall |
| Year Built | 2023 |
| Stories | 1 |
| Topography | Mountainous |
| Property SubType | Single Family Residence |
| Community Features | Pool |
| Additional Parcels Description | --- |
| Assoc Fee Paid Per | Monthly |
| County | Clark |
| Property Type | Residential |
| Association Amenities | Business Center,Clubhouse,Fitness Center,Golf Course,Gated,Barbecue,Pickleball,Pool,Recreation Room,Spa/Hot Tub,Security |
| HOA / Comm Assn | Yes |
| Attached Garage | Yes |
| Energy Efficient | Doors,Windows,Solar Panel(s) |
| Subdivision Name | Rainbow Canyon Parcel C-3 Phase 2 |
| Facing Direction | East |
| Garage Y/N | Yes |
| Total Rooms | 5 |
| Status | Active |
| Directions | Take Las Vegas Blvd through the last round about and continue north - left on Sun Glazew. Turn left on Sun Glaze, then right on Thorn Peal. Take a left on Crimson Cactus to the end of the street. Home is on your left. |
| High School | Basic Academy |
| City | Henderson |
| Disclosures | Covenants/Restrictions Disclosure |
| Association Name | Lake Las Vegas |
| Senior Community Y/N | Yes |
| Zoning Description | Single Family |
| Lot Size Units | Acres |
| Lot Size Square Feet | 12632 |
| Elementary School | Cozine, Steve,Cozine, Steve |
| Year Built Details | RESALE |
| Tax Annual Amount | 7545 |
| Middle/Junior High School | Brown B. Mahlon |
| Property Condition | Resale |
| Virtual Tour | https://www.propertypanorama.com/instaview/las/2804805 |
| Days on Market | 24 |
| Standard Status | Active |
| Property Sub Type Additional | Single Family Residence |
| PostalCity | Henderson |
Interior Features
| Flooring | Luxury Vinyl Plank,Tile |
|---|---|
| Furnished Y/N | Unfurnished |
| Total Fireplaces | 1 |
| Fireplace Features | Bedroom,Family Room,Gas,Glass Doors,Outside |
| Air Conditioning Y/N | Yes |
| Heating Y/N | Yes |
| Window Features | Blinds,Double Pane Windows,Window Treatments |
| Fireplace Y/N | Yes |
| Full Baths | 2 |
| Half Baths | 1 |
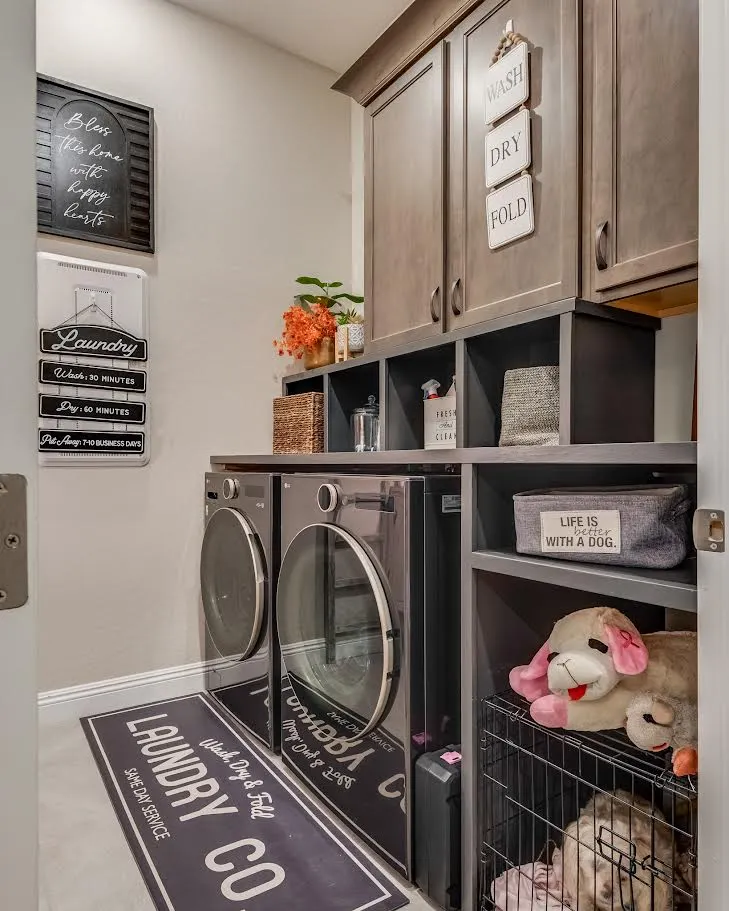
| Laundry Features | Electric Dryer Hookup,Main Level,Laundry Room |
| Total Bedrooms | 3 |
| Total Baths | 3 |
| Bedrooms Possible | 3 |
Exterior Features
| Fencing | Back Yard,Wrought Iron |
|---|---|
| Parking Features | Attached,Exterior Access Door,Epoxy Flooring,Garage,Golf Cart Garage,Garage Door Opener,Inside Entrance,Private,Shelves,Guest |
| Lot Features | 1/4 to 1 Acre Lot,Cul-De-Sac,Drip Irrigation/Bubblers,Desert Landscaping,Irregular Lot,Landscaped,No Rear Neighbors,Trees |
| Water Source | Public |
| Lot Size Area | 0.29 |
| Spa | Yes |
| Building Area Total | 2414 |
| Lot Size Acres | 0.29 |
| Road Surface Type | Paved |
| Other Equipment | Water Softener Loop |
| Horse Amenities | None |
Amenities
- Foreclosure
- Views
- Short Sale
- New Construction
- Adult 55+
- Lease To Own
- No HOA Fees
- Furnished
- Primary On Main
- Air Conditioning
- Seller Finance
- Green
- Fixer Upper
- Horse
- Golf
- Fireplace
- Deck
- Garage
- Basement
- Pool
Property vs Single Family Average in 89011
Price
Taxes
Year Built

