


















Address
2948 Cimini Court, Henderson, NV
Price
$ 1,400,000
Property Attributes
- MLS#2805713
- TypeSingle Family
- Listing Status Active
- CountyClark
- CityHenderson
- NeighborhoodSeven Hills Parcel P2
- Zip89052
- Style
- Year Built2000
- Taxes$ 5954
- Price$ 1,400,000
- Bedrooms6
- Full Bathrooms4
- Half Bathrooms1
- Sqr Footage4045
- Lot Size0.2 Acres
Data Source:
Greater Las Vegas MLS (GLVAR)
Property Description
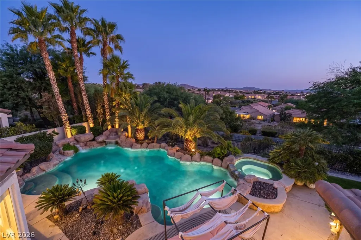
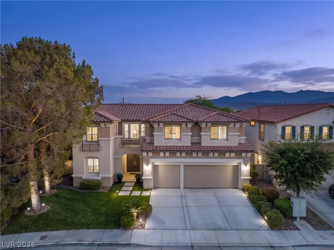
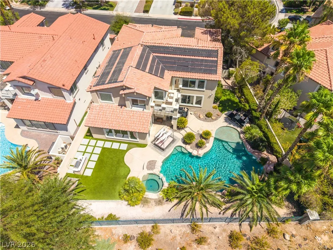
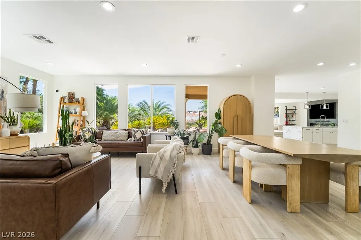
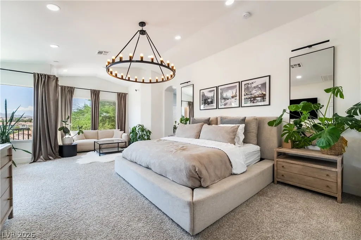
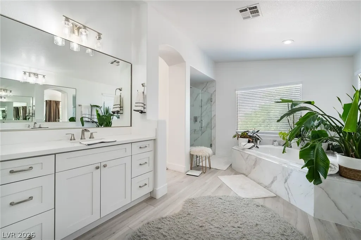
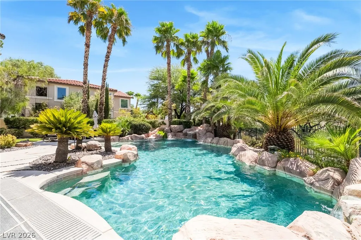
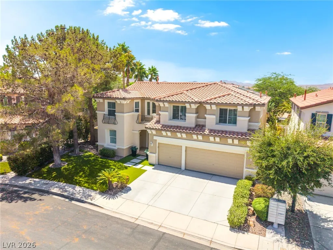
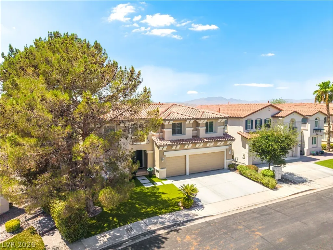
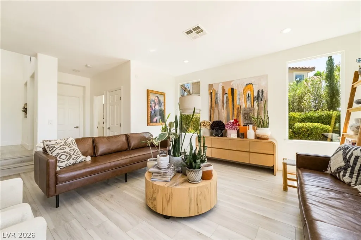
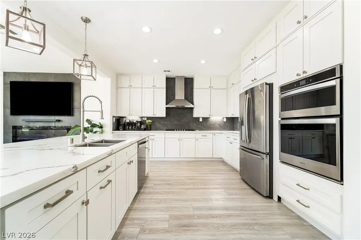
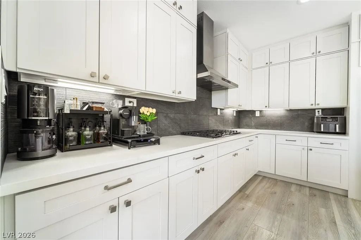
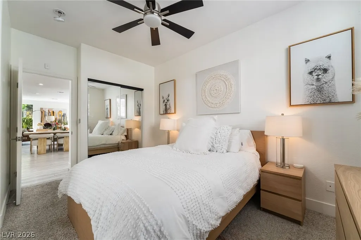
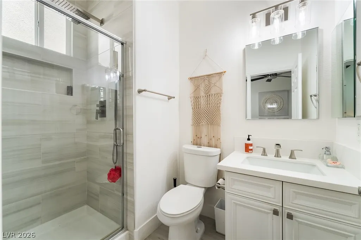
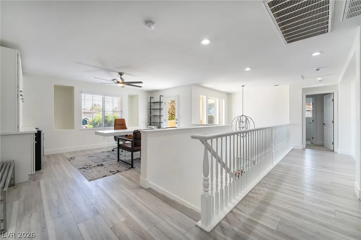
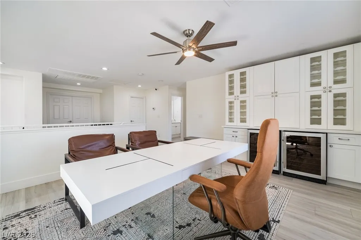
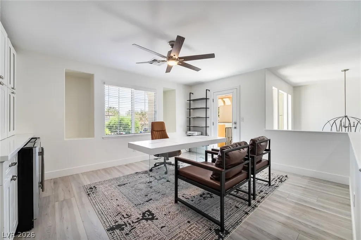
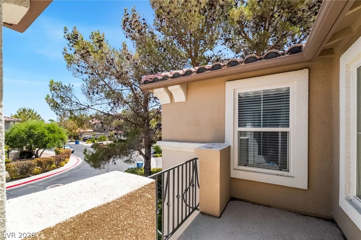
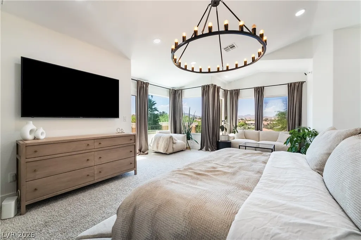
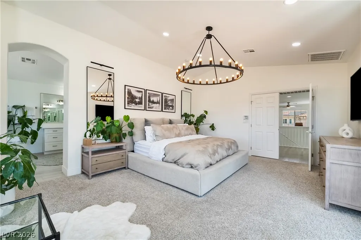
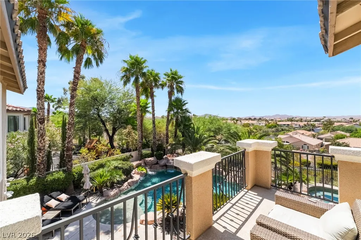
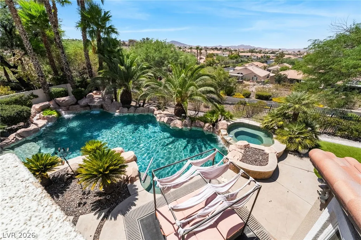
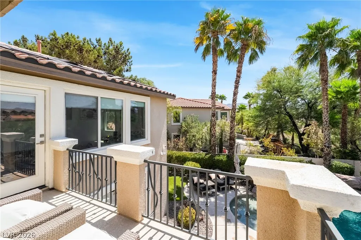
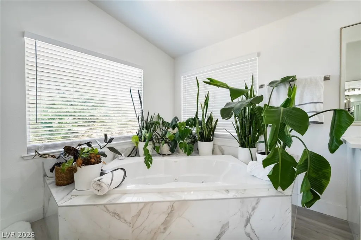
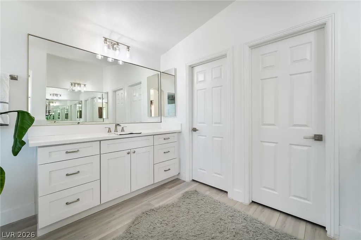
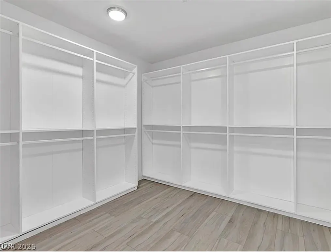
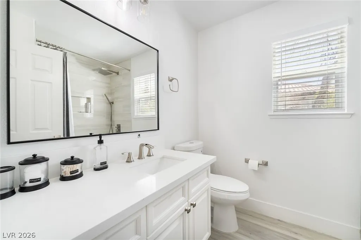
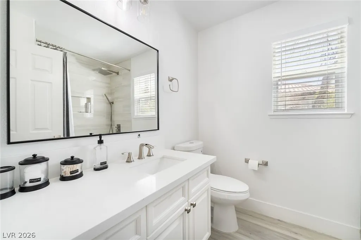
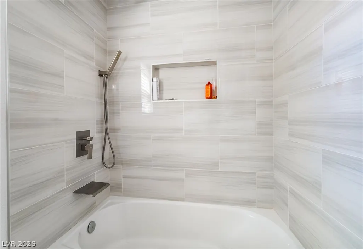
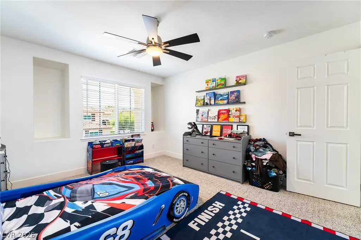
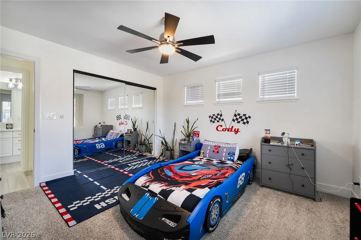
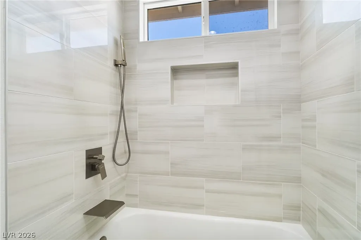
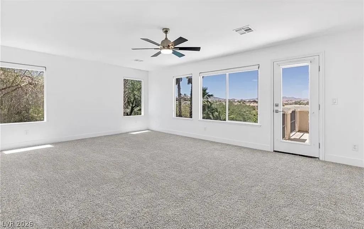
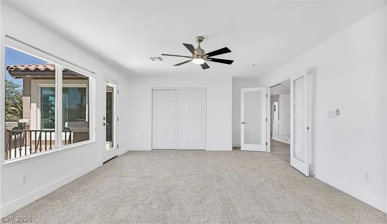
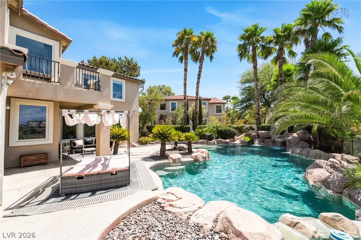
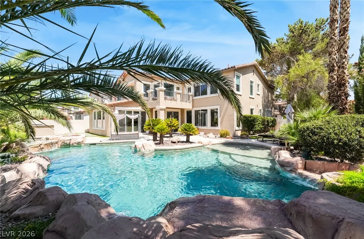
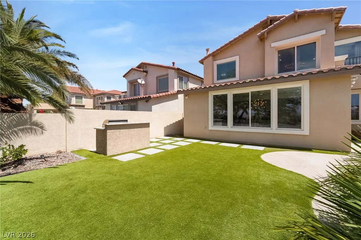
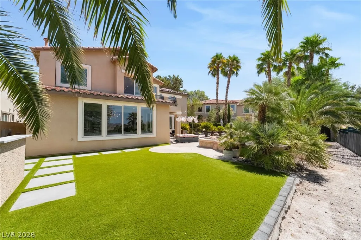
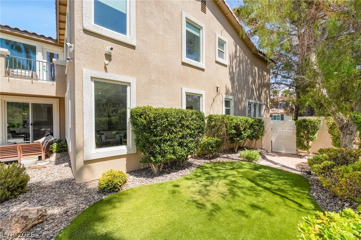
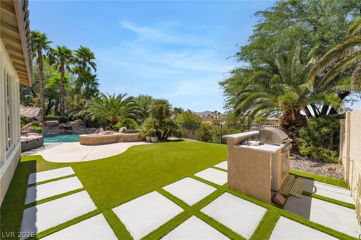
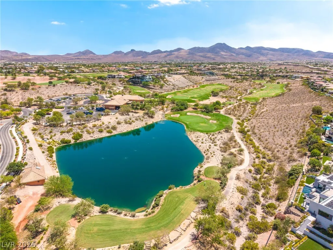
Discover an unparalleled lifestyle within this highly desired guard-gated Seven Hills residence, where luxury and comfort converge to create a truly exceptional living experience. This fully remodeled resort-style home boasts upgrades galore, including elegant luxury vinyl plank flooring, stunning Calcutta quartz countertops, and pristine white shaker cabinets, all complemented by a designer backsplash and a custom accent wall featuring a top-of-the-line electric fireplace. The open floor plan seamlessly integrates the living spaces, highlighted by a kitchen with a massive waterfall island, perfect for entertaining and overlooking the exquisite backyard oasis. Enjoy the outdoor haven with a remodeled built-in barbecue and natural landscaping, providing an ideal setting for relaxation and social gatherings. The reimagined master bedroom offers breathtaking, unfiltered mountain views from its private balcony, alongside a generous walk-in closet and a luxurious bathroom equipped with double vanities, a custom shower, and a soaking tub featuring designer tile throughout. Upstairs, a cozy loft awaits, complete with built-in cabinets and two wine fridges, opening to another inviting balcony. The property’s exterior truly shines with a private yard, a refreshing pebble tech pool with waterfalls, a soothing jacuzzi, and a lovely fire pit, all set against a backdrop of million-dollar mountain views. Additional outdoor features include back yard access, a spacious deck, and a covered patio, ensuring every outdoor desire is met. Beautiful turf has been installed for added appeal. This exquisite home provides six bedrooms, three full bathrooms, and one half bathroom, spanning two stories with a generous living area of 4,045 square feet on a substantial 0.2-acre lot. Many modern conveniences enhancing the comfort and functionality of this remarkable residence. Its a must see.
| Elementary School | Middle School | High School |
|---|---|---|
| Wolff Elementary School | Webb Middle School | Coronado High High School |
| Price History | |
|---|---|
| 8/10/2026 | Listed $1,475,000 |
| 9/4/2026 | Listed $1,470,000 |
| 9/12/2026 | 5$1,400,000 |
General Features
| Interior Features | Bedroom on Main Level,Ceiling Fan(s),Window Treatments |
|---|---|
| Sewer | Public Sewer |
| Heating | Central,Gas,High Efficiency,Zoned |
| Cooling | Central Air,Electric,High Efficiency |
| Utilities | Underground Utilities |
| Possession | Close Of Escrow |
| Roof | Tile |
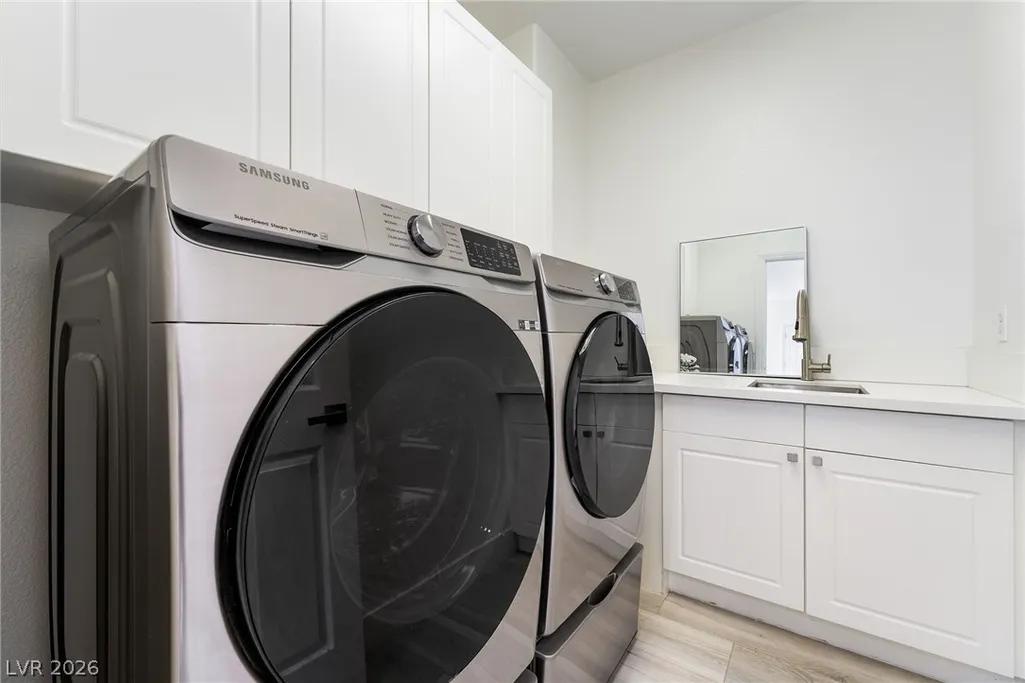
| Appliances | Dryer,Dishwasher,Gas Cooktop,Disposal,Microwave,Refrigerator,Wine Refrigerator,Washer |
| Exterior Features | Built-in Barbecue,Balcony,Barbecue,Patio,Private Yard |
| HOA | 246 |
| Garage Spaces | 3 |
| Association Fee Includes | Association Management,Security |
| Patio/Porch Features | Balcony,Covered,Patio |
| Architectural Style | Two Story |
| Pool Features | In Ground,Private,Waterfall |
| Private Pool | Yes |
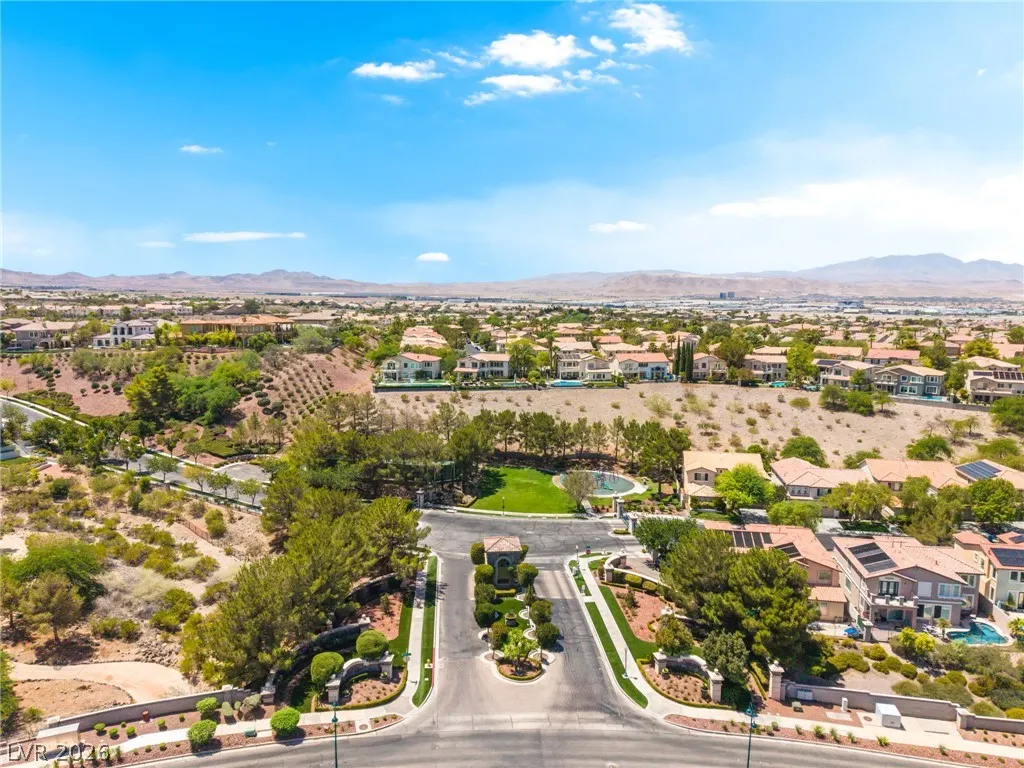
| Security Features | Gated Community |
| Year Built | 2000 |
| Electric | Photovoltaics None |
| View | Mountain(s) |
| Stories | 2 |
| Property SubType | Single Family Residence |
| Additional Parcels Description | --- |
| Assoc Fee Paid Per | Monthly |
| County | Clark |
| Property Type | Residential |
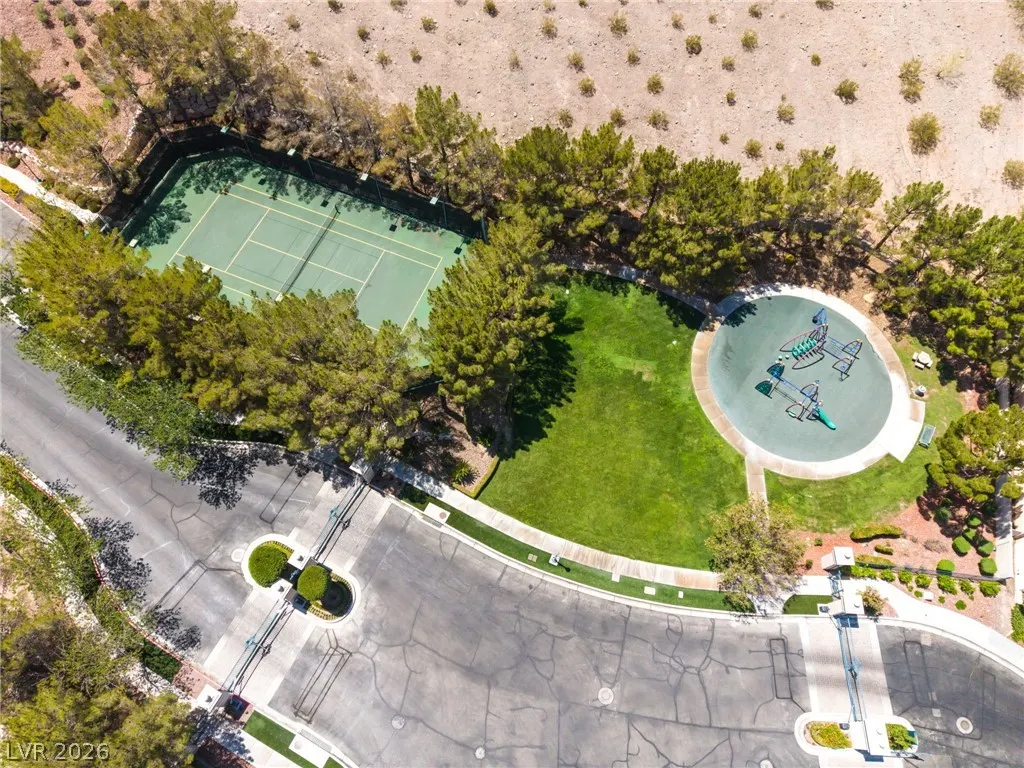
| Association Amenities | Basketball Court,Gated,Jogging Path,Playground,Park,Guard |
| HOA / Comm Assn | Yes |
| Attached Garage | Yes |
| Energy Efficient | Windows,HVAC |
| Subdivision Name | Seven Hills Parcel P2 |
| Facing Direction | West |
| Garage Y/N | Yes |
| Total Rooms | 10 |
| Status | Active |
| Directions | From Eastern & Sun City Anthem Dr-N on Eastern, W on Grand Hills, L on Marsala Way, through gate. R on Carmelo Dr-turns into Volturno Way then Cimini Ct., home is on the left |
| High School | Coronado High |
| City | Henderson |
| Disclosures | Covenants/Restrictions Disclosure |
| Association Name | Presidio |
| View Y/N | Yes |
| Zoning Description | Single Family |
| Lot Size Units | Acres |
| Lot Size Square Feet | 8712 |
| Elementary School | Wolff, Elise L.,Wolff, Elise L. |
| Year Built Details | RESALE |
| Tax Annual Amount | 5954 |
| Middle/Junior High School | Webb, Del E. |
| Property Condition | Resale |
| Virtual Tour | https://www.zillow.com/view-imx/5f58c862-26b0-4f79-b5b7-ce89f8548534?wl=true&setAttribution=mls&initialViewType=pano |
| Days on Market | 33 |
| Standard Status | Active |
| Virtual Tour | https://www.zillow.com/view-imx/5f58c862-26b0-4f79-b5b7-ce89f8548534?wl=true&setAttribution=mls&initialViewType=pano |
| Property Sub Type Additional | Single Family Residence |
| PostalCity | Henderson |
Interior Features
| Flooring | Carpet,Luxury Vinyl Plank |
|---|---|
| Furnished Y/N | Unfurnished |
| Total Fireplaces | 1 |
| Fireplace Features | Electric,Family Room |
| Air Conditioning Y/N | Yes |
| Heating Y/N | Yes |
| Window Features | Double Pane Windows |
| Fireplace Y/N | Yes |
| Full Baths | 3 |
| Half Baths | 1 |
| 3/4 Baths | 1 |
| Laundry Features | Gas Dryer Hookup,Main Level |
| Total Bedrooms | 6 |
| Total Baths | 5 |
| Bedrooms Possible | 8 |
Exterior Features
| Fencing | Block,Back Yard,Wrought Iron |
|---|---|
| Parking Features | Attached,Garage,Inside Entrance,Private,Storage |
| Lot Features | Desert Landscaping,Sprinklers In Rear,Sprinklers In Front,Landscaped,Rocks,Synthetic Grass,Trees,< 1/4 Acre |
| Water Source | Public |
| Lot Size Area | 0.2 |
| Spa | Yes |
| Building Area Total | 4045 |
| Lot Size Acres | 0.2 |
| Horse Amenities | None |
Amenities
- Foreclosure
- Views
- Short Sale
- New Construction
- Adult 55+
- Lease To Own
- No HOA Fees
- Furnished
- Primary On Main
- Air Conditioning
- Seller Finance
- Green
- Fixer Upper
- Horse
- Golf
- Fireplace
- Deck
- Garage
- Basement
- Pool
Property vs Single Family Average in 89052
Price
Taxes
Year Built
 The data relating to real estate for sale on this web site comes in part from the INTERNET DATA EXCHANGE Program of the Greater Las Vegas Association of REALTORS® MLS. Real estate listings held by brokerage firms other than this site-owner are marked with the IDX logo. The information being provided is for the consumers' personal, noncommercial use and may not be used for any purpose other than to identify prospective properties consumers may be interested in purchasing.
