











Address
10725 Cape Shore Avenue, Las Vegas, NV
Price
$ 440,000
Property Attributes
- MLS#2807353
- TypeSingle Family
- Listing Status Active
- CountyClark
- CityLas Vegas
- NeighborhoodManchester Park Pod 207
- Zip89166
- Style
- Year Built2009
- Taxes$ 2546
- Price$ 440,000
- Bedrooms3
- Full Bathrooms2
- Half Bathrooms1
- Sqr Footage2306
- Lot Size0.09 Acres
Data Source:
Greater Las Vegas MLS (GLVAR)
Property Description
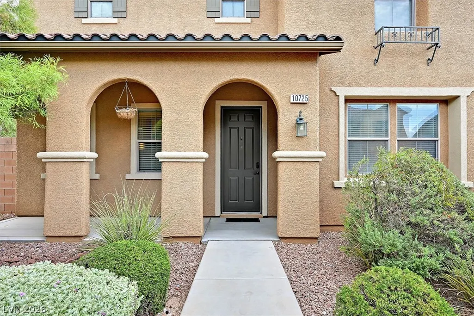
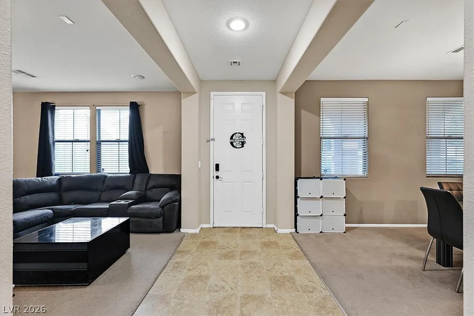
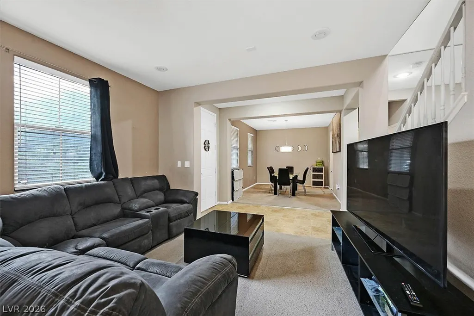
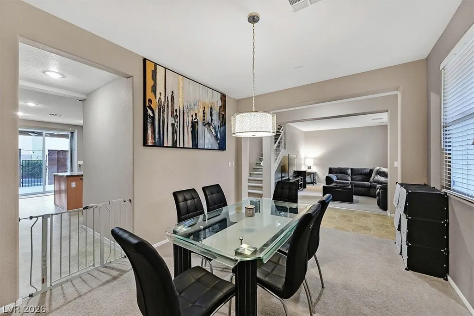
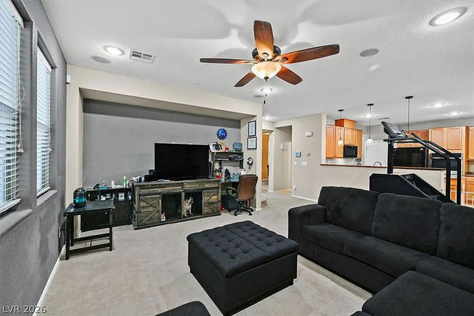
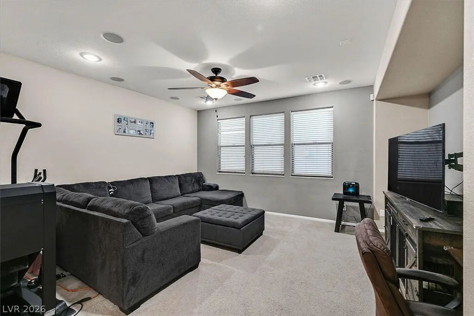
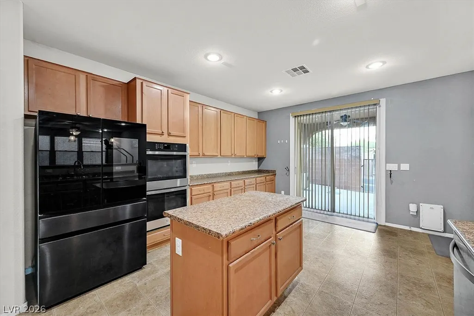
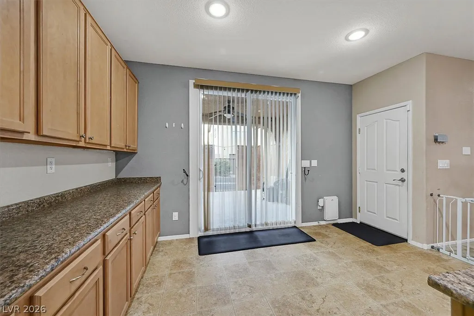
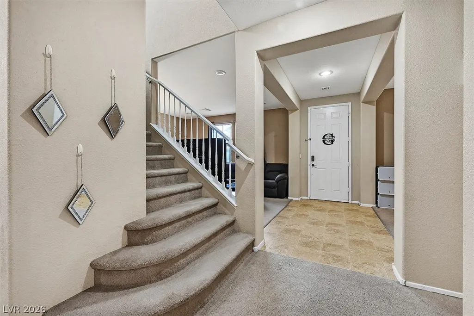
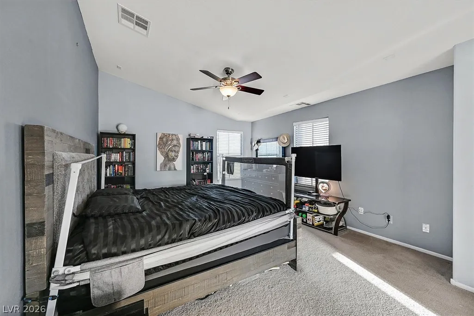
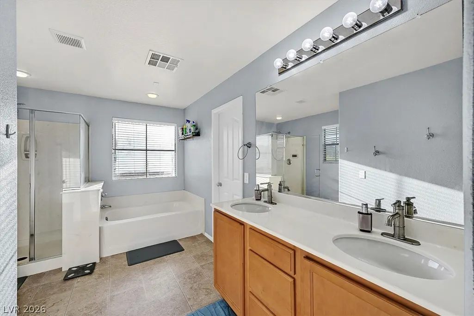
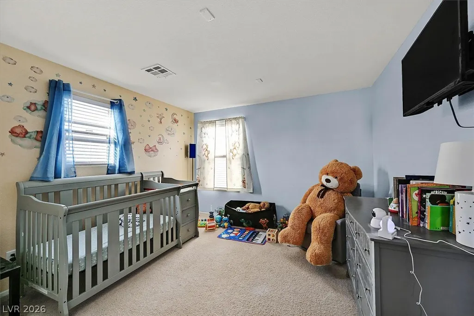
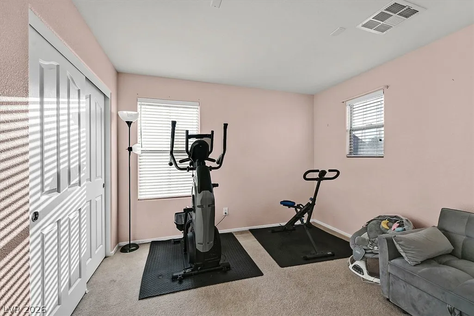
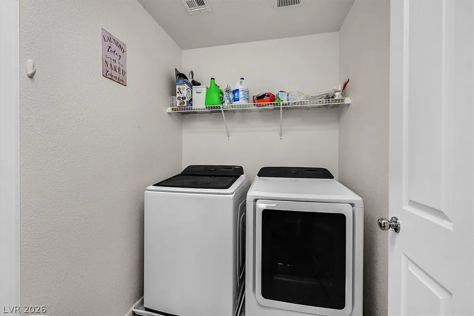
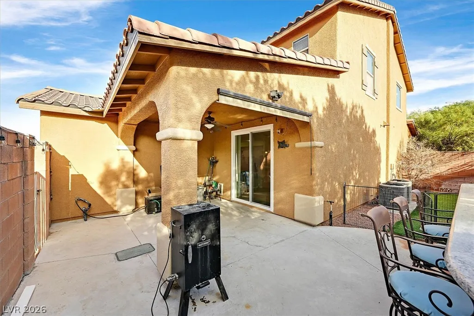
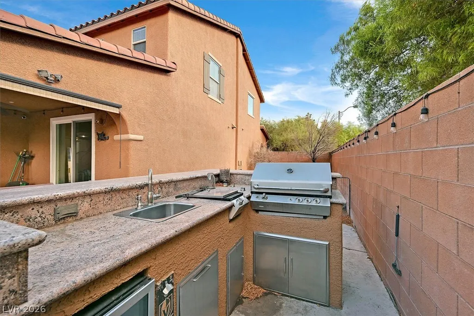
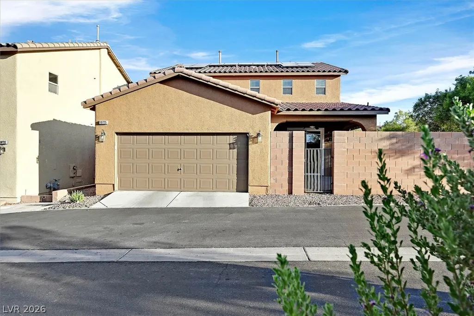
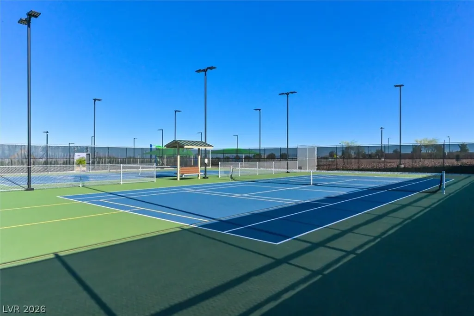
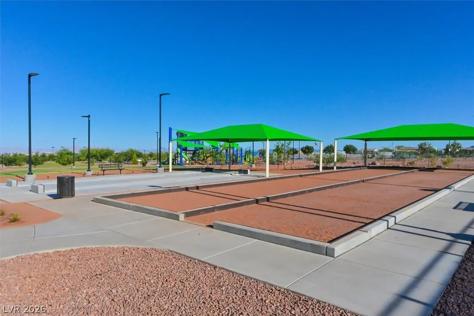
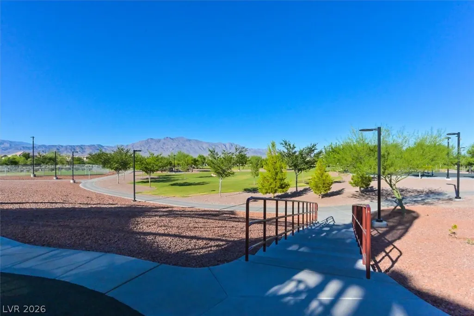
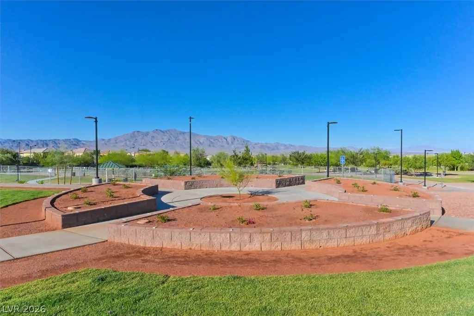
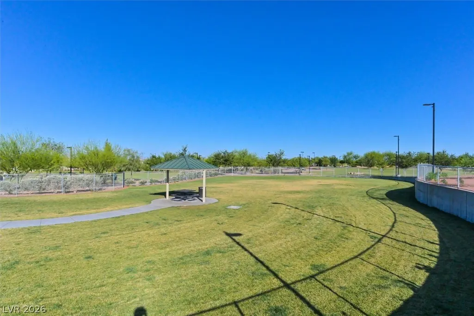
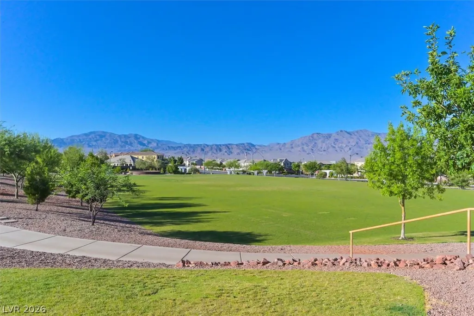
Discover a spacious retreat where comfort and convenience converge within the desirable Providence Master Plan community, offering an exceptional lifestyle opportunity. The expansive living areas, including a great room equipped with surround sound, provide ample room for daily life and special gatherings. This home also features solar panels, with the solar loan to be assumed by the new buyer. This feature contributes to sustainable living and potential long-term savings. The heart of this delightful home is its large kitchen, featuring a double oven, cooktop, a spacious breakfast bar, pantry, and island, all complemented by abundant counter space. With 3 bedrooms and 2.5 bathrooms across two stories, this home encompasses 2306 square feet of meticulously designed living space for functional living. A dedicated laundry room is conveniently located upstairs alongside all bedrooms, providing practical utility. Step outside to enjoy the exceptional exterior amenities, perfect for embracing the outdoors. The backyard boasts a built-in barbecue and a covered patio. A significant advantage is the large side yard with no immediate neighbor on one side, ensuring enhanced privacy and an excellent space for outdoor activities. The Providence community further enhances this appeal with nearby parks and convenient shopping options, ensuring accessible lifestyle in Las Vegas.
| Elementary School | Middle School | High School |
|---|---|---|
| Bozarth Elementary School | Escobedo Edmundo Middle School | Centennial High School |
| Price History | |
|---|---|
| 8/8/2026 | Listed $455,000 |
| 9/5/2026 | 3$440,000 |
General Features
| Interior Features | Ceiling Fan(s),Window Treatments |
|---|---|
| Sewer | Public Sewer |
| Heating | Central,Gas |
| Cooling | Central Air,Electric |
| Utilities | Underground Utilities |
| Possession | Close Of Escrow |
| Roof | Tile |
| Appliances | Dryer,Dishwasher,Gas Cooktop,Disposal,Microwave,Washer |
| Exterior Features | Built-in Barbecue,Barbecue,Patio,Sprinkler/Irrigation |
| HOA | 70 |
| Garage Spaces | 2 |
| Association Fee Includes | Association Management |
| Patio/Porch Features | Covered,Patio |
| Architectural Style | Two Story |
| Year Built | 2009 |
| Stories | 2 |
| Property SubType | Single Family Residence |
| Percent Ownership | Single Family Residential |
| Additional Parcels Description | --- |
| Assoc Fee Paid Per | Monthly |
| County | Clark |
| Property Type | Residential |
| HOA / Comm Assn | Yes |
| Attached Garage | Yes |
| Energy Efficient | Windows,Solar Panel(s) |
| Subdivision Name | Manchester Park Pod 207 |
| Facing Direction | South |
| Garage Y/N | Yes |
| Total Rooms | 8 |
| Status | Active |
| Directions | From 215 exit Ann Road, Left oN Ann, Right on Shaumber, Left on Dunleavy, Right on Pine Harbor, Left On Clifton Gardens, Right on Cape Shore |
| High School | Centennial |
| City | Las Vegas |
| Disclosures | Covenants/Restrictions Disclosure |
| Association Name | Manchester Park HOA |
| Zoning Description | Single Family |
| Lot Size Units | Acres |
| Lot Size Square Feet | 3920 |
| Elementary School | Bozarth, Henry & Evelyn,Bozarth, Henry & Evelyn |
| Year Built Details | RESALE |
| Tax Annual Amount | 2546 |
| Middle/Junior High School | Escobedo Edmundo |
| Property Condition | Resale |
| Virtual Tour | https://www.propertypanorama.com/instaview/las/2807353 |
| Days on Market | 28 |
| Standard Status | Active |
| Property Sub Type Additional | Single Family Residence |
| PostalCity | Las Vegas |
Interior Features
| Flooring | Carpet,Linoleum,Vinyl |
|---|---|
| Furnished Y/N | Unfurnished |
| Air Conditioning Y/N | Yes |
| Heating Y/N | Yes |
| Window Features | Blinds,Double Pane Windows |
| Full Baths | 2 |
| Half Baths | 1 |
| Laundry Features | Gas Dryer Hookup,Laundry Room,Upper Level |
| Total Bedrooms | 3 |
| Total Baths | 3 |
| Bedrooms Possible | 3 |
Exterior Features
| Fencing | Block,Back Yard |
|---|---|
| Parking Features | Attached,Garage,Garage Door Opener,Inside Entrance,Private |
| Lot Features | Drip Irrigation/Bubblers,< 1/4 Acre |
| Water Source | Public |
| Lot Size Area | 0.09 |
| Building Area Total | 2306 |
| Lot Size Acres | 0.09 |
| Horse Amenities | None |
Amenities
- Foreclosure
- Views
- Short Sale
- New Construction
- Adult 55+
- Lease To Own
- No HOA Fees
- Furnished
- Primary On Main
- Air Conditioning
- Seller Finance
- Green
- Fixer Upper
- Horse
- Golf
- Fireplace
- Deck
- Garage
- Basement
- Pool
Property vs Single Family Average in 89166
Price
Taxes
Year Built

