













Address
5527 Breecher Avenue, Las Vegas, NV
Price
$ 939,000
Property Attributes
- MLS#2807424
- TypeSingle Family
- Listing Status Active
- CountyClark
- CityLas Vegas
- NeighborhoodIron Mountain Ranch Village 3
- Zip89131
- Style
- Year Built2005
- Taxes$ 5407
- Price$ 939,000
- Bedrooms4
- Full Bathrooms3
- Half Bathrooms1
- Sqr Footage3430
- Lot Size0.56 Acres
Data Source:
Greater Las Vegas MLS (GLVAR)
Property Description
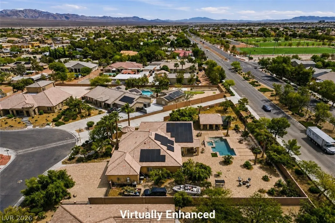
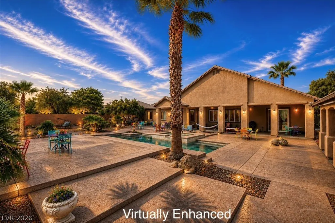
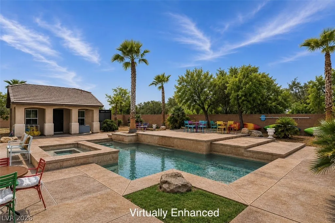
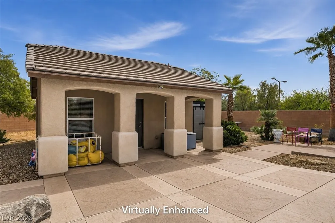
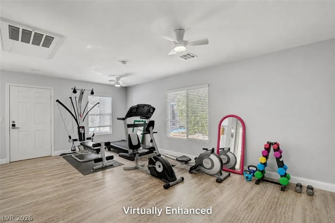
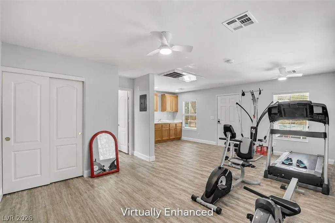
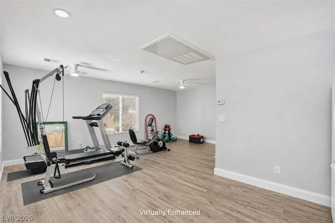
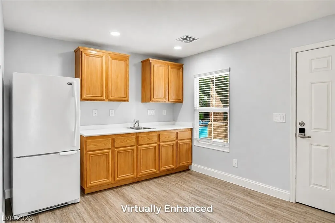
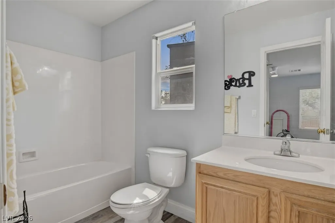
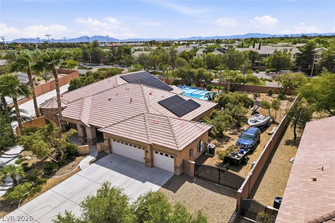
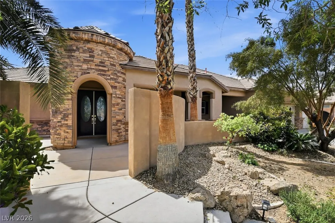
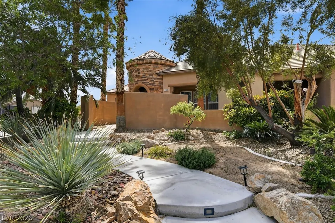
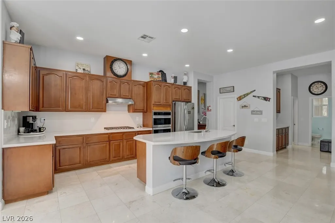
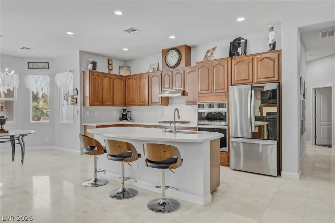
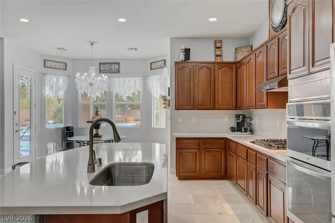
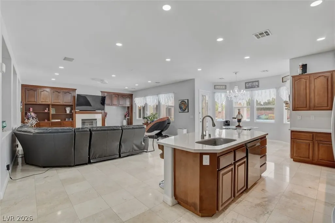
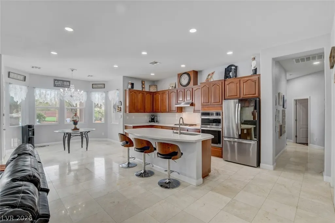
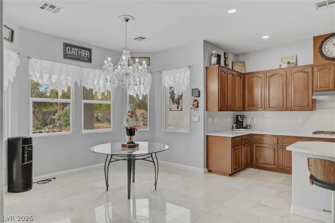
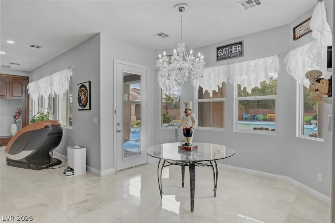
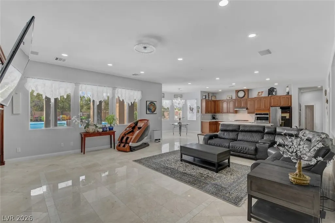
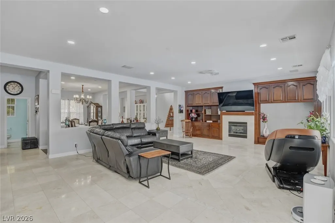
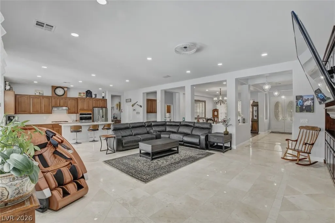
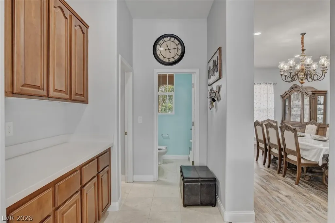
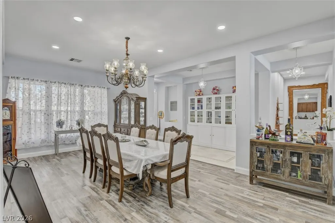
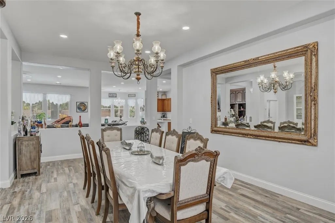
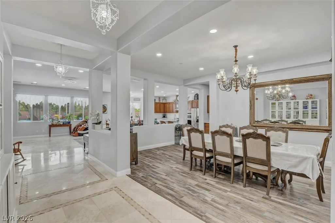
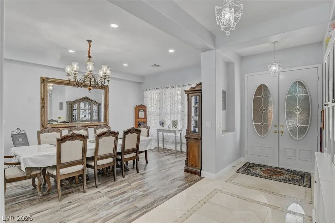
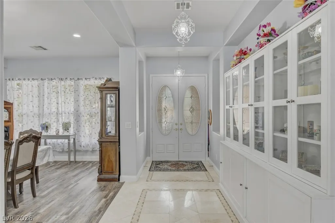
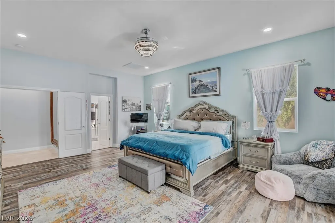
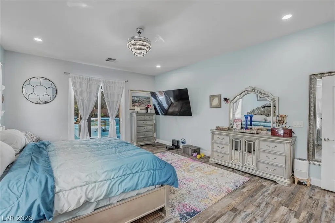
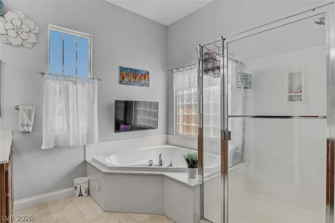
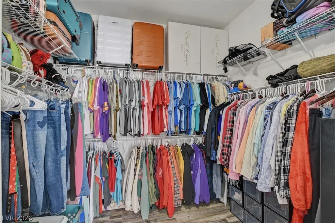
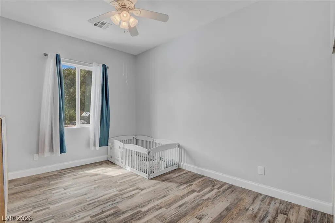
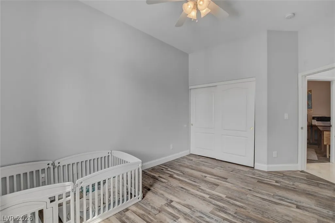
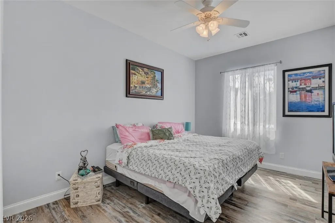
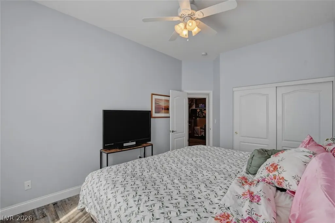
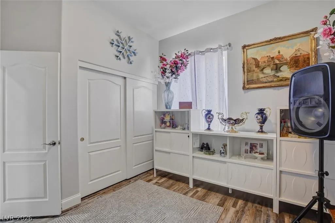
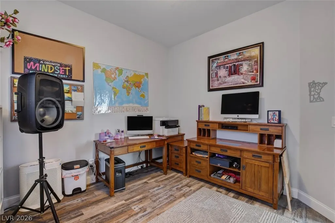
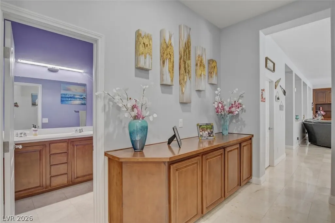
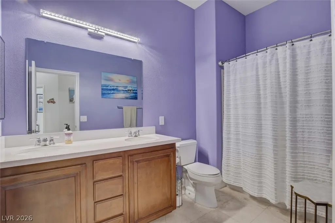
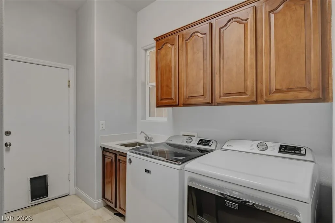
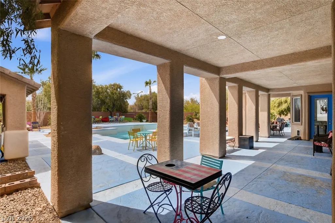
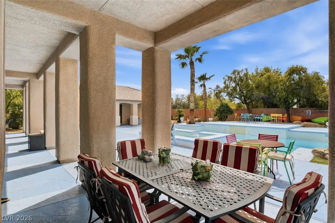
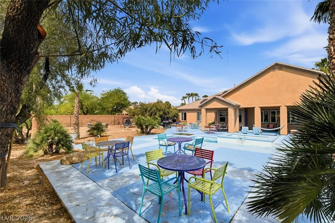
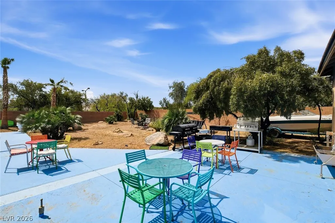
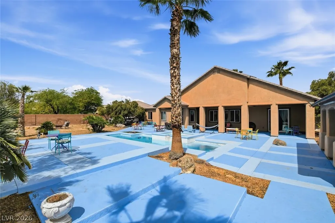
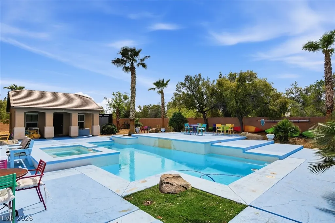
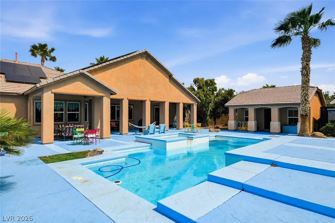
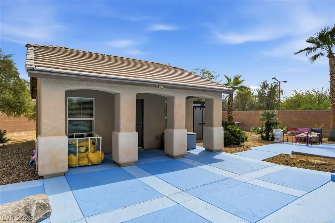
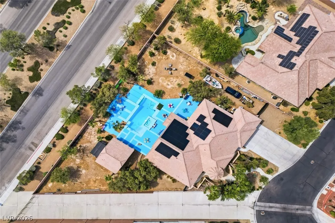
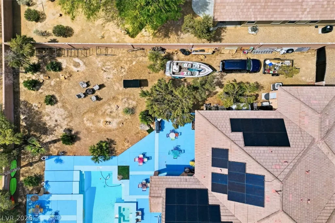
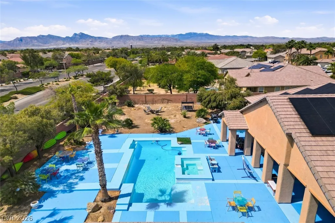
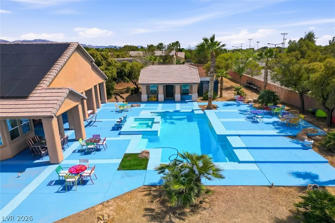
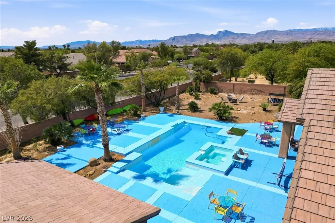
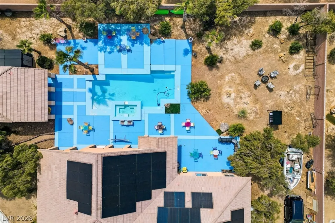
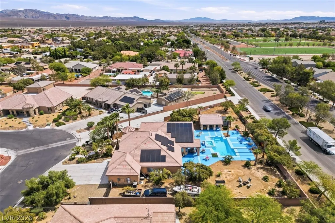
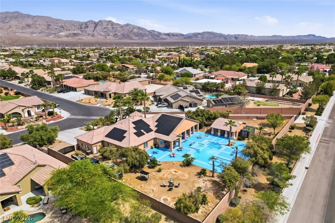
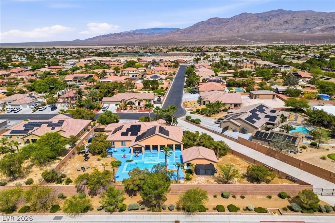
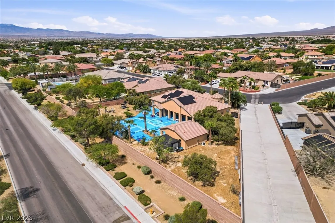
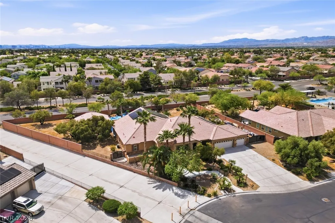
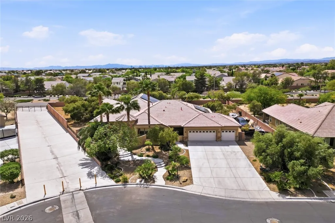
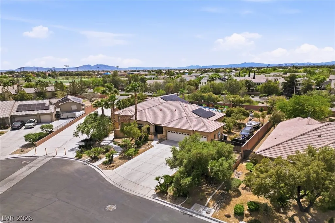
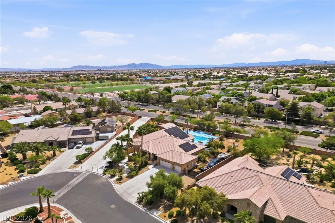
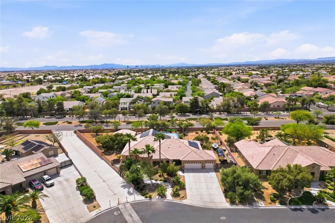
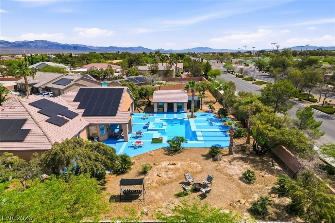
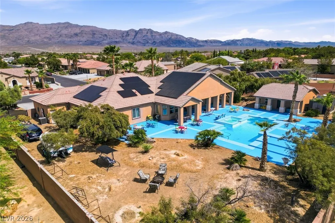
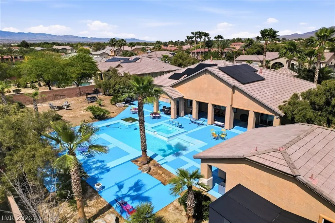
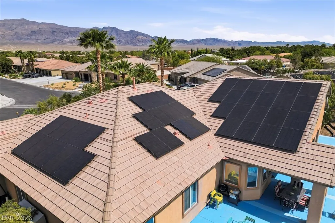
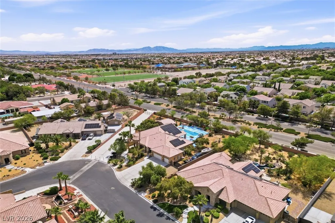
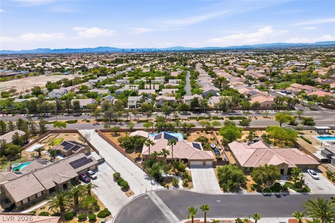
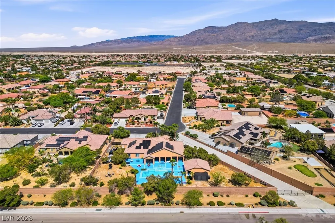
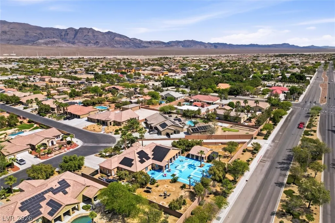
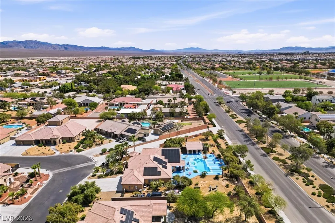
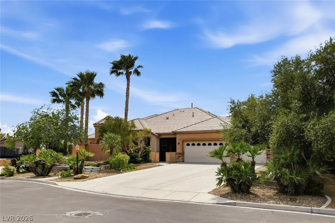
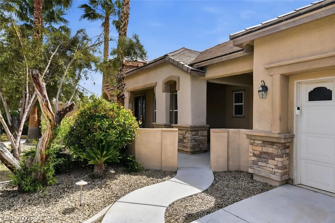
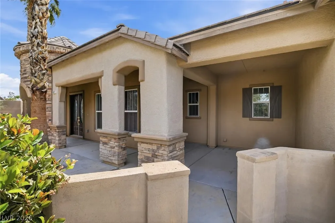
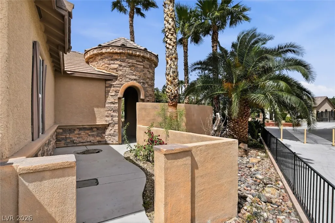
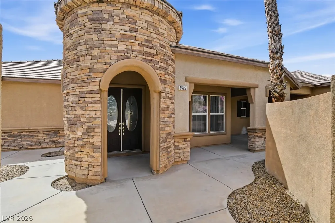
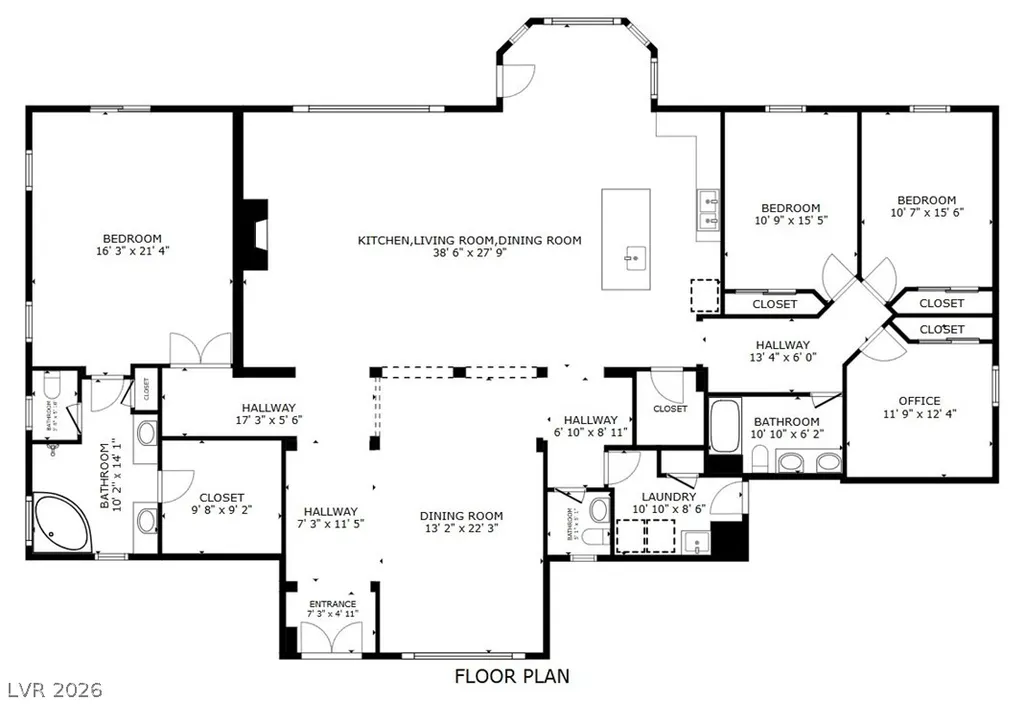
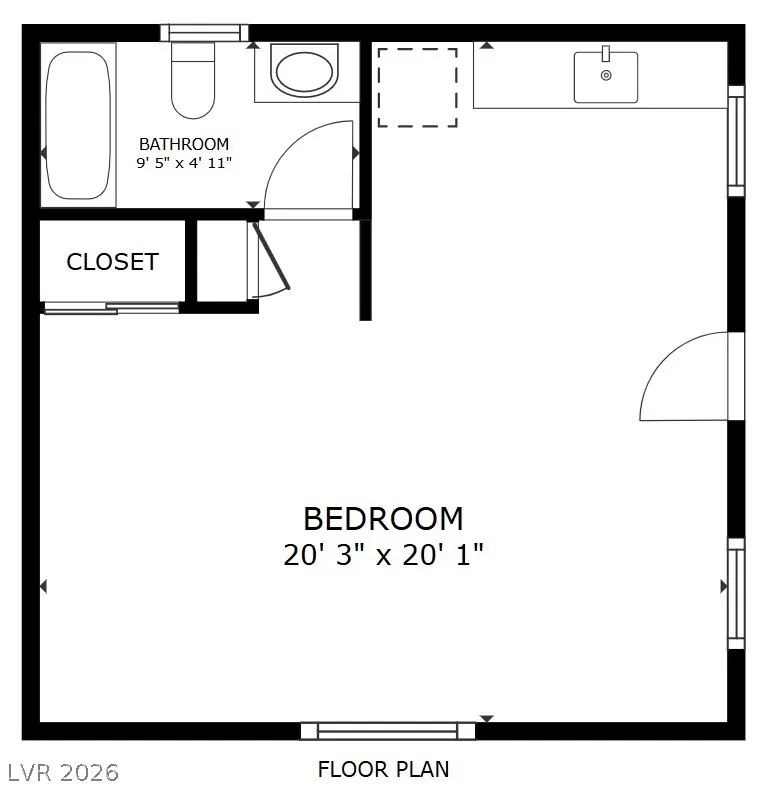
**TOTAL 3430SF INCLUDING CASITA**OWNERS HAVE SPENT OVER $100K IN RECENT RENOVATIONS*OVER 1/2 ACRE LOT WITH NO NEIGHBORS BEHIND & EXTRA SPACE BETWEEN NEIGHBOR TO THE EAST*RV/BOAT PARKING WITH 14' GATES*SPRAWLING SINGLE-STORY HOME PLUS DETACHED, OVERSIZED CASITA*HOME FEATURES UPGRADED FLOORING & NEW BASEBOARDS*CUSTOM 2-TONE INTERIOR PAINT*UPGRADED LIGHTING, FANS & FIXTURES*NEW CAN LIGHTS THROUGHOUT*RENOVATED ISLAND KITCHEN WITH NEW STAINLESS-STEEL APPLIANCES & HOOD VENT*SPACIOUS LIVING & DINING AREAS*GAS FIREPLACE*CUSTOM BUILT-IN CABINETRY*PRIMARY SUITE WITH LARGE, WALK-IN CLOSET, WALK-IN SHOWER & JETTED TUB*NICE-SIZED GUEST BEDROOMS*NEW WASHER & DRYER*CASITA HAS A KITCHENETTE WITH NEW FRIDGE, ITS OWN HVAC & FULL BATH*GARAGE HAS EV CHARGER, NEW MYQ VIDEO GARAGE TECH & STORAGE*SALT POOL & SPA*COVERED PATIO*TWO 7X7 STORAGE SHEDS*SOLAR SYSTEM LEASE TO BE ASSUMED BY BUYERS - $433/MO FOR 1ST 16 MONTHS, THEN $608/MO THEREAFTER*
| Elementary School | Middle School | High School |
|---|---|---|
| Ward Elementary School | Saville Anthony Middle School | Shadow Ridge High School |
| Price History | |
|---|---|
| 8/8/2026 | Listed $964,500 |
| 8/15/2026 | 1$954,500 |
| 8/20/2026 | 1$949,000 |
| 9/6/2026 | 1$939,000 |
General Features
| Interior Features | Bedroom on Main Level,Ceiling Fan(s),Full Bath on Main Level,Primary Downstairs |
|---|---|
| Sewer | Public Sewer |
| Heating | Central,Gas,Multiple Heating Units |
| Cooling | Central Air,Electric,2 Units |
| Utilities | Cable Available,Underground Utilities |
| Possession | Close Of Escrow |
| Roof | Pitched,Tile |
| Appliances | Built-In Electric Oven,Double Oven,Dryer,Dishwasher,Gas Cooktop,Disposal,Gas Water Heater,Hot Water Circulator,Refrigerator,Washer |
| Exterior Features | Porch,Patio,Private Yard |
| HOA | 116 |
| Garage Spaces | 3 |
| Association Fee Includes | Association Management,Security |
| Patio/Porch Features | Patio,Porch |
| Architectural Style | One Story |
| Pool Features | Heated,In Ground,Private,Pool/Spa Combo,Salt Water |
| Private Pool | Yes |
| Security Features | Gated Community |
| Construction Materials | Frame,Stucco,Drywall |
| Year Built | 2005 |
| Electric | Photovoltaics Third-Party Owned,220 Volts in Garage |
| View | Mountain(s) |
| Stories | 1 |
| Property SubType | Single Family Residence |
| Current Use | Residential |
| Additional Parcels Description | --- |
| Assoc Fee Paid Per | Monthly |
| County | Clark |
| Property Type | Residential |
| Association Amenities | Gated,Security |
| HOA / Comm Assn | Yes |
| Attached Garage | Yes |
| Energy Efficient | Solar Panel(s),Solar Screens,Windows |
| Subdivision Name | Iron Mountain Ranch Village 3 |
| Facing Direction | North |
| Garage Y/N | Yes |
| Other Structures | Guest House |
| Total Rooms | 8 |
| Status | Active |
| Directions | NORTH ON JONES FROM FARM*EAST ON GRAND TETON*NORTH ON SQUAW GULCH*RIGHT ON BREECHER TO PROPERTY ON RIGHT* |
| High School | Shadow Ridge |
| City | Las Vegas |
| Disclosures | Covenants/Restrictions Disclosure |
| Association Name | IRON MOUNTAIN RANCH |
| View Y/N | Yes |
| Zoning Description | Single Family |
| Lot Size Units | Acres |
| Lot Size Square Feet | 24394 |
| Spa Features | In Ground,Outdoor Hot Tub |
| Elementary School | Ward, Kitty McDonough,Ward, Kitty McDonough |
| Year Built Details | RESALE |
| Tax Annual Amount | 5407 |
| Middle/Junior High School | Saville Anthony |
| Property Condition | Resale |
| Virtual Tour | https://www.propertypanorama.com/instaview/las/2807424 |
| Days on Market | 30 |
| Standard Status | Active |
| Property Sub Type Additional | Single Family Residence |
| PostalCity | Las Vegas |
Interior Features
| Flooring | Luxury Vinyl Plank,Marble |
|---|---|
| Furnished Y/N | Unfurnished |
| Total Fireplaces | 1 |
| Fireplace Features | Gas,Living Room |
| Air Conditioning Y/N | Yes |
| Heating Y/N | Yes |
| Window Features | Double Pane Windows |
| Fireplace Y/N | Yes |
| Full Baths | 3 |
| Half Baths | 1 |
| Laundry Features | Cabinets,Gas Dryer Hookup,Main Level,Laundry Room,Sink |
| Total Bedrooms | 4 |
| Total Baths | 4 |
| Bedrooms Possible | 4 |
Exterior Features
| Fencing | Block,Back Yard,RV Gate,Wrought Iron |
|---|---|
| Parking Features | Attached,Electric Vehicle Charging Station(s),Finished Garage,Garage,Garage Door Opener,Inside Entrance,Private,Storage,Guest |
| Lot Features | 1/4 to 1 Acre Lot,Desert Landscaping,Landscaped,No Rear Neighbors,Rocks,Trees |
| Water Source | Public |
| Lot Size Area | 0.56 |
| Spa | Yes |
| Building Area Total | 2989 |
| Lot Size Acres | 0.56 |
| Road Surface Type | Paved |
| Horse Amenities | None |
Amenities
- Foreclosure
- Views
- Short Sale
- New Construction
- Adult 55+
- Lease To Own
- No HOA Fees
- Furnished
- Primary On Main
- Air Conditioning
- Seller Finance
- Green
- Fixer Upper
- Horse
- Golf
- Fireplace
- Deck
- Garage
- Basement
- Pool
Property vs Single Family Average in 89131
Price
Taxes
Year Built

