









Address
8 Pine Hollow Drive, Henderson, NV
Price
$ 2,595,000
Property Attributes
- MLS#2809802
- TypeSingle Family
- Listing Status Active
- CountyClark
- CityHenderson
- NeighborhoodAnthem Cntry Club Parcel 43
- Zip89052
- Style
- Year Built2004
- Taxes$ 8293
- Price$ 2,595,000
- Bedrooms4
- Full Bathrooms3
- Half Bathrooms1
- Sqr Footage3374
- Lot Size0.44 Acres
Data Source:
Greater Las Vegas MLS (GLVAR)
Property Description
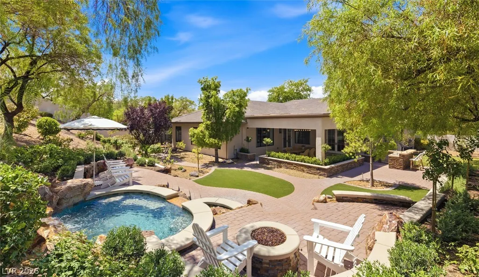
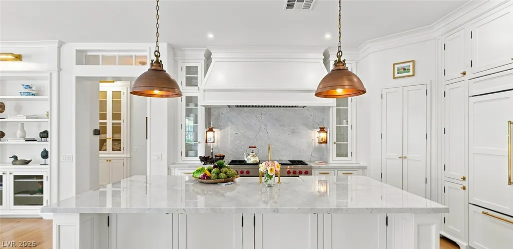
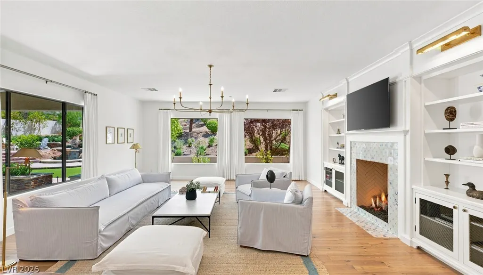
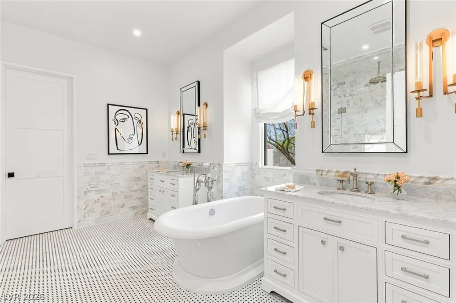
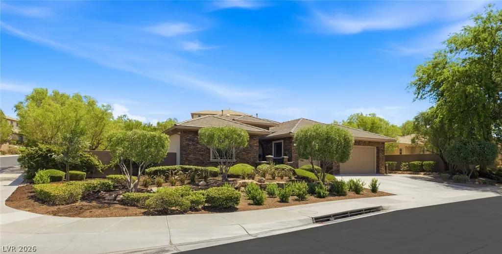
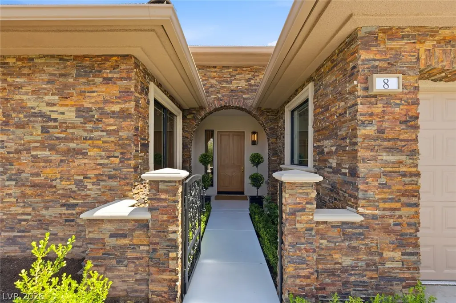
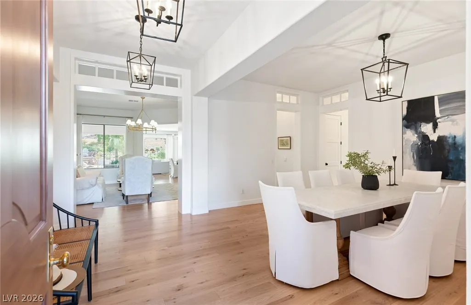
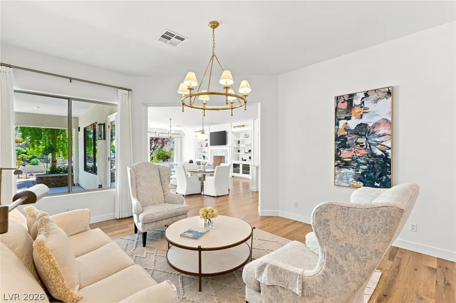
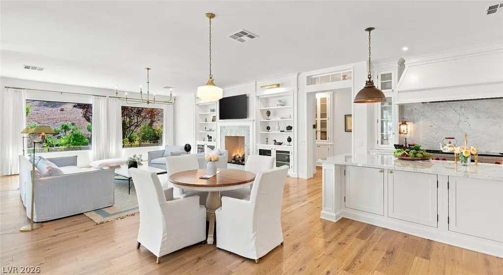
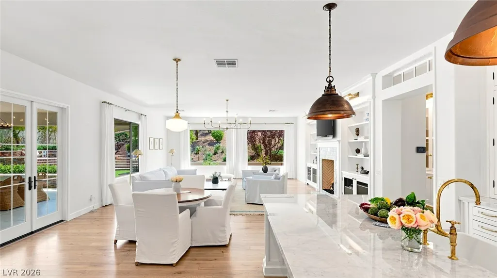
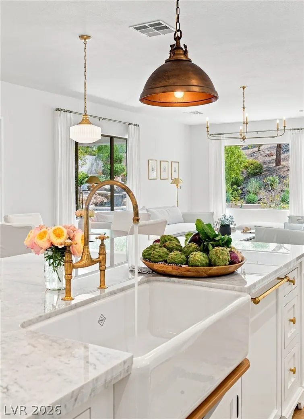
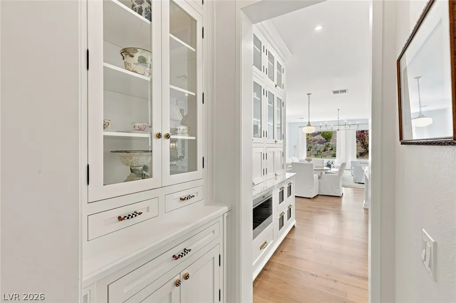
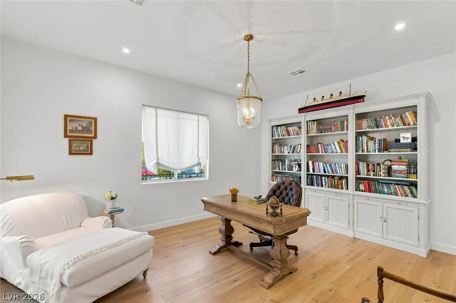
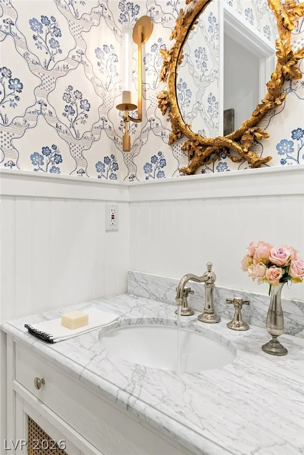
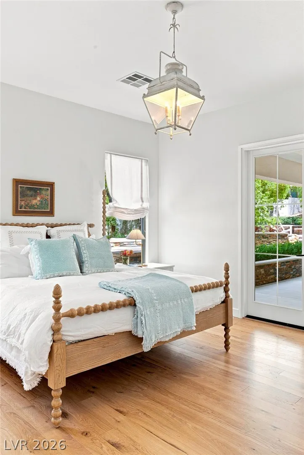
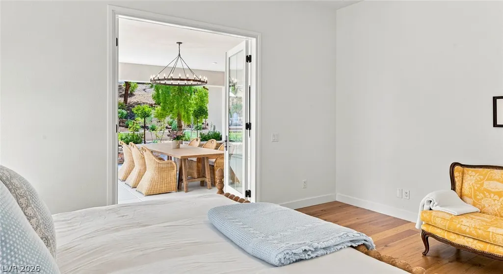
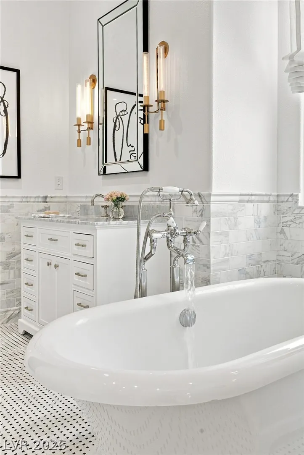
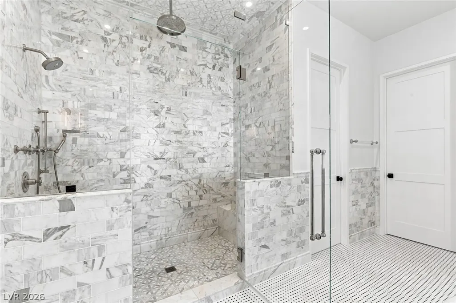
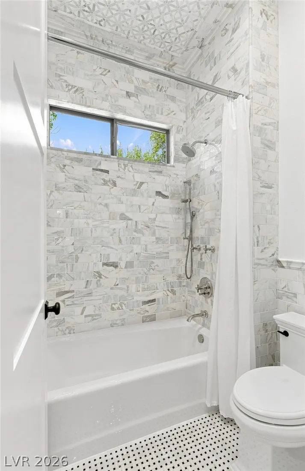
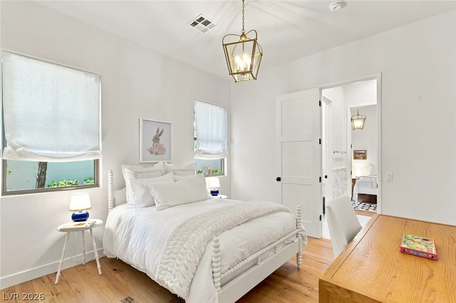
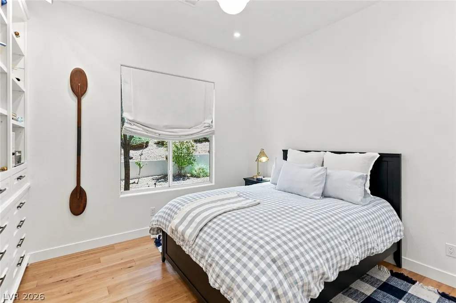
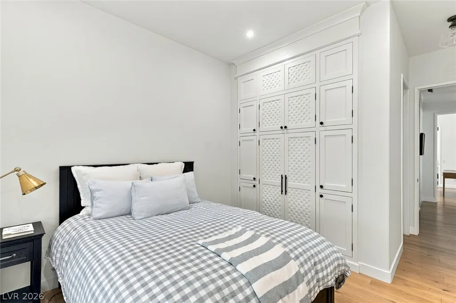
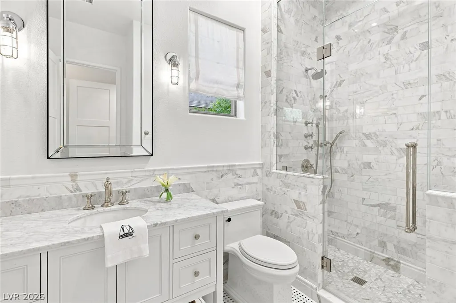
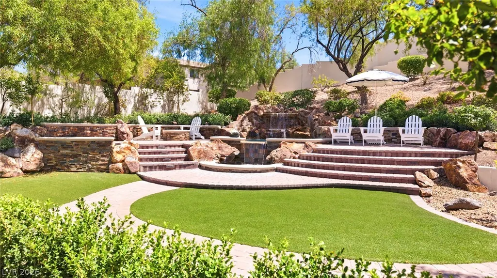
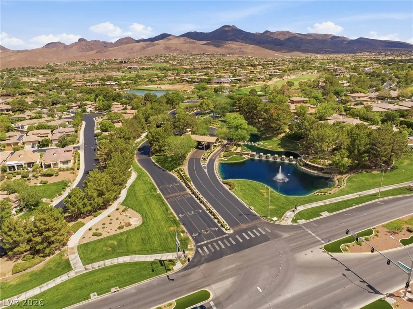
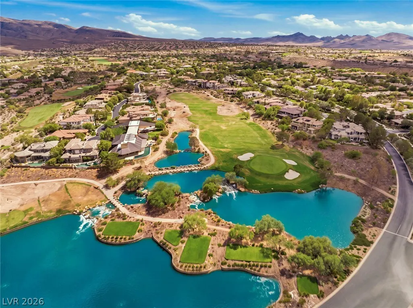
A timeless California-inspired home where classic European elegance meets relaxed modern luxury. Set on just under half an acre within guard-gated Anthem Country Club, this beautifully curated single-story home offers 4 bedrooms, 3.5 baths, a large executive office, and a finished 3-car garage. Lush landscaping and a charming iron-gated courtyard introduce interiors that feel warm, collected, and effortlessly sophisticated. An open, light-filled great room, formal dining room, and living room flow into a beautifully designed chef's kitchen with custom cabinetry, a furniture-inspired island, Wolf and Sub-Zero appliances, and handmade English fixtures. Exceptional materials sourced from across the U.S. and Europe include live-sawn white oak flooring, Italian Calacatta and Carrara marble, and centuries-old antique Delft tiles from the Netherlands. The primary suite occupies its own wing and offers a serene, spa-inspired retreat. Outside, the beautifully terraced, resort-style backyard unfolds through layers of mature landscaping. A dramatic waterfall flows into the two-tiered spa, complemented by a putting green and an extended covered patio. Sophisticated without ever feeling formal, this home has exceptional craftsmanship, character, and timeless design.
| Elementary School | Middle School | High School |
|---|---|---|
| Lamping Elementary School | Webb Middle School | Coronado High High School |
| Price History | |
|---|---|
| 8/21/2026 | Listed $2,595,000 |
General Features
| Interior Features | Bedroom on Main Level,Primary Downstairs,Skylights,Solar Tube(s),Window Treatments |
|---|---|
| Sewer | Public Sewer |
| Heating | Central,Gas,Multiple Heating Units |
| Cooling | Central Air,Electric,2 Units |
| Utilities | Underground Utilities |
| Possession | Close Of Escrow |
| Roof | Tile |
| Appliances | Built-In Electric Oven,Convection Oven,Dryer,Dishwasher,Gas Cooktop,Disposal,Washer |
| Exterior Features | Built-in Barbecue,Barbecue,Courtyard,Dog Run,Patio,Private Yard,Sprinkler/Irrigation |
| HOA | 1063 |
| Garage Spaces | 3 |
| Association Fee Includes | Association Management,Recreation Facilities,Security |
| Patio/Porch Features | Covered,Patio |
| Architectural Style | One Story |
| Pool Features | Community |
| Security Features | Prewired,Gated Community |
| Year Built | 2004 |
| Electric | Photovoltaics None |
| Stories | 1 |
| Property SubType | Single Family Residence |
| Community Features | Pool |
| Additional Parcels Description | --- |
| Assoc Fee Paid Per | Quarterly |
| County | Clark |
| Property Type | Residential |
| Association Amenities | Country Club,Clubhouse,Fitness Center,Golf Course,Gated,Park,Pool,Guard,Spa/Hot Tub,Tennis Court(s) |
| HOA / Comm Assn | Yes |
| Attached Garage | Yes |
| Energy Efficient | Windows |
| Subdivision Name | Anthem Cntry Club Parcel 43 |
| Facing Direction | West |
| Garage Y/N | Yes |
| Total Rooms | 9 |
| Status | Active |
| Directions | FROM ANTHEM COUNTRY CLUB GUARD GATE, THROUGH GATE TURN RIGHT ON ANTHEM CLUB DR, RIGHT ON CHALET HILLS TERRACE, RIGHT ON CHENAL PASS, LEFT ON PINE HOLLOW |
| High School | Coronado High |
| City | Henderson |
| Disclosures | Covenants/Restrictions Disclosure |
| Association Name | Anthem Cntry Club |
| Zoning Description | Single Family |
| Lot Size Units | Acres |
| Lot Size Square Feet | 19166 |
| Spa Features | In Ground |
| Elementary School | Lamping, Frank,Lamping, Frank |
| Year Built Details | RESALE |
| Tax Annual Amount | 8293 |
| Middle/Junior High School | Webb, Del E. |
| Property Condition | Resale |
| Virtual Tour | https://www.propertypanorama.com/instaview/las/2809802 |
| Days on Market | 31 |
| Standard Status | Active |
| Virtual Tour | https://youtu.be/DWQoCE7VFHg |
| Property Sub Type Additional | Single Family Residence |
| PostalCity | Henderson |
Interior Features
| Flooring | Hardwood,Marble |
|---|---|
| Furnished Y/N | Unfurnished |
| Total Fireplaces | 1 |
| Fireplace Features | Family Room,Gas |
| Air Conditioning Y/N | Yes |
| Heating Y/N | Yes |
| Window Features | Blinds,Double Pane Windows,Skylight(s) |
| Fireplace Y/N | Yes |
| Full Baths | 2 |
| Half Baths | 1 |
| 3/4 Baths | 1 |
| Laundry Features | Cabinets,Gas Dryer Hookup,Main Level,Laundry Room,Sink |
| Total Bedrooms | 4 |
| Total Baths | 4 |
| Bedrooms Possible | 5 |
Exterior Features
| Fencing | Block,Back Yard |
|---|---|
| Parking Features | Attached,Exterior Access Door,Epoxy Flooring,Finished Garage,Garage,Garage Door Opener,Inside Entrance,Private |
| Lot Features | Drip Irrigation/Bubblers,Landscaped,Rocks,< 1/4 Acre |
| Water Source | Public |
| Lot Size Area | 0.44 |
| Spa | Yes |
| Building Area Total | 3374 |
| Lot Size Acres | 0.44 |
| Horse Amenities | None |
Amenities
- Foreclosure
- Views
- Short Sale
- New Construction
- Adult 55+
- Lease To Own
- No HOA Fees
- Furnished
- Primary On Main
- Air Conditioning
- Seller Finance
- Green
- Fixer Upper
- Horse
- Golf
- Fireplace
- Deck
- Garage
- Basement
- Pool
Property vs Single Family Average in 89052
Price
Taxes
Year Built

