






Address
12350 Tudor Arch Drive, Las Vegas, NV
Price
$ 1,350,000
Property Attributes
- MLS#2810086
- TypeSingle Family
- Listing Status Active
- CountyClark
- CityLas Vegas
- NeighborhoodShadow Point Summerlin Village 24 Parcel B
- Zip89138
- Style
- Year Built2019
- Taxes$ 10276
- Price$ 1,350,000
- Bedrooms4
- Full Bathrooms4
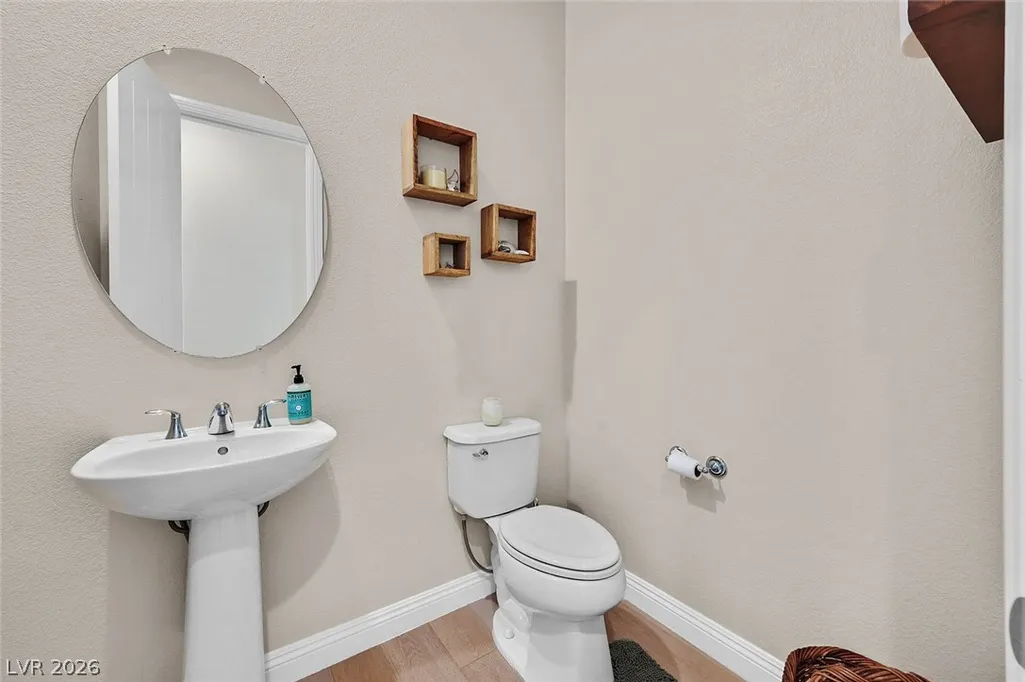
- Half Bathrooms1
- Sqr Footage2879
- Lot Size0.22 Acres
Data Source:
Greater Las Vegas MLS (GLVAR)
Property Description
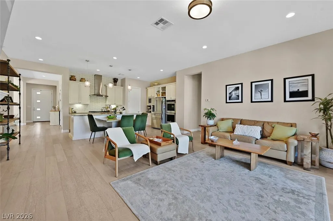
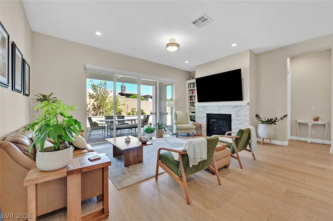
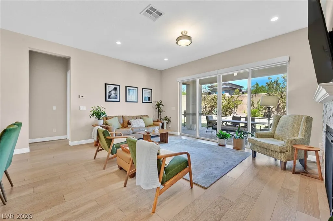
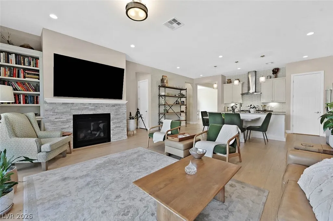
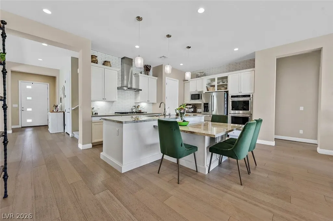
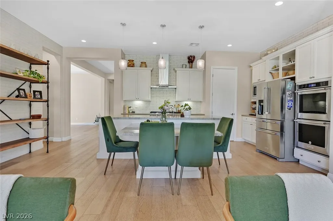
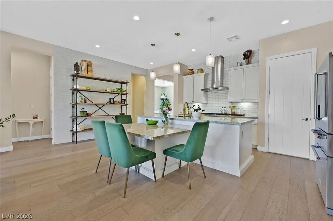
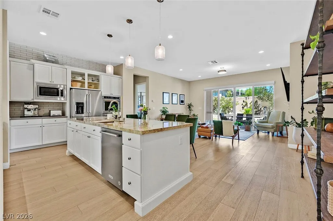
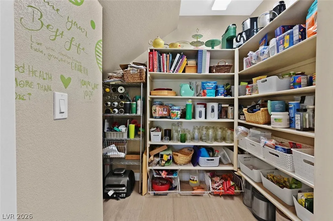
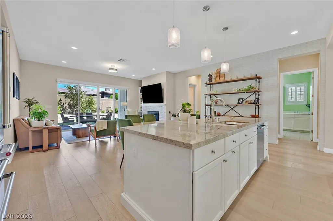
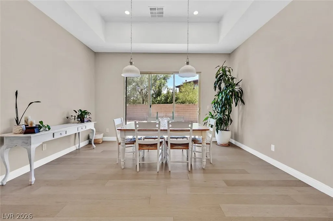
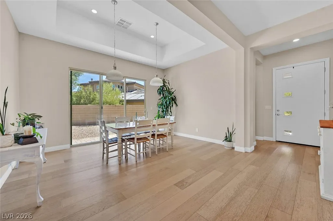
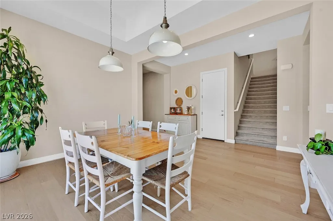
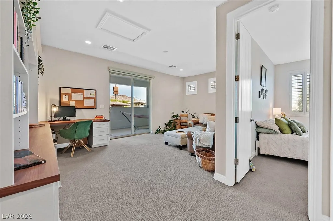
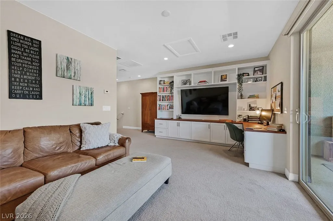
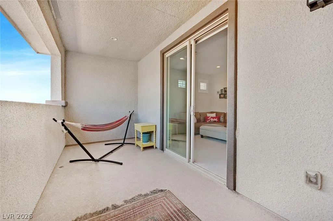
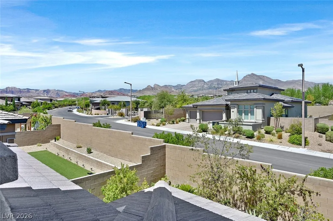
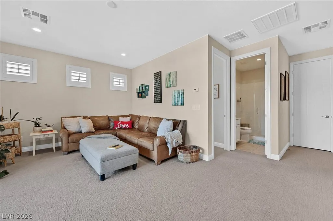
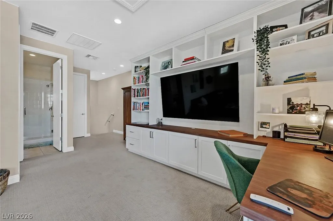
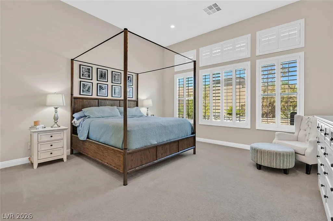
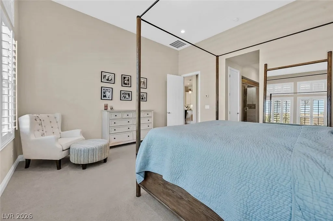
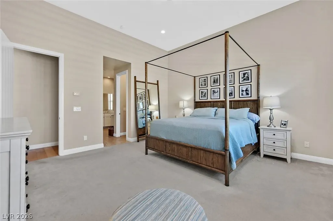
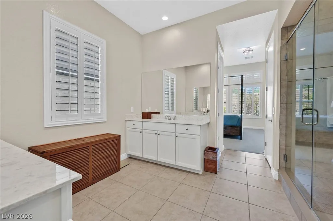
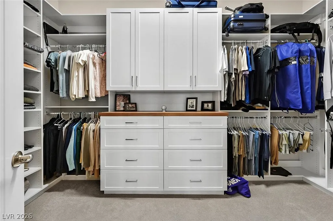
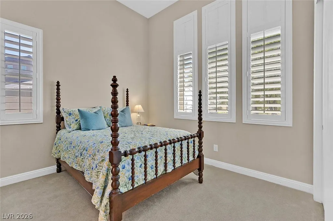
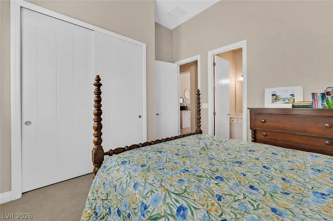
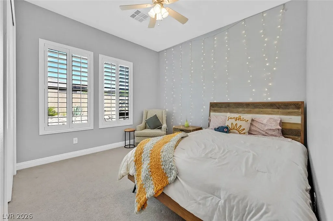
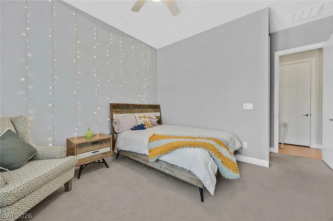
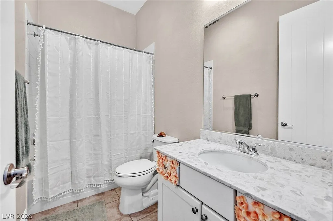
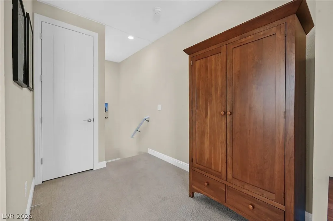
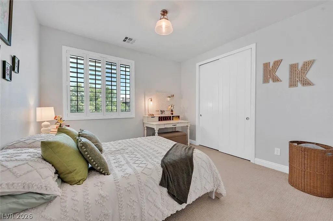
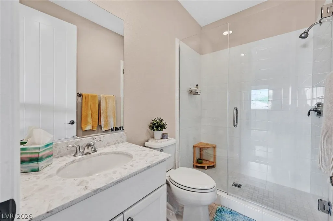
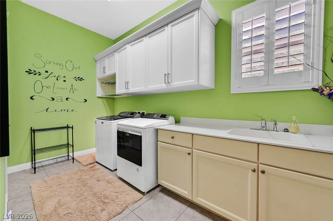
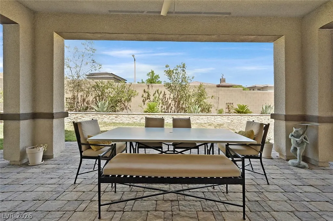
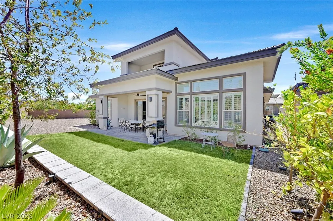
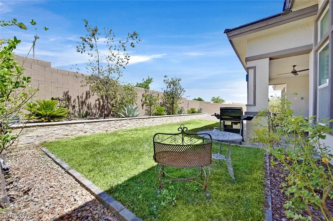
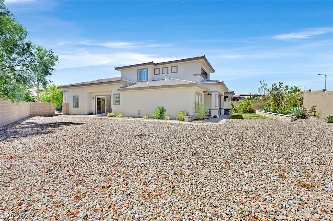
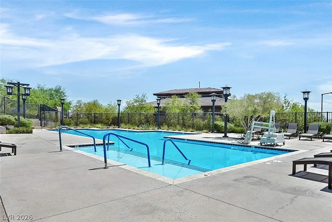
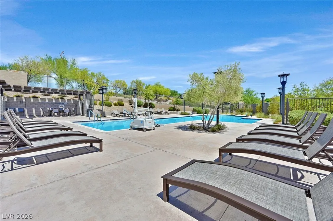
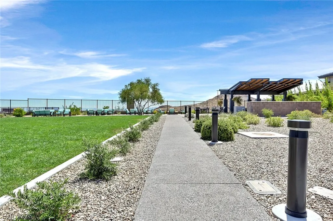
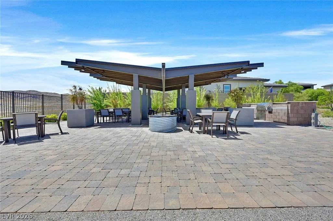
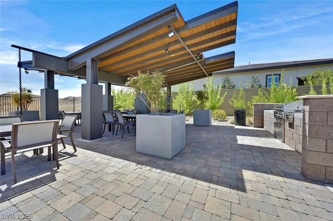
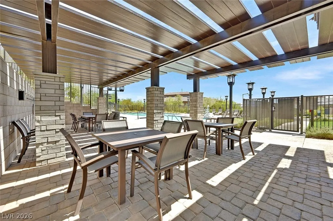
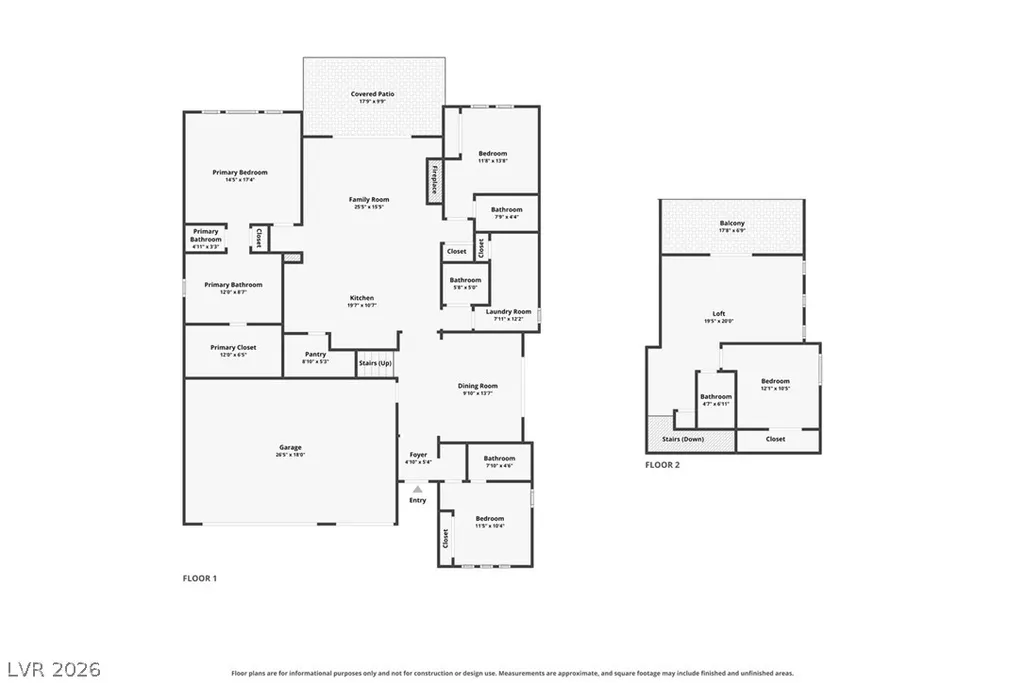
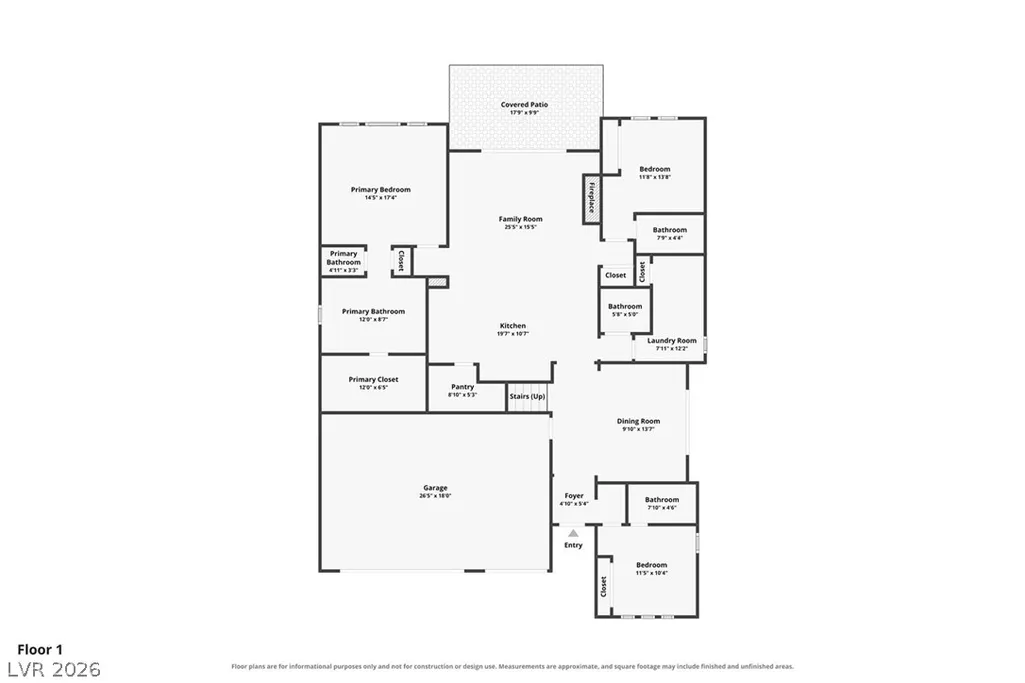
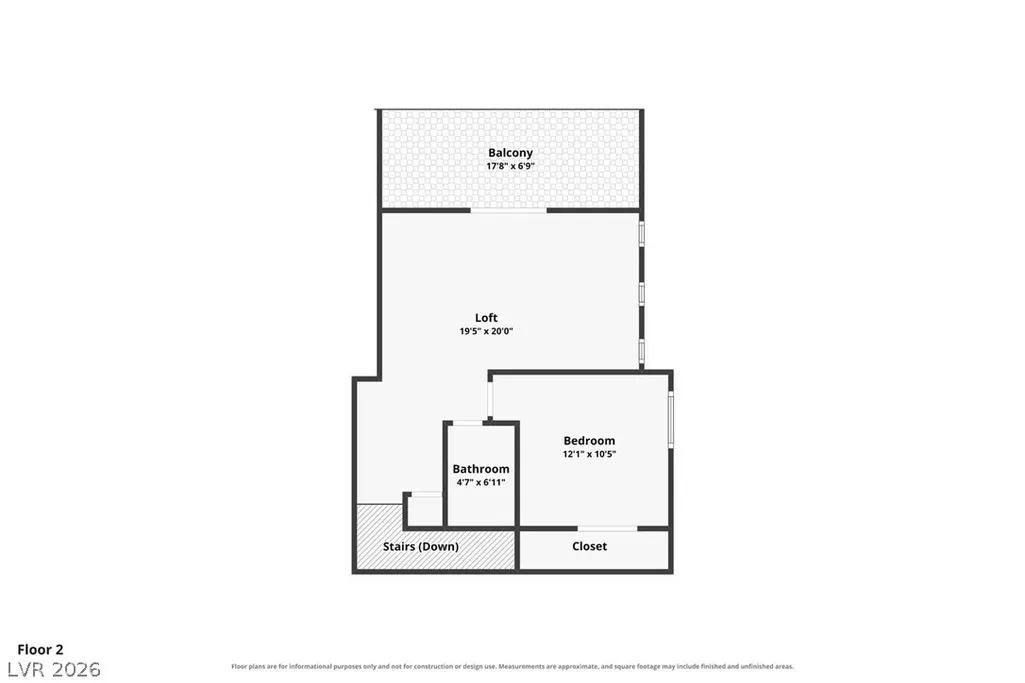
Located in a popular gated Summerlin community just outside of Red Rock Canyon, this beautifully maintained home offers a modern yet comfortable feel with soaring 12-foot ceilings and a thoughtfully designed floor plan. The home lives like a single story with the primary suite, two additional ensuite bedrooms and a den all conveniently located downstairs. Real wood flooring, upgraded carpet, shutters, upgraded interior doors and added insulation in the interior walls are just a few of the quality features throughout this Toll Brothers built home. The open kitchen features solid-surface countertops, subway tile backsplash and wall accents, upgraded stainless steel appliances, double ovens, a built-in breakfast table and an impressive walk-in pantry. The spacious great room is highlighted by a stacked-stone fireplace, built-in shelving and a full-wall sliding door that opens to the backyard. The primary suite offers an organized walk-in closet, oversized walk-in shower and dual vanities. A spacious laundry room provides additional storage. Upstairs, enjoy a large loft with a built-in entertainment center and desk, plus an additional ensuite bedroom with an organized walk-in closet. To finish off the upstairs, enjoy the private balcony showcasing amazing mountain views. Situated on one of the largest lots in the community, the backyard offers a covered paver patio, grass area, no neighbors directly behind and plenty of room to add a pool. The 3-car garage includes EV charging and drop-down storage. Community amenities include a pool, BBQ area, firepit and inviting gathering spaces. A warm, welcoming home with space, privacy and an exceptional Summerlin location!
| Elementary School | Middle School | High School |
|---|---|---|
| Vassiliadis Elementary School | Rogich Sig Middle School | Palo Verde High School |
| Price History | |
|---|---|
| 8/20/2026 | Listed $1,350,000 |
General Features
| Interior Features | Bedroom on Main Level,Ceiling Fan(s),Primary Downstairs,Window Treatments |
|---|---|
| Sewer | Public Sewer |
| Heating | Central,Gas,Multiple Heating Units |
| Cooling | Central Air,Electric,2 Units |
| Utilities | Cable Available |
| Possession | Close Of Escrow |
| Roof | Tile |
| Appliances | Built-In Gas Oven,Double Oven,Dryer,Dishwasher,Disposal,Microwave,Refrigerator,Tankless Water Heater,Washer |
| Exterior Features | Balcony,Patio,Private Yard |
| HOA | 170 |
| Garage Spaces | 3 |
| Association Fee Includes | Association Management,Recreation Facilities |
| Patio/Porch Features | Balcony,Covered,Patio |
| Architectural Style | One and One Half Story,One Story |
| Pool Features | Community |
| Security Features | Gated Community |
| Construction Materials | Frame,Stucco |
| Year Built | 2019 |
| Electric | Photovoltaics None,220 Volts in Garage |
| View | Mountain(s) |
| Stories | 1 |
| Levels | One and One Half |
| Property SubType | Single Family Residence |
| Community Features | Pool |
| Additional Parcels Description | --- |
| Assoc Fee Paid Per | Monthly |
| County | Clark |
| Property Type | Residential |
| Association Amenities | Gated,Barbecue,Pool |
| HOA / Comm Assn | Yes |
| Attached Garage | Yes |
| Energy Efficient | Windows |
| Subdivision Name | Shadow Point Summerlin Village 24 Parcel B |
| Facing Direction | South |
| Garage Y/N | Yes |
| Total Rooms | 10 |
| Status | Active |
| Directions | From Charleston and Sky vista Dr, N to Crossbridge Dr, W to Desert Crimson, Left to Brass Ridge, left to Wild Skies, Right to Skyracer, Right to Tudor Arch, Right to home! |
| High School | Palo Verde |
| City | Las Vegas |
| Disclosures | Covenants/Restrictions Disclosure |
| Association Name | Shadow Point |
| View Y/N | Yes |
| Zoning Description | Single Family |
| Lot Size Units | Acres |
| Lot Size Square Feet | 9583 |
| Elementary School | Vassiliadis, Billy & Rosemary,Vassiliadis, Billy & |
| Year Built Details | RESALE |
| Tax Annual Amount | 10276 |
| Middle/Junior High School | Rogich Sig |
| Property Condition | Resale |
| Virtual Tour | https://sites.empirehometours.com/12850Tudor-Arch-Dr/idx |
| Standard Status | Active |
| Virtual Tour | https://sites.empirehometours.com/12850Tudor-Arch-Dr |
| Property Sub Type Additional | Single Family Residence |
| PostalCity | Las Vegas |
Interior Features
| Flooring | Carpet,Hardwood,Tile |
|---|---|
| Furnished Y/N | Unfurnished |
| Total Fireplaces | 1 |
| Fireplace Features | Gas,Great Room |
| Air Conditioning Y/N | Yes |
| Heating Y/N | Yes |
| Window Features | Blinds,Double Pane Windows,Low-Emissivity Windows,Plantation Shutters |
| Fireplace Y/N | Yes |
| Full Baths | 2 |
| Half Baths | 1 |
| 3/4 Baths | 2 |
| Laundry Features | Cabinets,Gas Dryer Hookup,Main Level,Laundry Room,Sink |
| Total Bedrooms | 4 |
| Total Baths | 5 |
| Bedrooms Possible | 6 |
Exterior Features
| Fencing | Block,Back Yard |
|---|---|
| Parking Features | Attached,Garage,Inside Entrance,Private,Storage |
| Lot Features | Back Yard,Desert Landscaping,Landscaped,No Rear Neighbors,Rocks,< 1/4 Acre |
| Water Source | Public |
| Lot Size Area | 0.22 |
| Building Area Total | 2879 |
| Lot Size Acres | 0.22 |
| Other Equipment | Water Softener Loop |
| Horse Amenities | None |
Amenities
- Foreclosure
- Views
- Short Sale
- New Construction
- Adult 55+
- Lease To Own
- No HOA Fees
- Furnished
- Primary On Main
- Air Conditioning
- Seller Finance
- Green
- Fixer Upper
- Horse
- Golf
- Fireplace
- Deck
- Garage
- Basement
- Pool
Property vs Single Family Average in 89138
Price
Taxes
Year Built

