






Address
1610 Quarter Horse Drive, Henderson, NV
Price
$ 640,000
Property Attributes
- MLS#2811092
- TypeSingle Family
- Listing Status Active
- CountyClark
- CityHenderson
- NeighborhoodPARCEL MAP FILE 2 PAGE 24
- Zip89002
- Style
- Year Built1979
- Taxes$ 2343
- Price$ 640,000
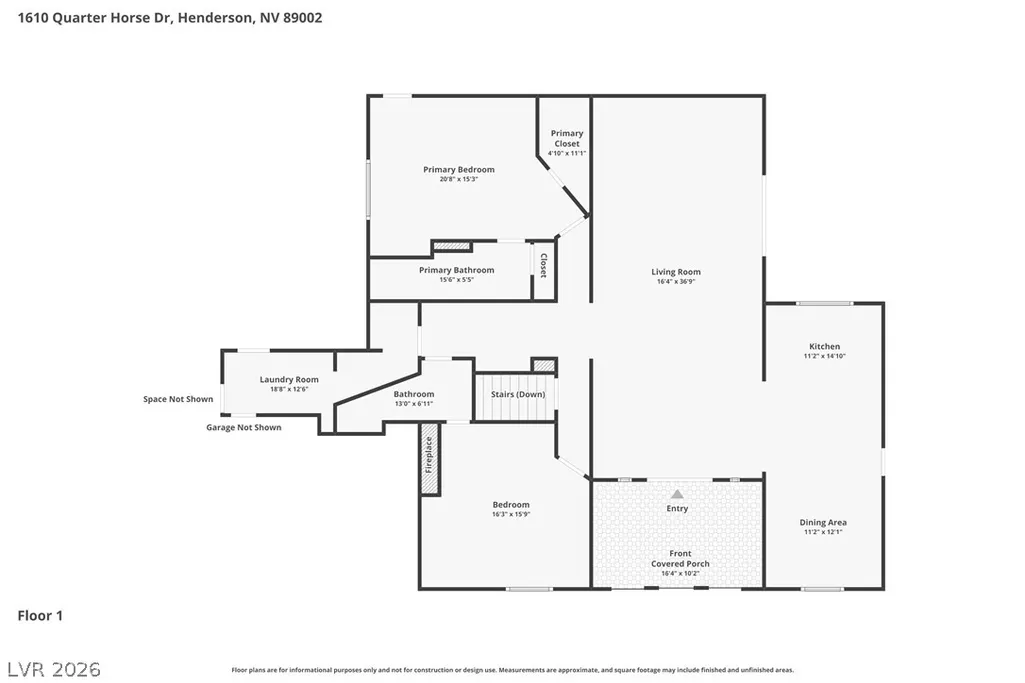
- Bedrooms2
- Full Bathrooms2
- Half Bathrooms0
- Sqr Footage2978
- Lot Size0.36 Acres
Data Source:
Greater Las Vegas MLS (GLVAR)
Property Description
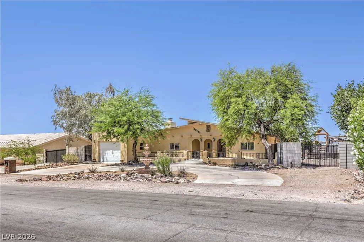
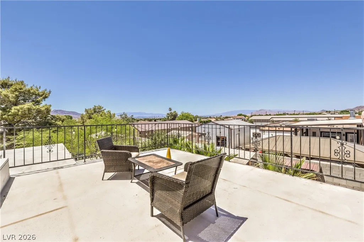
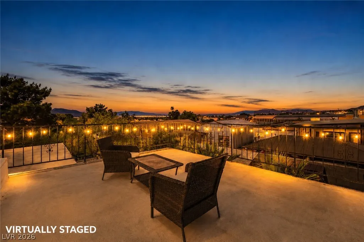
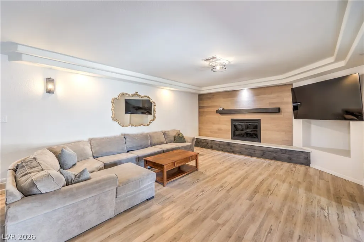
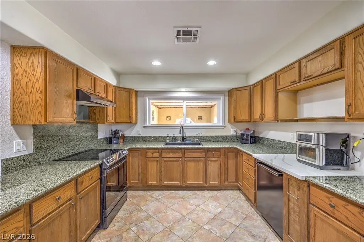
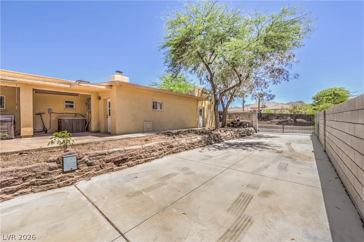
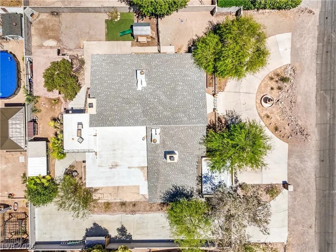
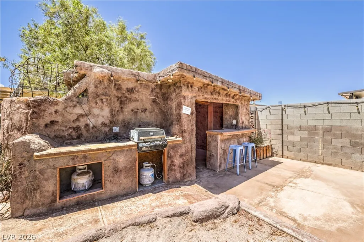
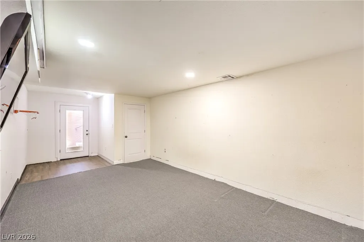
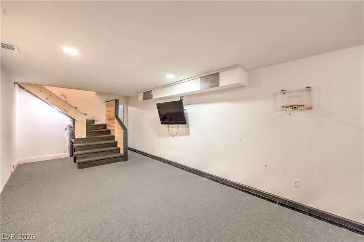
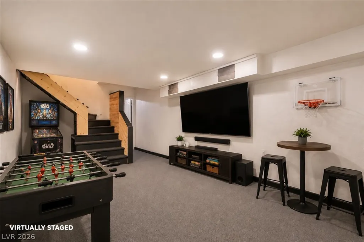
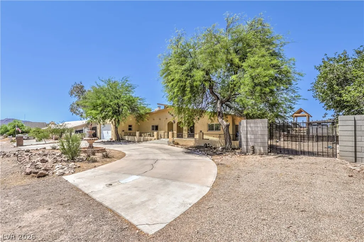
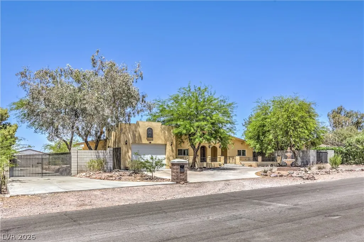
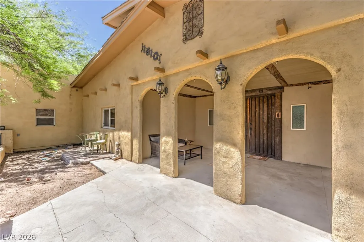
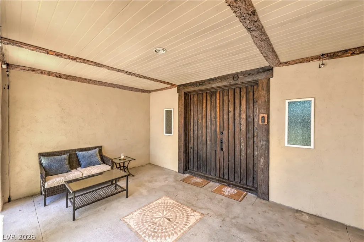
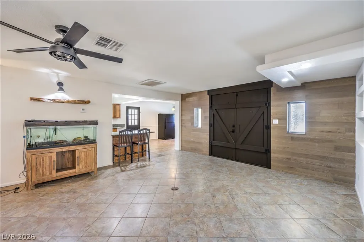
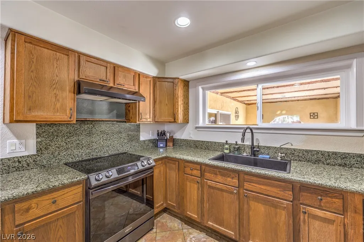
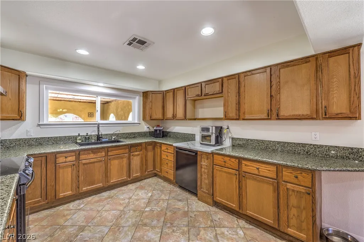
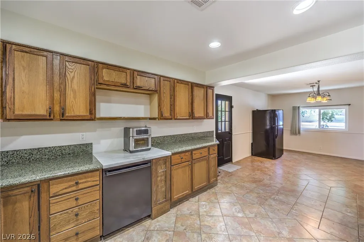
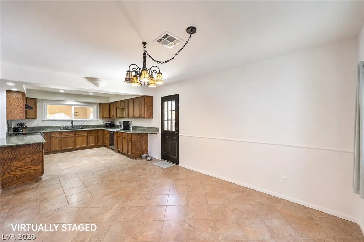
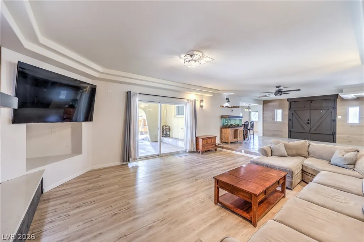
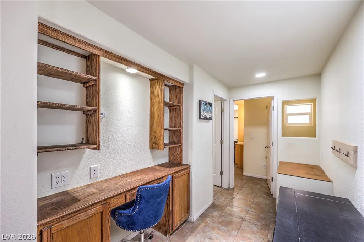
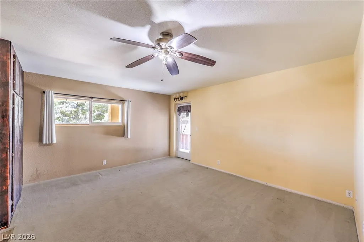
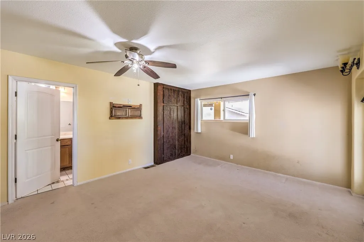
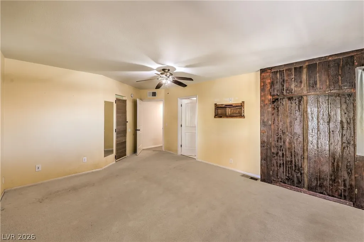
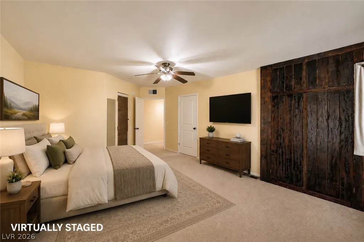
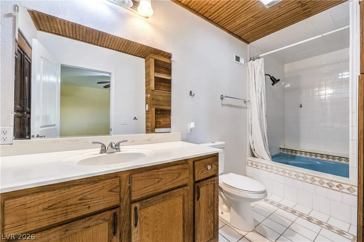
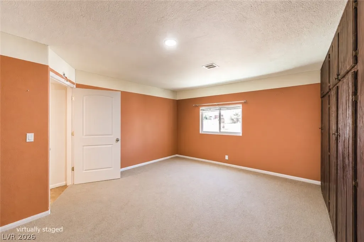
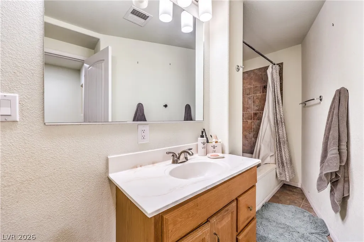
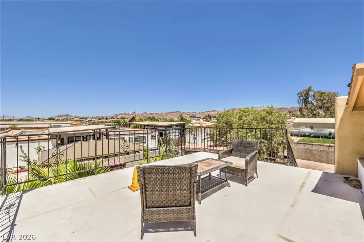
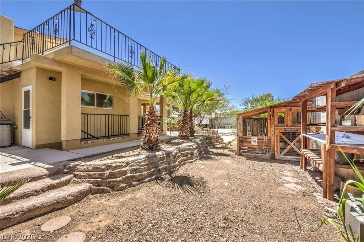
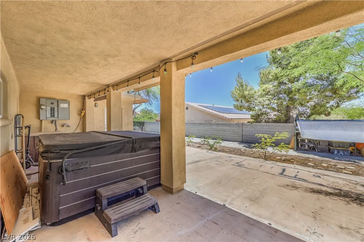
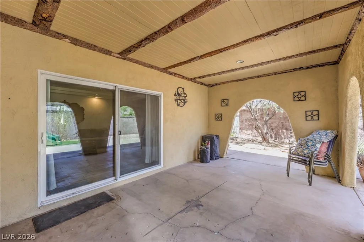
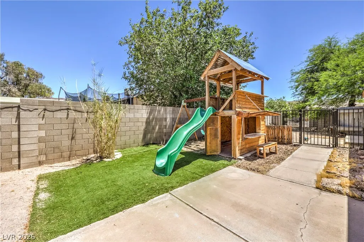
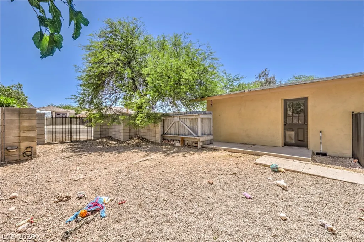
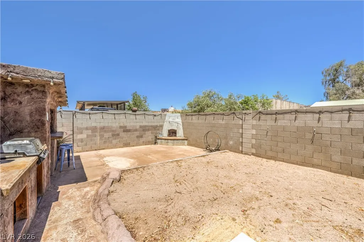
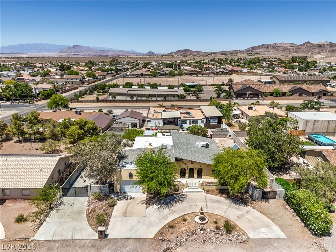
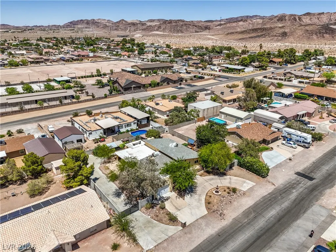
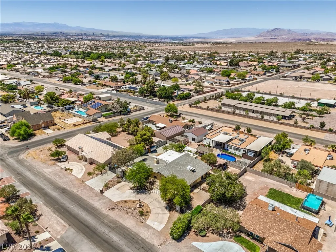
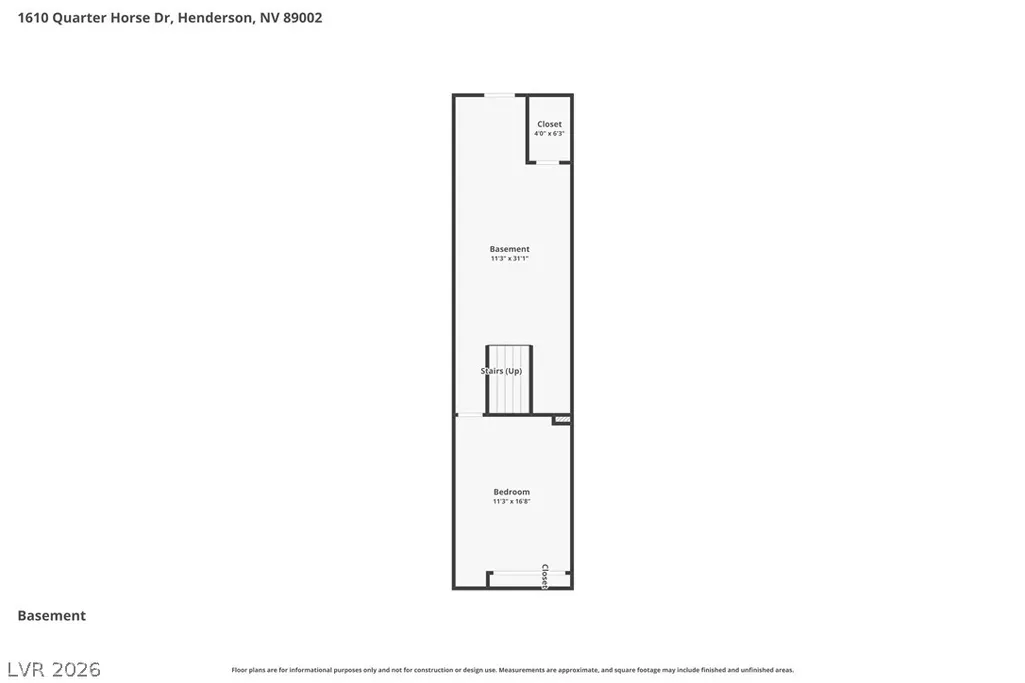
Nearly 3,000 sq. ft. on .36 acre for $640,000—with horse zoning, no HOA, RV hookups, a basement, and Strip views. This custom Henderson property offers a combination of space, flexibility, and features that are increasingly difficult to find in the Las Vegas Valley. The main level features two bedrooms, two bathrooms, a spacious living area, kitchen with granite countertops, and multiple access points to the expansive outdoor spaces. Approximately 700 sq. ft. of basement/flex space provides even more versatility and features its own private exterior entrance—ideal for a home office, gym, game room, creative space, guest retreat, or additional living area. Outside, a long concrete RV driveway includes electric and waste hookups. Additional electrical has already been run toward the rear of the property for a potential future workshop, garage expansion, or outbuilding. Electrical has also been run through the kitchen area with a future expansion of the home in mind. Custom stone and concrete work, an outdoor BBQ area, outdoor shower, covered patio, above-ground spa, and additional open space provide plenty of opportunity to create the backyard that fits your lifestyle. A rooftop deck captures Las Vegas Strip, mountain, sunset, and city-light views, while the large lot provides room for recreational amenities, additional parking, animals, or future improvements. This is not your typical Henderson home. With its combination of acreage, horse zoning, RV amenities, basement space, views, no HOA, and expansion potential, 1610 Quarter Horse offers a rare opportunity for a buyer looking for space, flexibility, and the ability to make a property their own!
| Elementary School | Middle School | High School |
|---|---|---|
| Dooley Elementary School | Brown B. Mahlon Middle School | Basic Academy High School |
| Price History | |
|---|---|
| 8/21/2026 | Listed $640,000 |
General Features
| Interior Features | Bedroom on Main Level,Ceiling Fan(s),Primary Downstairs |
|---|---|
| Sewer | Public Sewer |
| Heating | Central,Electric,Zoned |
| Cooling | Central Air,Electric |
| Utilities | Electricity Available,Natural Gas Not Available,Underground Utilities |
| Possession | Close Of Escrow |
| Roof | Composition,Flat,Pitched,Shingle |
| Appliances | Dryer,Dishwasher,Electric Range,Electric Water Heater,Disposal,Refrigerator,Water Purifier,Washer |
| Exterior Features | Built-in Barbecue,Balcony,Barbecue,Circular Driveway,Dog Run,Private Yard,RV Hookup,Shed,Sprinkler/Irrigation |
| Garage Spaces | 2 |
| Patio/Porch Features | Balcony |
| Architectural Style | One Story,Custom |
| Construction Materials | Drywall |
| Year Built | 1979 |
| Electric | Photovoltaics None,220 Volts in Garage |
| View | City,Mountain(s) |
| Stories | 1 |
| Property SubType | Single Family Residence |
| Additional Parcels Description | --- |
| County | Clark |
| Property Type | Residential |
| Association Amenities | None |
| Attached Garage | Yes |
| Subdivision Name | PARCEL MAP FILE 2 PAGE 24 |
| Facing Direction | South |
| Garage Y/N | Yes |
| Other Structures | Shed(s) |
| Total Rooms | 8 |
| Status | Active |
| Directions | From US-95/I-11, exit Wagon Wheel Dr and head east. Left on Roan Rd, right on Quarter Horse Dr; property on left. |
| High School | Basic Academy |
| City | Henderson |
| View Y/N | Yes |
| Zoning Description | Horses Permitted,Single Family |
| Lot Size Units | Acres |
| Lot Size Square Feet | 15682 |
| Spa Features | Above Ground,Fiberglass,Outdoor Hot Tub |
| Elementary School | Dooley, John,Dooley, John |
| Year Built Details | RESALE |
| Tax Annual Amount | 2343 |
| Middle/Junior High School | Brown B. Mahlon |
| Property Condition | Resale |
| Virtual Tour | https://shoots.neonsunphotography.com/tour/MLS/1610QuarterHorseDrive_Henderson_NV_89002_790_455466.html |
| Standard Status | Active |
| Virtual Tour | https://shoots.neonsunphotography.com/tour/1610QuarterHorseDrive_Henderson_NV_89002_790_455466.html |
| Property Sub Type Additional | Single Family Residence |
| PostalCity | Henderson |
Interior Features
| Flooring | Carpet,Luxury Vinyl Plank,Tile |
|---|---|
| Furnished Y/N | Unfurnished |
| Total Fireplaces | 2 |
| Fireplace Features | Bedroom,Living Room,Wood Burning |
| Basement (Y/N) | Yes |
| Air Conditioning Y/N | Yes |
| Heating Y/N | Yes |
| Fireplace Y/N | Yes |
| Full Baths | 2 |
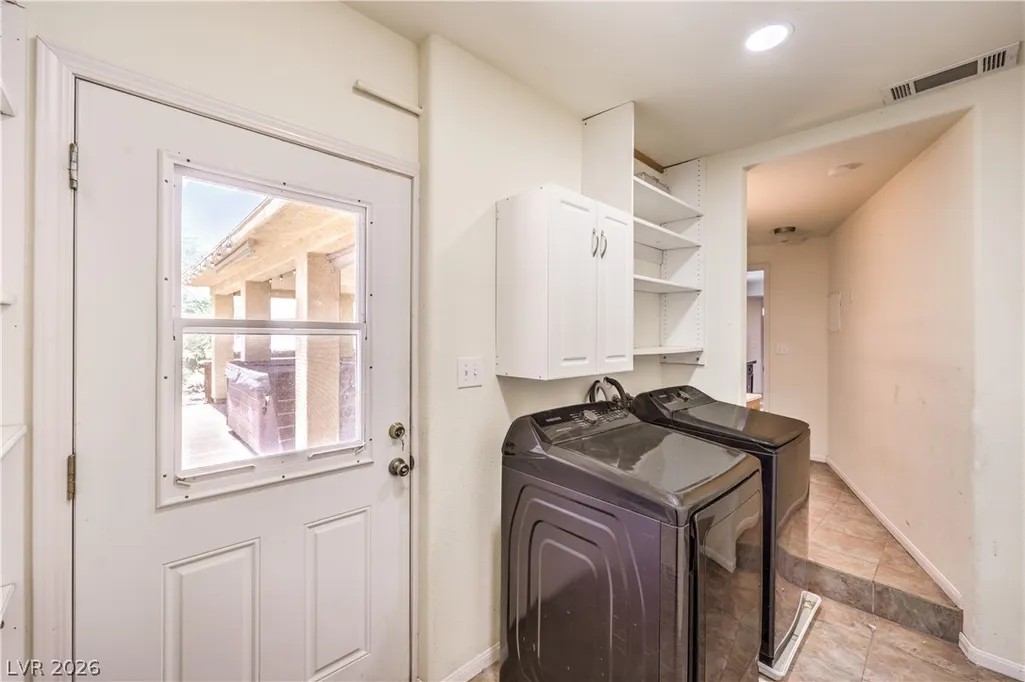
| Laundry Features | Electric Dryer Hookup,Laundry Room |
| Total Bedrooms | 2 |
| Room Type | Basement |
| Total Baths | 2 |
| Bedrooms Possible | 4 |
Exterior Features
| Fencing | Block,Back Yard,Metal,Wrought Iron |
|---|---|
| Parking Features | Attached,Garage,Inside Entrance,Private,RV Hook-Ups,RV Gated,RV Access/Parking,RV Paved,Shelves,Workshop in Garage |
| Lot Features | 1/4 to 1 Acre Lot,Drip Irrigation/Bubblers,Desert Landscaping,Landscaped,Trees |
| Water Source | Public |
| Lot Size Area | 0.36 |
| Spa | Yes |
| Building Area Total | 2978 |
| Lot Size Acres | 0.36 |
| Horse Amenities | None |
Amenities
- Foreclosure
- Views
- Short Sale
- New Construction
- Adult 55+
- Lease To Own
- No HOA Fees
- Furnished
- Primary On Main
- Air Conditioning
- Seller Finance
- Green
- Fixer Upper
- Horse
- Golf
- Fireplace
- Deck
- Garage
- Basement
- Pool
Property vs Single Family Average in 89002
Price
Taxes
Year Built
 The data relating to real estate for sale on this web site comes in part from the INTERNET DATA EXCHANGE Program of the Greater Las Vegas Association of REALTORS® MLS. Real estate listings held by brokerage firms other than this site-owner are marked with the IDX logo. The information being provided is for the consumers' personal, noncommercial use and may not be used for any purpose other than to identify prospective properties consumers may be interested in purchasing.
