
























Address
11111 Luna Blanca Drive, Las Vegas, NV
Price
$ 2,500,000
Property Attributes
- MLS#2813915
- TypeSingle Family
- Listing Status Active
- CountyClark
- CityLas Vegas
- NeighborhoodSummerlin Village 26-Reverence Phase 1
- Zip89138
- Style
- Year Built2018
- Taxes$ 12318
- Price$ 2,500,000
- Bedrooms3
- Full Bathrooms2
- Half Bathrooms1
- Sqr Footage3451
- Lot Size0.28 Acres
Data Source:
Greater Las Vegas MLS (GLVAR)
Property Description
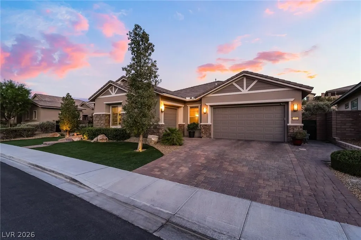
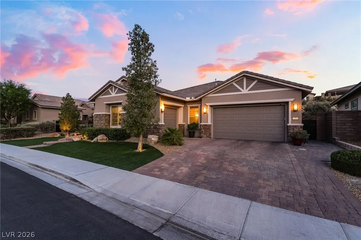
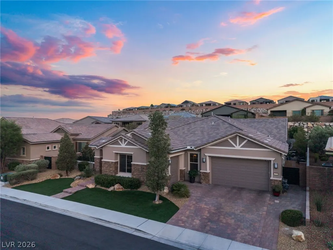
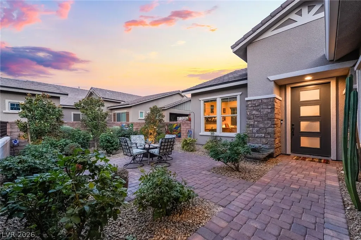
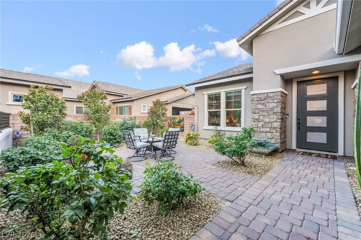
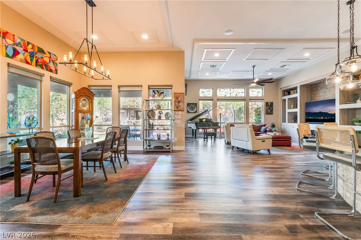
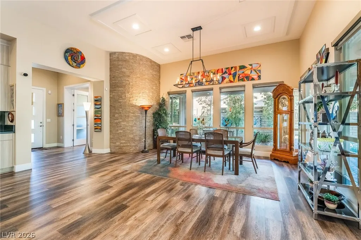
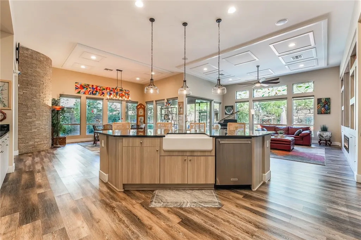
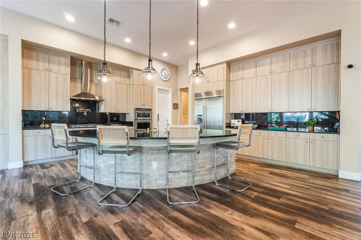
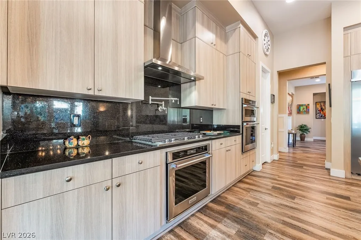
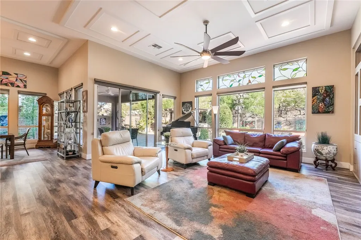
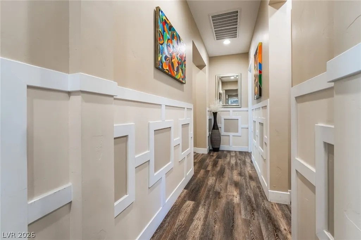
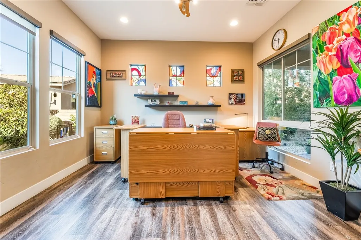
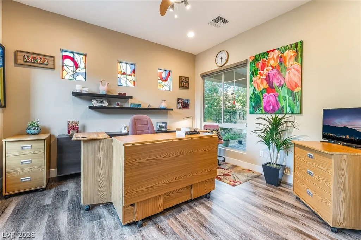
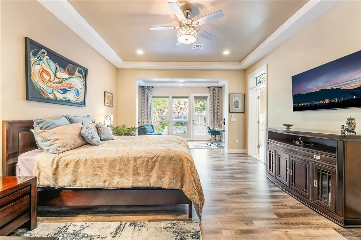
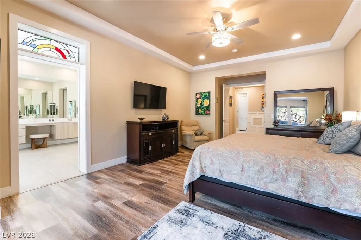
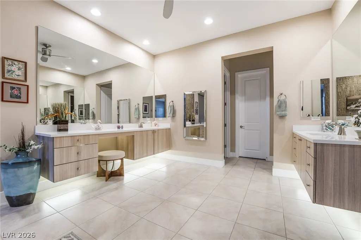
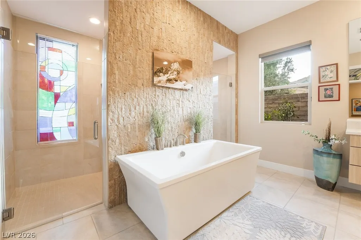
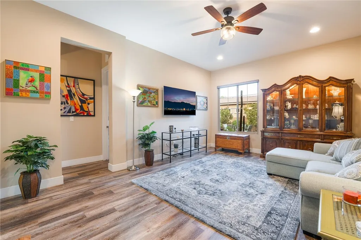
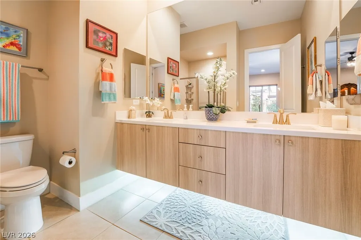
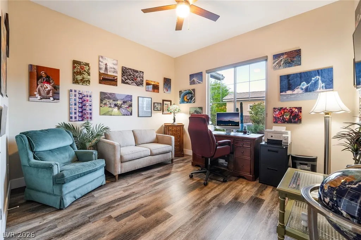
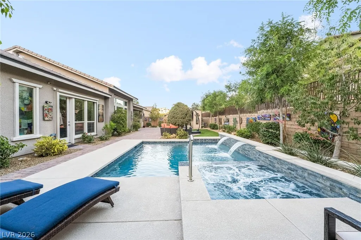
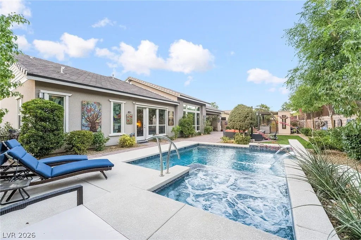
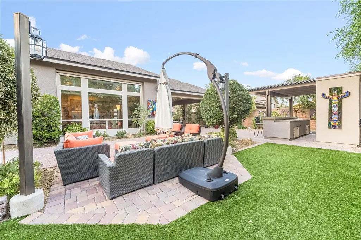
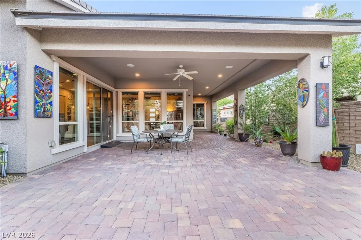
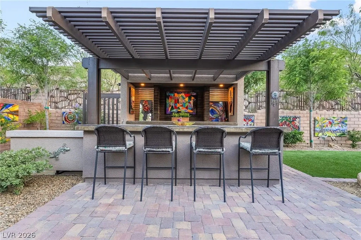
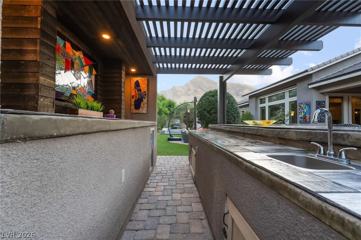
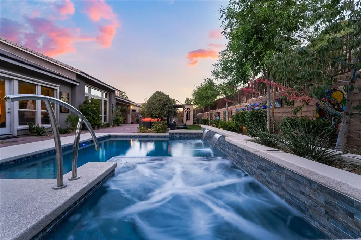
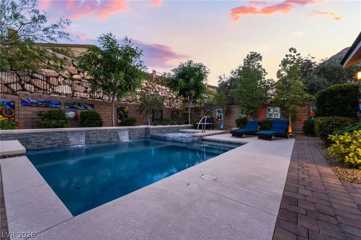
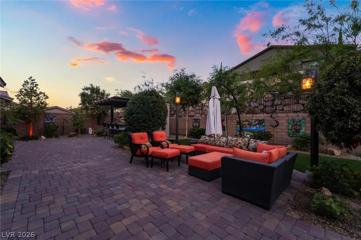
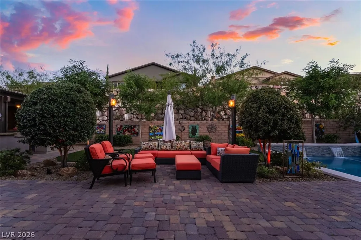
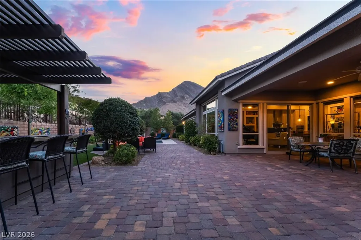
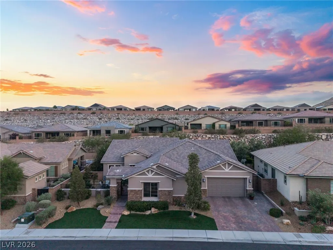
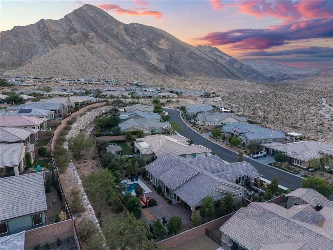
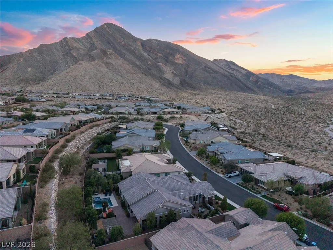
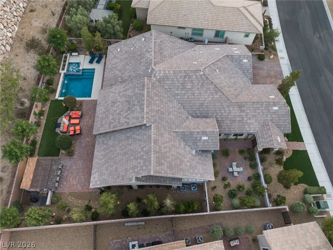
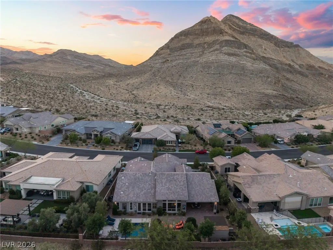
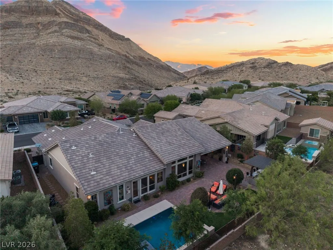
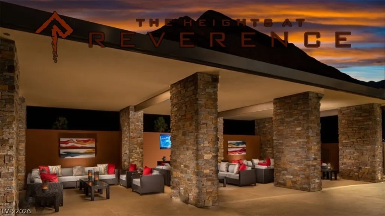
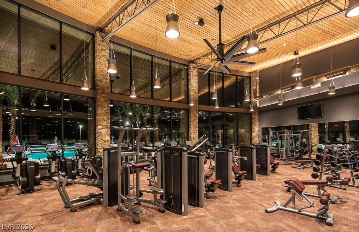
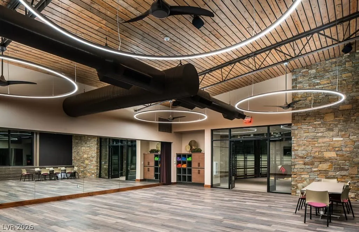
Behind the guard gates of Reverence, this highly upgraded single-story residence presents a fully realized Summerlin retreat where the major lifestyle improvements are already complete. Dramatic ceilings, expansive rooms and abundant natural light establish a refined yet welcoming atmosphere, while custom finishes, designer wall treatments, upgraded flooring, curated textures and architectural enhancements give the interior its distinctive character. The thoughtful layout allows the home to feel open and connected without sacrificing privacy. At its center, an oversized great room flows naturally into the heart of the residence, creating generous space for quiet evenings, daily living and memorable gatherings. Secondary bedrooms are arranged within a private wing that includes its own lounge and entertainment retreat, providing flexible options for guests, media, recreation or multigenerational living. Separate office and den areas add even more versatility, whether used as an executive workspace, library, creative studio or intimate sitting room. The secluded primary suite offers a calm, spa-inspired setting designed for comfort and relaxation. Outdoors, a newly built pool and spa anchor the beautifully planned backyard, with landscaping and gathering areas that support effortless movement between indoor and outdoor living. From peaceful mornings to evenings spent entertaining, the setting is ready to enjoy from day one. Reverence complements the residence with a resort-style clubhouse, multiple pools, gathering spaces, parks, walking trails and a state-of-the-art fitness center. Mountain scenery surrounds the community, while Downtown Summerlin, Red Rock Canyon, premier shopping, dining and entertainment remain only minutes away. With its completed pool, spa, landscaping, designer details and substantial upgrades, this home offers the scale, privacy and finish of a custom experience without the wait, expense or uncertainty of building new.
| Elementary School | Middle School | High School |
|---|---|---|
| Lummis Elementary School | Becker Middle School | Palo Verde High School |
| Price History | |
|---|---|
| 9/1/2026 | Listed $2,500,000 |
General Features
| Interior Features | Bathroom on Main Level,Bedroom on Main Level,Ceiling Fan(s),Primary Downstairs,Window Treatments |
|---|---|
| Sewer | Public Sewer |
| Heating | Central,Gas,High Efficiency |
| Cooling | Central Air,Electric,ENERGY STAR Qualified Equipment,High Efficiency |
| Utilities | Underground Utilities |
| Possession | Close Of Escrow |
| Roof | Tile |
| Appliances | Built-In Electric Oven,Double Oven,Dishwasher,ENERGY STAR Qualified Appliances,Gas Cooktop,Disposal,Microwave,Refrigerator |
| Exterior Features | Patio,Private Yard,Sprinkler/Irrigation,Water Feature |
| HOA | 365 |
| Garage Spaces | 3 |
| Association Fee Includes | Association Management,Security |
| Patio/Porch Features | Covered,Patio |
| Architectural Style | One Story |
| Pool Features | In Ground,Private,Salt Water,Community |
| Private Pool | Yes |
| Security Features | Gated Community |
| Year Built | 2018 |
| Electric | Photovoltaics None |
| Stories | 1 |
| Property SubType | Single Family Residence |
| Community Features | Pool |
| Additional Parcels Description | --- |
| Assoc Fee Paid Per | Monthly |
| County | Clark |
| Property Type | Residential |
| Association Amenities | Basketball Court,Clubhouse,Dog Park,Fitness Center,Gated,Jogging Path,Barbecue,Playground,Pickleball,Park,Pool,Guard,Spa/Hot Tub |
| HOA / Comm Assn | Yes |
| Attached Garage | Yes |
| Energy Efficient | Windows,HVAC |
| Subdivision Name | Summerlin Village 26-Reverence Phase 1 |
| Facing Direction | North |
| Garage Y/N | Yes |
| Total Rooms | 7 |
| Status | Active |
| Directions | From 215, exit West on Lake Mead, Rt on Reverence Pkwy, Lt on Desert Hope, through guard gate, Rt on Terra Firma, Rt on Luna Blanca, property is on the right. |
| High School | Palo Verde |
| City | Las Vegas |
| Disclosures | Covenants/Restrictions Disclosure,RV Restriction(s) |
| Association Name | Reverence |
| Zoning Description | Single Family |
| Lot Size Units | Acres |
| Lot Size Square Feet | 12197 |
| Elementary School | Lummis, William,Lummis, William |
| Year Built Details | RESALE |
| Tax Annual Amount | 12318 |
| Middle/Junior High School | Becker |
| Property Condition | Resale |
| Virtual Tour | https://www.propertypanorama.com/instaview/las/2813915 |
| Days on Market | 21 |
| Builder Name | Pulte |
| Standard Status | Active |
| Property Sub Type Additional | Single Family Residence |
| PostalCity | Las Vegas |
Interior Features
| Flooring | Luxury Vinyl Plank,Tile |
|---|---|
| Furnished Y/N | Unfurnished |
| Total Fireplaces | 1 |
| Fireplace Features | Electric,Great Room |
| Air Conditioning Y/N | Yes |
| Heating Y/N | Yes |
| Window Features | Double Pane Windows,Low-Emissivity Windows |
| Fireplace Y/N | Yes |
| Full Baths | 2 |
| Half Baths | 1 |
| Laundry Features | Cabinets,Gas Dryer Hookup,Laundry Room,Sink |
| Total Bedrooms | 3 |
| Total Baths | 3 |
| Bedrooms Possible | 4 |
Exterior Features
| Fencing | Block,Back Yard,Wrought Iron |
|---|---|
| Parking Features | Attached,Exterior Access Door,Garage,Inside Entrance,Private,Shelves |
| Lot Features | 1/4 to 1 Acre Lot,Drip Irrigation/Bubblers,Desert Landscaping,Fruit Trees,Landscaped,Synthetic Grass,Trees |
| Water Source | Public |
| Lot Size Area | 0.28 |
| Spa | Yes |
| Building Area Total | 3451 |
| Lot Size Acres | 0.28 |
| Builder Model | Royalty |
| Horse Amenities | None |
Amenities
- Foreclosure
- Views
- Short Sale
- New Construction
- Adult 55+
- Lease To Own
- No HOA Fees
- Furnished
- Primary On Main
- Air Conditioning
- Seller Finance
- Green
- Fixer Upper
- Horse
- Golf
- Fireplace
- Deck
- Garage
- Basement
- Pool
Property vs Single Family Average in 89138
Price
Taxes
Year Built

