







Address
931 Via Del Campo, Henderson, NV
Price
$ 450,000
Property Attributes
- MLS#2815689
- TypeSingle Family
- Listing Status Active
- CountyClark
- CityHenderson
- NeighborhoodTuscany Parcel 11-Amd
- Zip89011
- Style
- Year Built2014
- Taxes$ 3000
- Price$ 450,000
- Bedrooms3
- Full Bathrooms2
- Half Bathrooms1
- Sqr Footage1987
- Lot Size0.09 Acres
Data Source:
Greater Las Vegas MLS (GLVAR)
Property Description
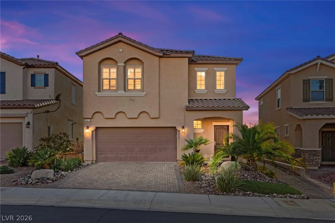
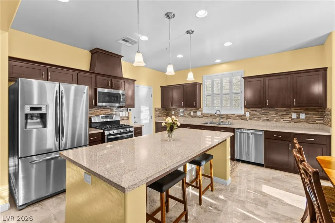
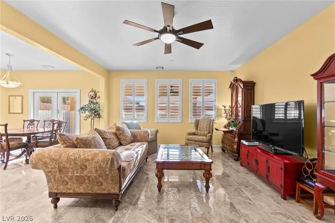
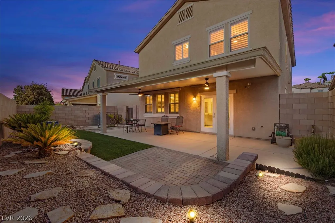
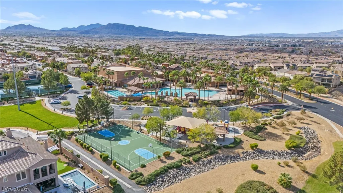
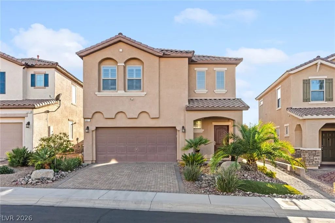
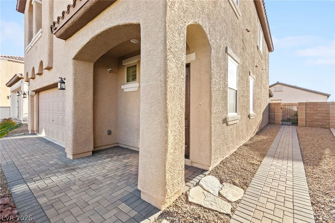
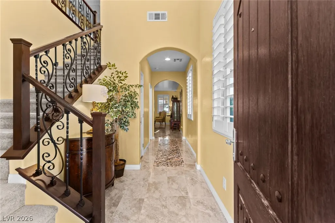
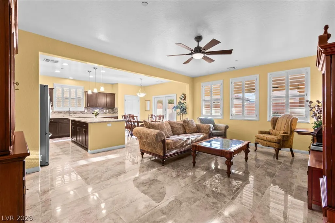
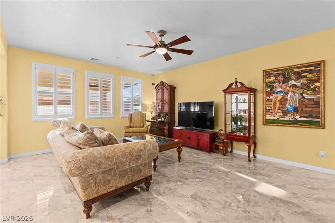
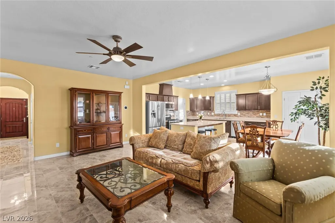
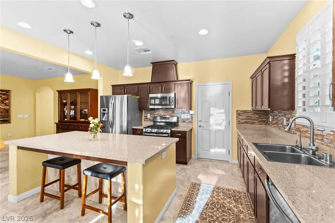
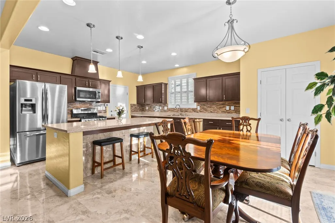
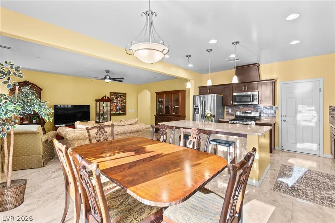
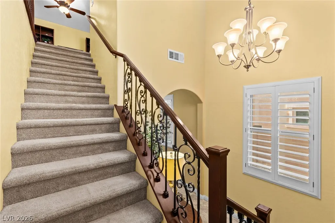
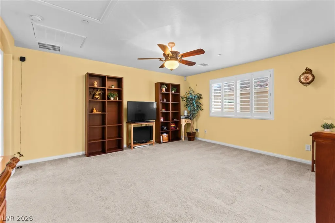
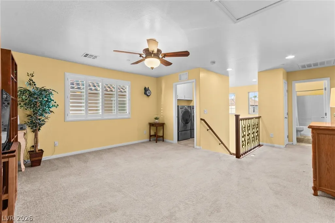
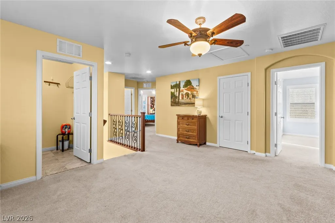
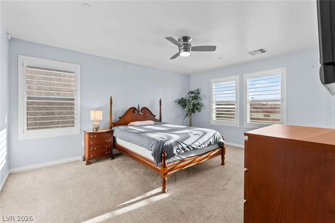
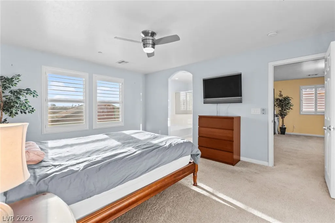
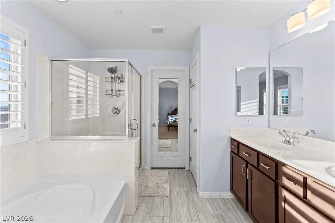
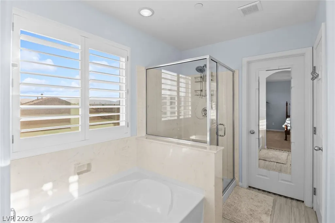
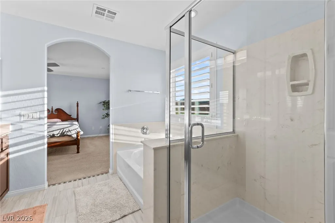
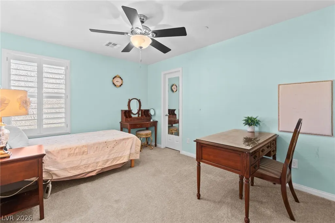
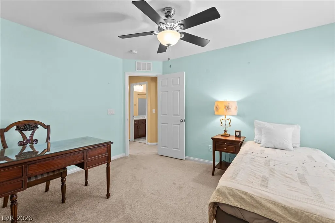
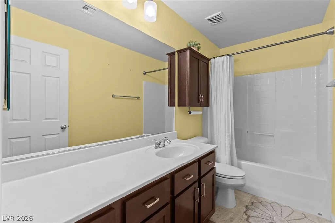
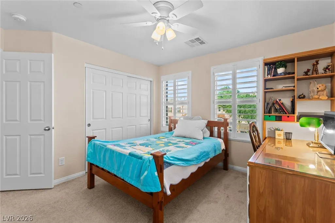
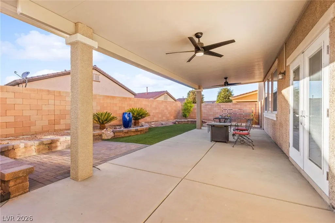
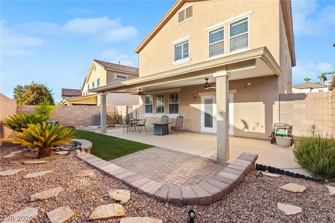
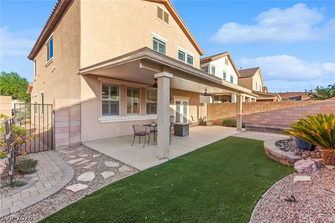
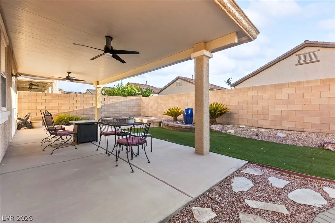
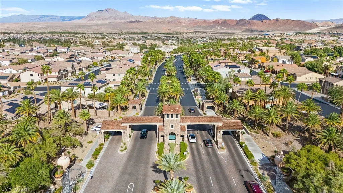
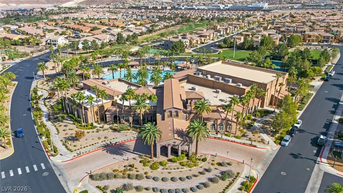
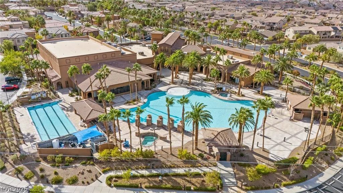
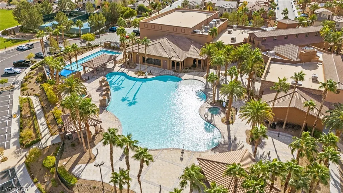
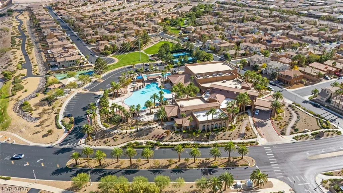
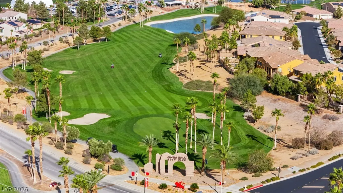
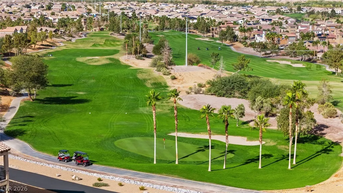
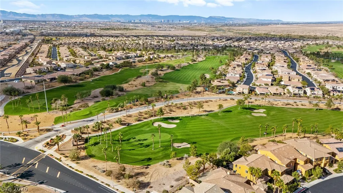
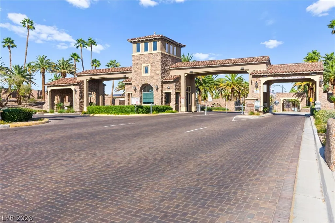
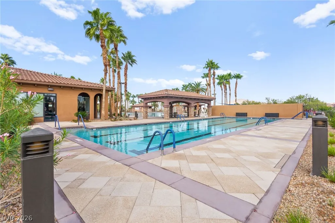
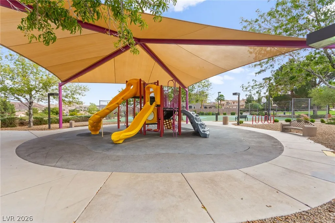
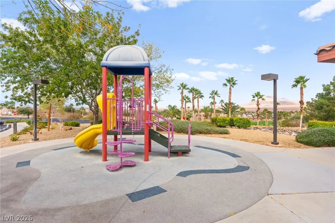
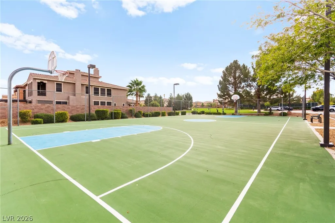
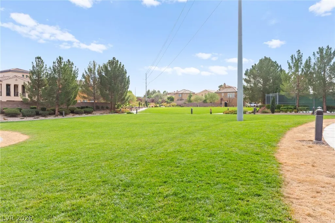
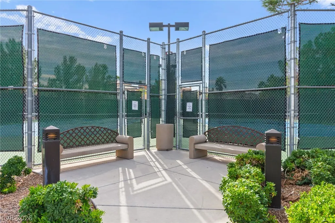
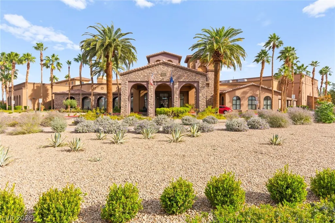
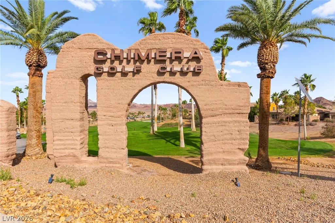
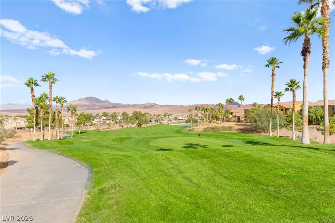
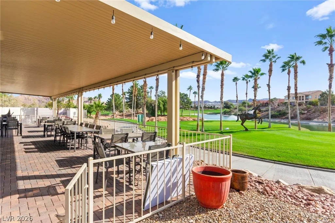
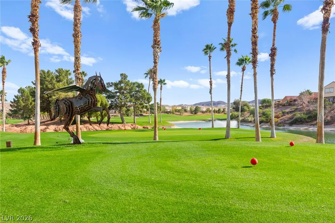
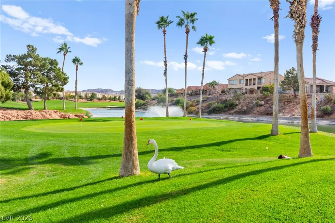
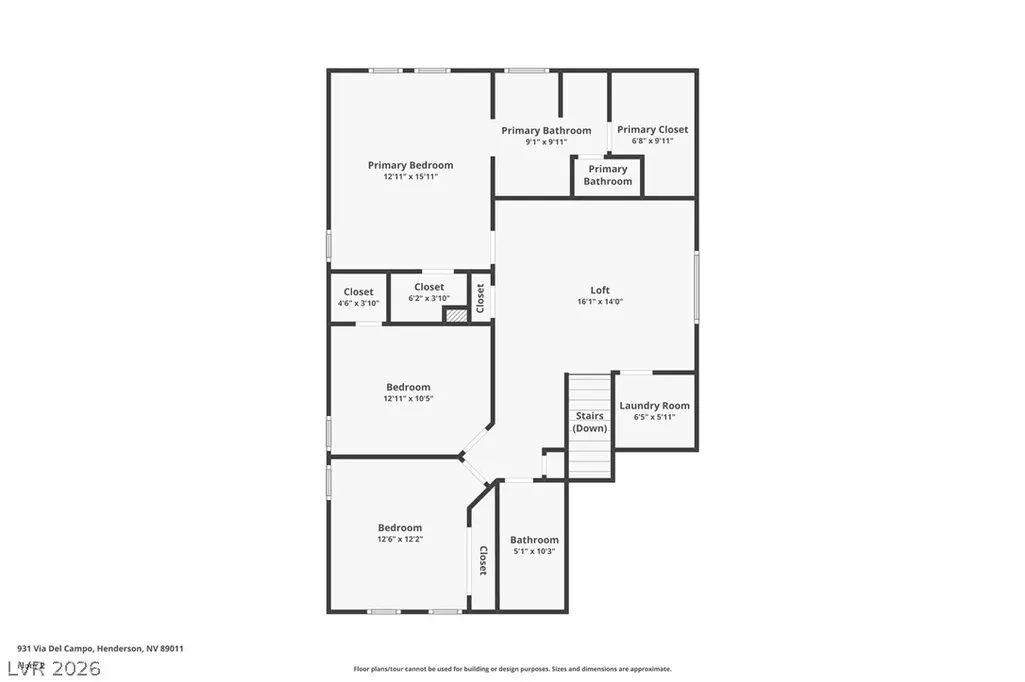
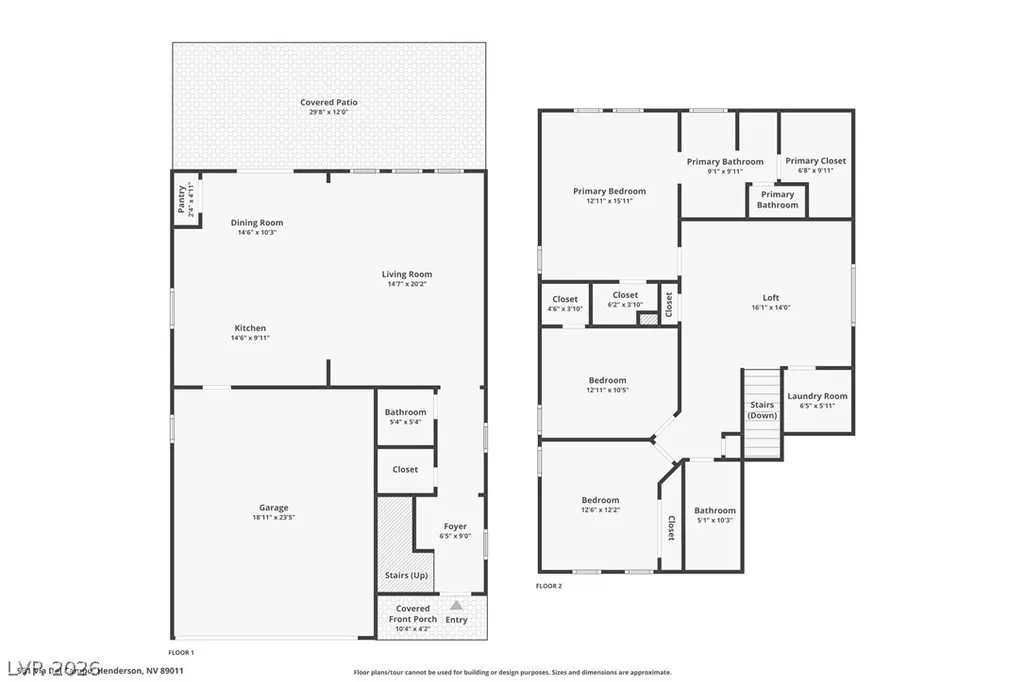
Elegant two-story residence nestled within the guard-gated Tuscany golf community, offering 1,987 square feet of thoughtfully designed living space with three bedrooms, a loft and two and a half baths. The inviting interior features a sophisticated blend of comfort and functionality, with ceiling fans, shutters, and dual-pane windows throughout. The well-appointed kitchen showcases granite countertops, a center island, pantry, tile flooring and stainless steel appliances, opening seamlessly to the adjacent dining area. Upstairs, the spacious primary suite offers a generous walk-in closet and a private bath featuring dual sinks, a separate shower and a relaxing soaking tub. Two additional bedrooms and a versatile loft complete the second level, providing flexible space for work, guests or everyday living. A fire sprinkler system adds an additional safety feature. The low maintenance backyard is designed for effortless enjoyment, featuring desert landscaping, synthetic grass, drip irrigation and a covered patio. Backyard access and a fully enclosed block wall provide added privacy and convenience. A two-car garage completes the home. Built in 2014, this residence offers an exceptional opportunity to enjoy the amenities and lifestyle of Tuscany. Residents have access to an array of resortstyle amenities, including a clubhouse, fitness center, community pool and spa, tennis, basketball and racquetball courts, playground, recreation room and BBQ area, along with an on-site golf course—all within the security of a guarded-gate community.
| Elementary School | Middle School | High School |
|---|---|---|
| Josh Elementary School | Brown B. Mahlon Middle School | Basic Academy High School |
| Price History | |
|---|---|
| 9/3/2026 | Listed $450,000 |
General Features
| Interior Features | Ceiling Fan(s),Window Treatments |
|---|---|
| Sewer | Public Sewer |
| Heating | Central,Gas |
| Cooling | Central Air,Electric |
| Utilities | Underground Utilities |
| Possession | Close Of Escrow |
| Roof | Tile |
| Appliances | Dryer,Dishwasher,Disposal,Gas Range,Microwave,Refrigerator,Washer |
| Exterior Features | Patio,Private Yard,Sprinkler/Irrigation |
| HOA | 220 |
| Garage Spaces | 2 |
| Association Fee Includes | Association Management,Security |
| Patio/Porch Features | Covered,Patio |
| Architectural Style | Two Story |
| Pool Features | Community |
| Security Features | Fire Sprinkler System,Gated Community |
| Construction Materials | Frame,Stucco |
| Year Built | 2014 |
| Electric | Photovoltaics None |
| Stories | 2 |
| Property SubType | Single Family Residence |
| Current Use | Residential |
| Percent Ownership | Single Family Residential |
| Community Features | Pool |
| Additional Parcels Description | --- |
| Assoc Fee Paid Per | Monthly |
| County | Clark |
| Property Type | Residential |
| Association Amenities | Basketball Court,Clubhouse,Fitness Center,Golf Course,Gated,Barbecue,Playground,Pool,Racquetball,Recreation Room,Guard,Spa/Hot Tub,Security,Tennis Court(s) |
| HOA / Comm Assn | Yes |
| Attached Garage | Yes |
| Energy Efficient | Windows |
| Subdivision Name | Tuscany Parcel 11-Amd |
| Facing Direction | East |
| Garage Y/N | Yes |
| Total Rooms | 8 |
| Status | Active |
| Directions | From the 95 and Galleria, east on Galleria, L on Olivia Parkway Thru Gate, R on Via Alatoire, 2nd R on "Via GANDALFI", L on Via Baglioni, R on Via Del Campo. |
| High School | Basic Academy |
| City | Henderson |
| Disclosures | Covenants/Restrictions Disclosure |
| Association Name | Tuscany Master Assoc |
| Zoning Description | Single Family |
| Lot Size Units | Acres |
| Lot Size Square Feet | 3920 |
| Elementary School | Josh, Stevens,Josh, Stevens |
| Year Built Details | RESALE |
| Tax Annual Amount | 3000 |
| Middle/Junior High School | Brown B. Mahlon |
| Property Condition | Resale |
| Virtual Tour | https://www.propertypanorama.com/instaview/las/2815689 |
| Days on Market | 12 |
| Standard Status | Active |
| Property Sub Type Additional | Single Family Residence |
| PostalCity | Henderson |
Interior Features
| Flooring | Carpet,Tile |
|---|---|
| Furnished Y/N | Unfurnished |
| Air Conditioning Y/N | Yes |
| Heating Y/N | Yes |
| Window Features | Double Pane Windows,Plantation Shutters |
| Full Baths | 2 |
| Half Baths | 1 |
| Laundry Features | Gas Dryer Hookup,Laundry Room,Upper Level |
| Total Bedrooms | 3 |
| Total Baths | 3 |
| Bedrooms Possible | 4 |
Exterior Features
| Fencing | Block,Full |
|---|---|
| Parking Features | Attached,Garage,Garage Door Opener,Private |
| Lot Features | Drip Irrigation/Bubblers,Desert Landscaping,Landscaped,Rocks,Synthetic Grass,< 1/4 Acre |
| Water Source | Public |
| Lot Size Area | 0.09 |
| Building Area Total | 1987 |
| Lot Size Acres | 0.09 |
| Horse Amenities | None |
Amenities
- Foreclosure
- Views
- Short Sale
- New Construction
- Adult 55+
- Lease To Own
- No HOA Fees
- Furnished
- Primary On Main
- Air Conditioning
- Seller Finance
- Green
- Fixer Upper
- Horse
- Golf
- Fireplace
- Deck
- Garage
- Basement
- Pool
Property vs Single Family Average in 89011
Price
Taxes
Year Built

