















Address
915 Via Canale Drive, Henderson, NV
Price
$ 897,700
Property Attributes
- MLS#2816933
- TypeSingle Family
- Listing Status Active
- CountyClark
- CityHenderson
- NeighborhoodTuscany Parcel 12
- Zip89011
- Style
- Year Built2006
- Taxes$ 5175
- Price$ 897,700
- Bedrooms4
- Full Bathrooms4
- Half Bathrooms0
- Sqr Footage3922
- Lot Size0.24 Acres
Data Source:
Greater Las Vegas MLS (GLVAR)
Property Description
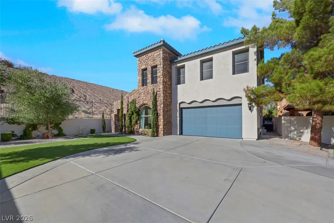
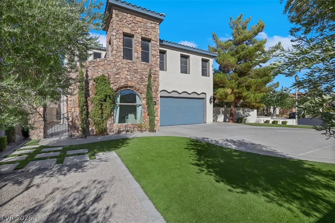
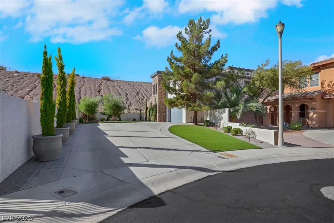
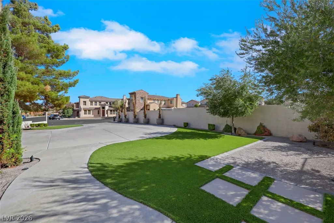
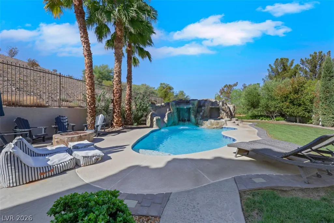
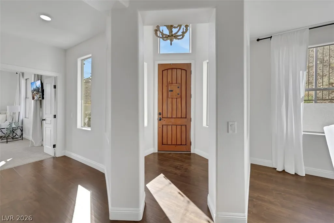
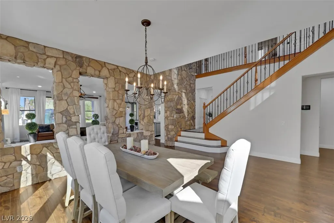
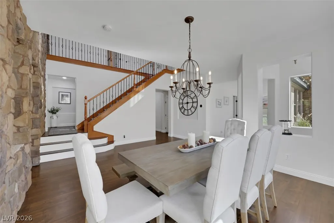
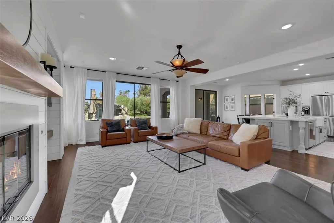
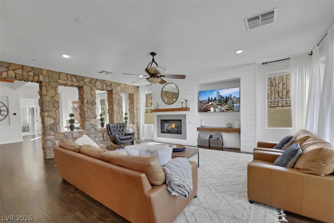
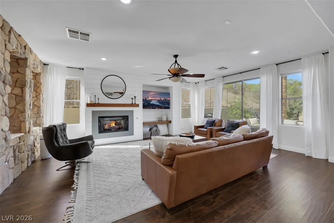
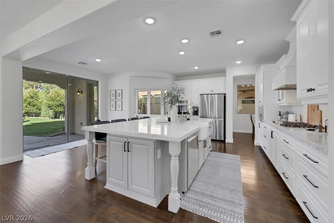
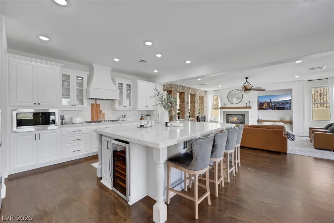
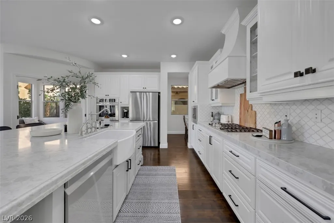
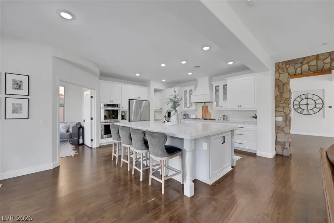
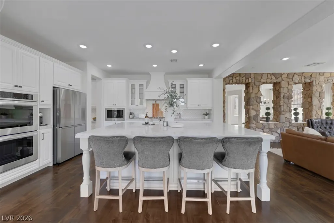
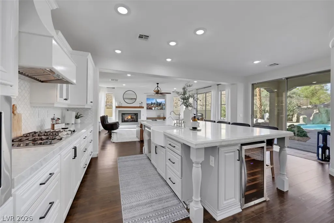
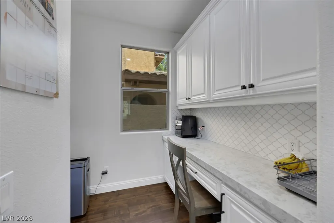
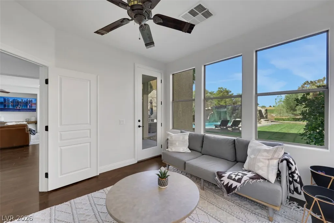
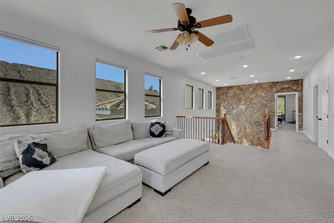
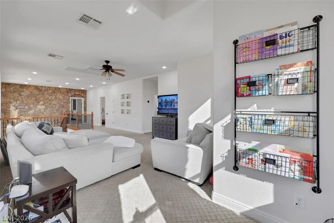
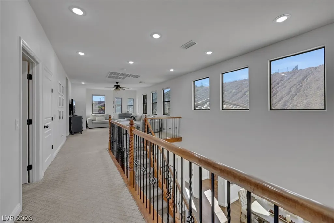
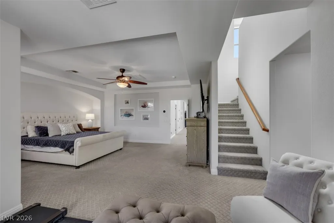
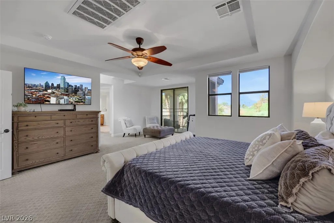
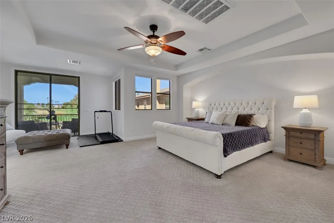
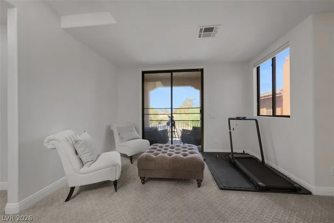
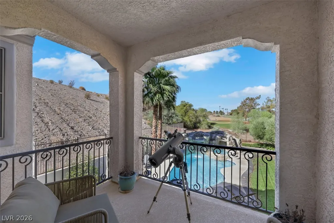
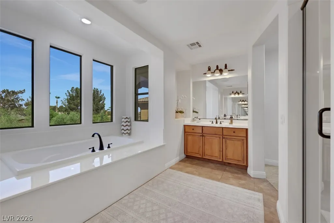
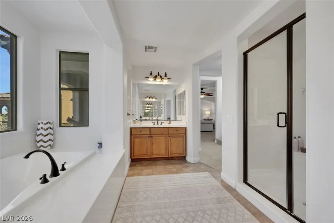
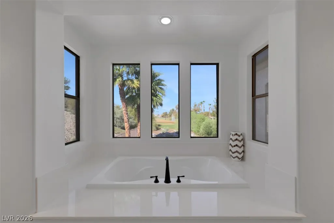
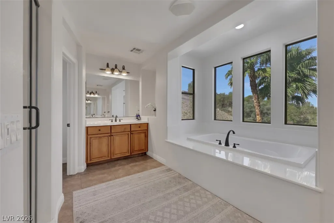
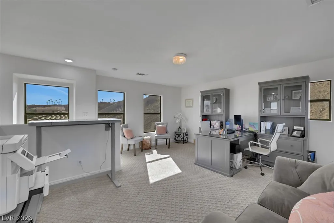
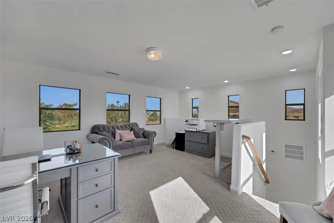
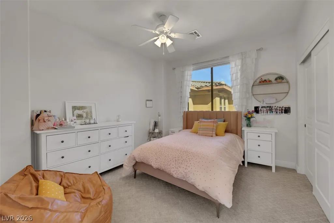
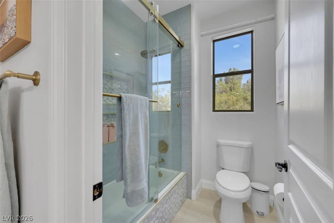
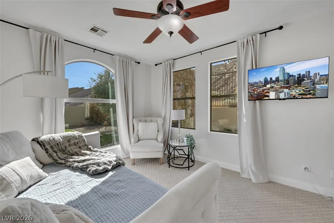
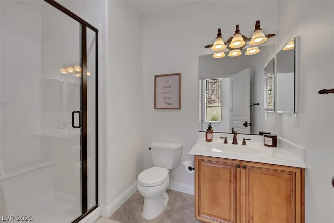
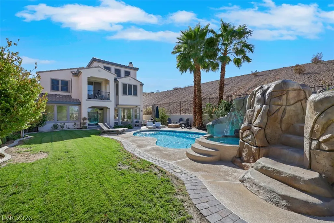
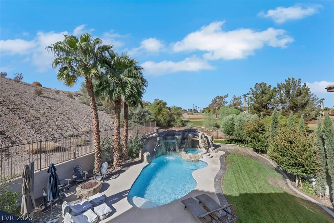
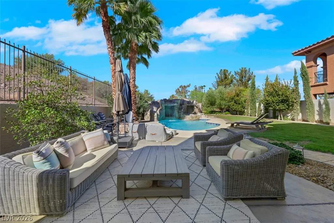
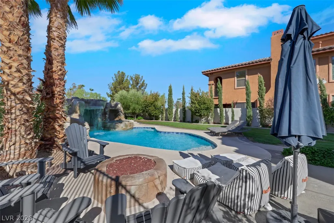
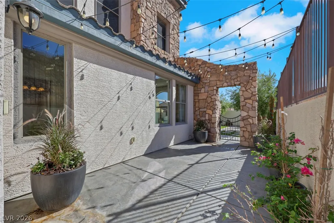
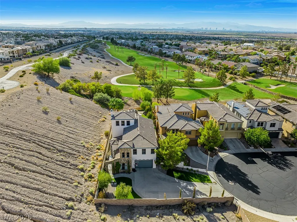
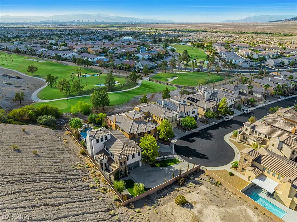
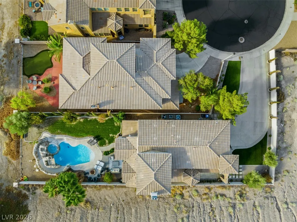
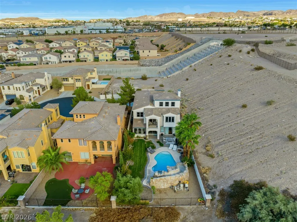
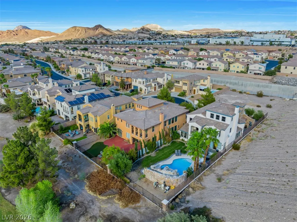
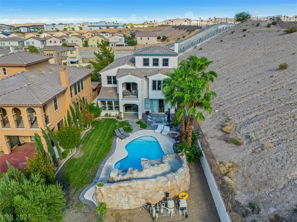
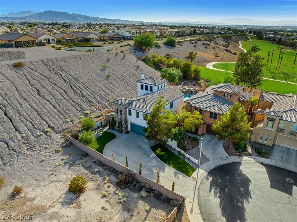
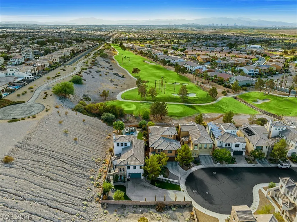
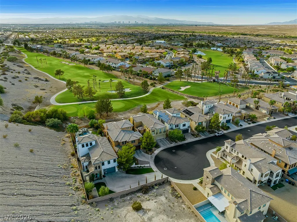
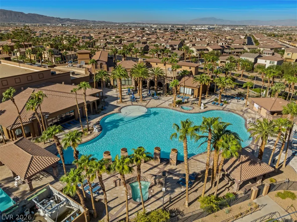
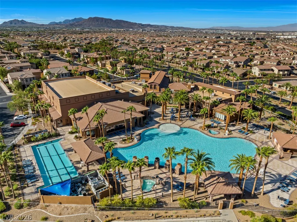
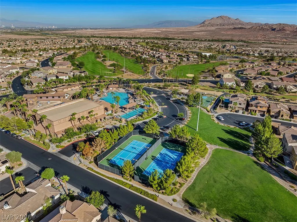
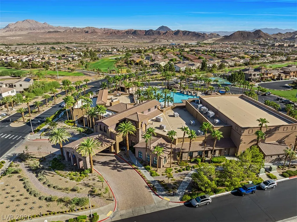
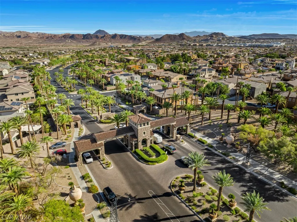
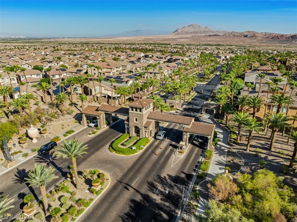
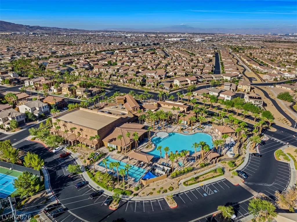
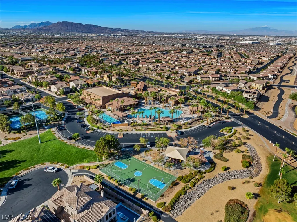
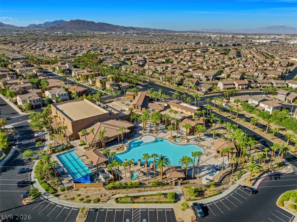
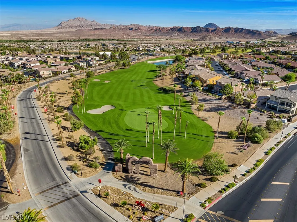
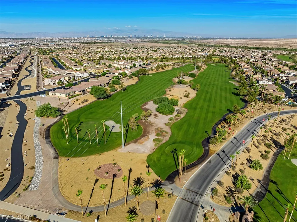
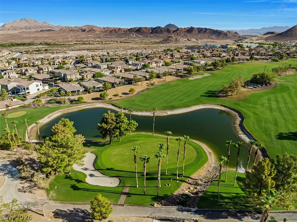
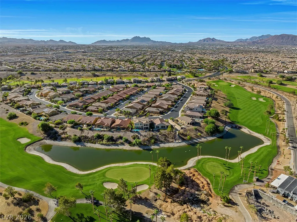
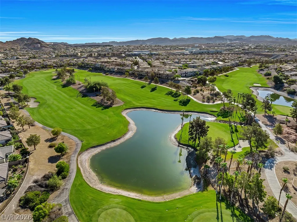
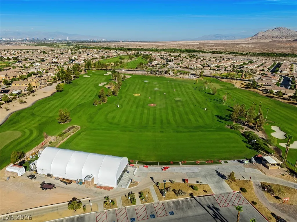
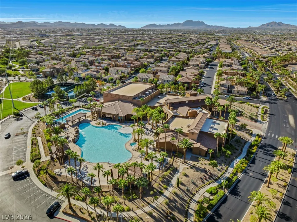
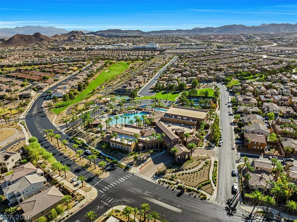
Huge lot w/ an elongated curve driveway & a gated courtyard entry; located at the end of a cul-de-sac offering nothing but space & privacy. No neighbors South, East, or West of the property, situated on the 17th tee of the golf course. Meticulously cared for w/ updates & renovations made throughout. Open floor plan w/ a downstairs bedroom & bath. Remodeled kitchen w/ a huge island & separate dining/sitting area overlooking a backyard oasis w/ a pool. An expansive master suite w/ a balcony boasting terrific golf course & mountain views along w/ a separate 3rd floor retreat currently used as a home office. Truly great functional space for remote work from home buyers. Great place for entertaining & family gatherings or as a retreat to peace & solitude away from the grind of work & day to day life. A delightful backyard complete w/ large custom pool & spa that has 2 waterfalls & a slide. The 10,000+ sq. ft. lot was designed perfectly to add space & function in both the front & back yard. The interior is custom in feel & design as well. Upon entry you’ll be overtaken by the beautiful decorative rock accent wall, an inviting but bold statement piece that can be viewed from the entry way, family room, kitchen area & the upstairs. Move into luxury w/out the $1 million dollar price tag. The in-home gym set up in the 3rd bay tandem garage along w/ all the equipment can stay or go. Buyers’ choice! Sellers spent $40k to re-plaster the pool, refinish the grotto/rock feature & replace the pool decking, the HVAC & hot water tank have also been replaced. Garage has epoxy floor upgrade & is equipped w/ EV car charger. A beautiful home offering the essence of country club living in the guard gated master plan community of Tuscany w/ amenities galore. Adapted to both retired living & families w/ children, here you have a safe place for fun & recreation catered to all ages. A unique community blending the needs of multi-faceted generations in our ever-growing city.
| Elementary School | Middle School | High School |
|---|---|---|
| Josh Elementary School | Brown B. Mahlon Middle School | Basic Academy High School |
| Price History | |
|---|---|
| 9/17/2026 | Listed $897,700 |
General Features
| Interior Features | Bathroom on Main Level,Bedroom on Main Level,Three Quarter Bath on Main Level |
|---|---|
| Sewer | Public Sewer |
| Heating | Central,Gas |
| Cooling | Central Air,Electric |
| Utilities | Underground Utilities |
| Possession | Close Of Escrow |
| Roof | Tile |
| Appliances | Dryer,Dishwasher,Gas Cooktop,Disposal,Microwave,Refrigerator,Washer |
| Exterior Features | Circular Driveway,Private Yard,Sprinkler/Irrigation |
| HOA | 220 |
| Garage Spaces | 3 |
| Association Fee Includes | Association Management,Clubhouse,Recreation Facilities,Security |
| Architectural Style | Two Story,Three Story |
| Pool Features | Gas Heat,Pool/Spa Combo,Community |
| Private Pool | Yes |
| Security Features | Prewired,Gated Community |
| Year Built | 2006 |
| Electric | Photovoltaics None |
| Stories | 2 |
| Property SubType | Single Family Residence |
| Community Features | Pool |
| Additional Parcels Description | --- |
| Assoc Fee Paid Per | Monthly |
| County | Clark |
| Property Type | Residential |
| Association Amenities | Basketball Court,Clubhouse,Fitness Center,Golf Course,Gated,Barbecue,Pool,Recreation Room,Guard,Spa/Hot Tub,Tennis Court(s) |
| HOA / Comm Assn | Yes |
| Subdivision Name | Tuscany Parcel 12 |
| Facing Direction | East |
| Garage Y/N | Yes |
| Total Rooms | 3 |
| Status | Active |
| Directions | Accessible from both the 215 freeway and US95 / Interstate 11, make sure the GPS doesn't take to you to the back gate on Galleria Drive, you will not be able to access from there. From US95 & Galleria, exit Galleria heading East. Turn left onto Olivia Parkway into the guard gated entrance. Continue straight on Olivia Parkway. Turn Right on Via Ruscello Way. Turn Right on Via Canale Drive. Property located at the end of the cul-de-sac. |
| High School | Basic Academy |
| City | Henderson |
| Disclosures | Covenants/Restrictions Disclosure |
| Association Name | Tuscany Master |
| Zoning Description | Single Family |
| Lot Size Units | Acres |
| Lot Size Square Feet | 10454 |
| Elementary School | Josh, Stevens,Josh, Stevens |
| Property Attached Y/N | Yes |
| Year Built Details | RESALE |
| Tax Annual Amount | 5175 |
| Middle/Junior High School | Brown B. Mahlon |
| Property Condition | Resale |
| Virtual Tour | https://www.propertypanorama.com/instaview/las/2816933 |
| Days on Market | 2 |
| Standard Status | Active |
| Property Sub Type Additional | Single Family Residence |
| PostalCity | Henderson |
Interior Features
| Flooring | Carpet,Laminate,Tile |
|---|---|
| Furnished Y/N | Unfurnished |
| Total Fireplaces | 1 |
| Fireplace Features | Gas,Living Room |
| Air Conditioning Y/N | Yes |
| Heating Y/N | Yes |
| Fireplace Y/N | Yes |
| Full Baths | 3 |
| 3/4 Baths | 1 |
| Laundry Features | Gas Dryer Hookup,Laundry Room,Upper Level |
| Total Bedrooms | 4 |
| Total Baths | 4 |
| Bedrooms Possible | 6 |
Exterior Features
| Fencing | Block,Back Yard |
|---|---|
| Parking Features | Guest,Open,Tandem |
| Lot Features | Back Yard,Cul-De-Sac,Drip Irrigation/Bubblers,Sprinklers In Rear,Landscaped,No Rear Neighbors,Synthetic Grass,< 1/4 Acre |
| Water Source | Public |
| Lot Size Area | 0.24 |
| Spa | Yes |
| Building Area Total | 3922 |
| Lot Size Acres | 0.24 |
| Open Parking Y/N | Yes |
| Horse Amenities | None |
Amenities
- Foreclosure
- Views
- Short Sale
- New Construction
- Adult 55+
- Lease To Own
- No HOA Fees
- Furnished
- Primary On Main
- Air Conditioning
- Seller Finance
- Green
- Fixer Upper
- Horse
- Golf
- Fireplace
- Deck
- Garage
- Basement
- Pool
Property vs Single Family Average in 89011
Price
Taxes
Year Built

