










Address
9716 Verlaine Court, Las Vegas, NV
Price
$ 2,200,000
Property Attributes
- MLS#2817284
- TypeSingle Family
- Listing Status Active
- CountyClark
- CityLas Vegas
- NeighborhoodPeccole West-Parcel 19
- Zip89145
- Style
- Year Built2003
- Taxes$ 14436
- Price$ 2,200,000
- Bedrooms4
- Full Bathrooms4
- Half Bathrooms1
- Sqr Footage4192
- Lot Size0.24 Acres
Data Source:
Greater Las Vegas MLS (GLVAR)
Property Description
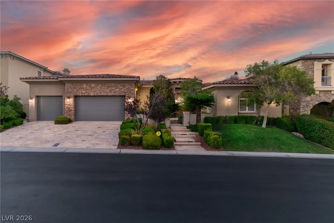
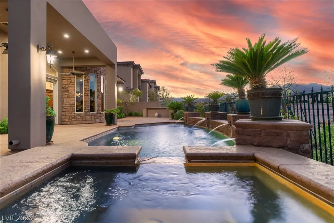
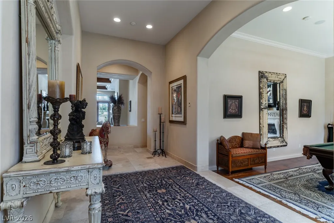
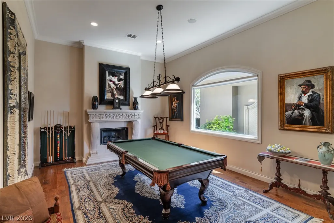
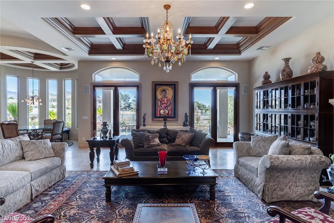
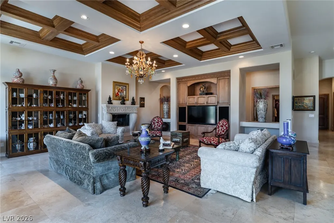
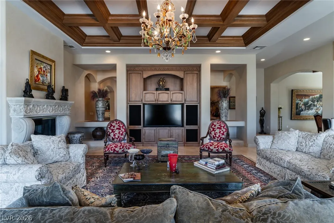
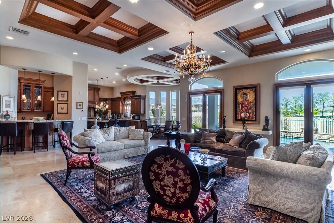
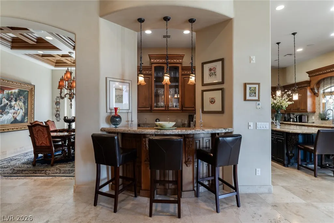
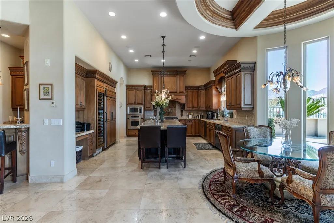
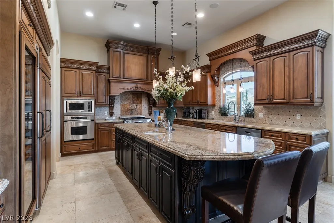
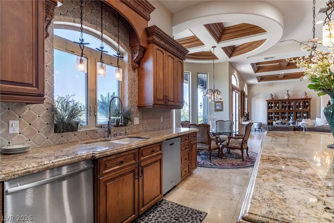
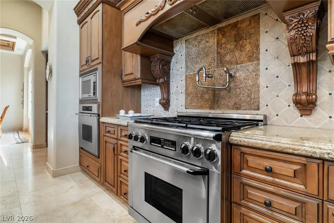
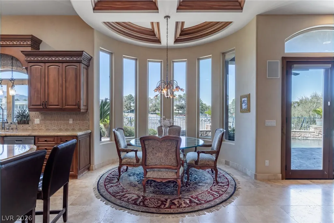
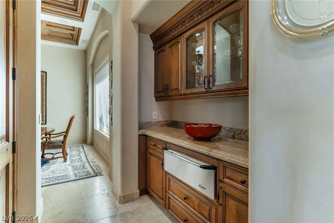
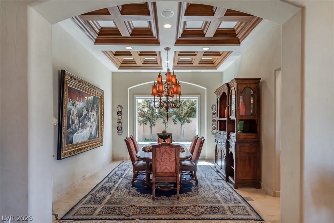
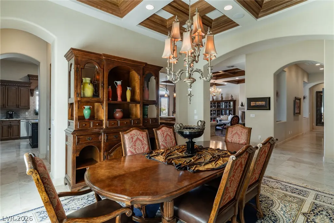
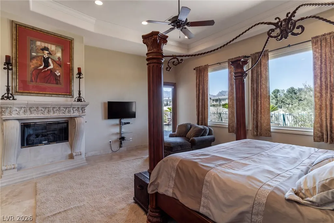
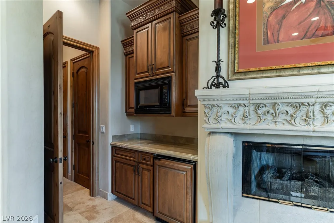
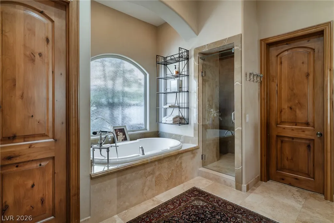
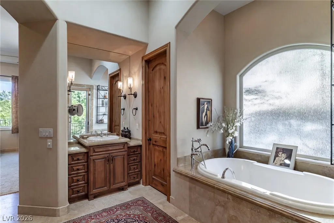
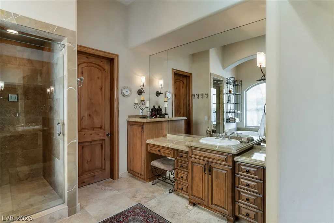
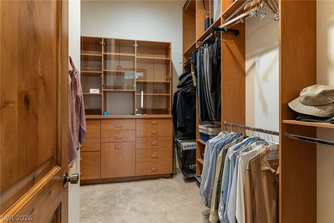
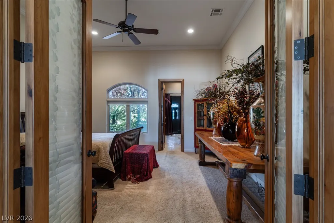
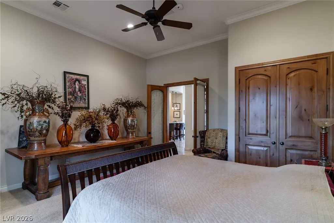
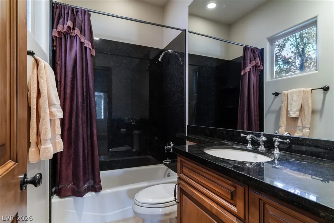
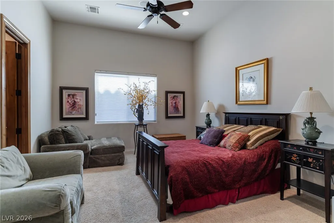
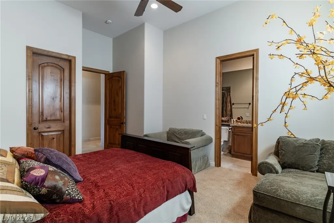
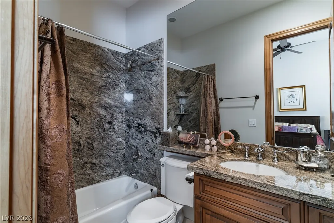
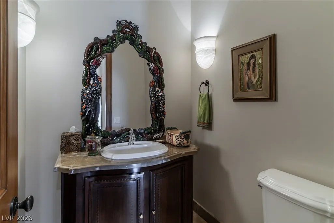
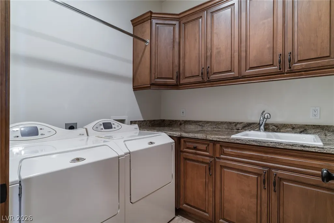
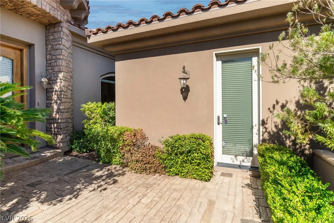
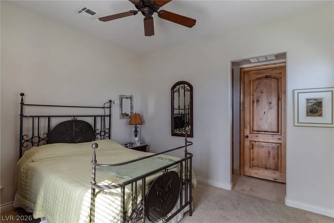
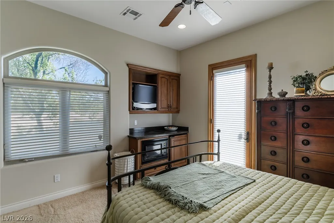
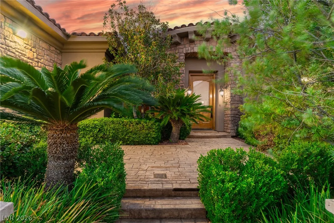
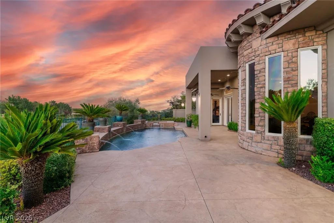
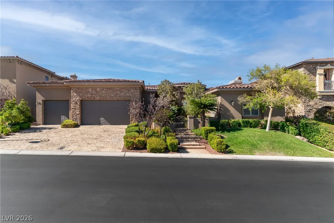
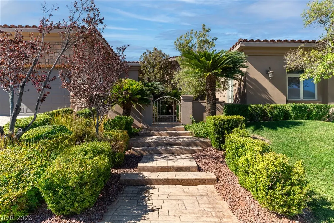
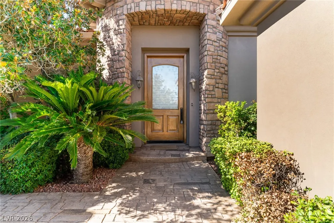
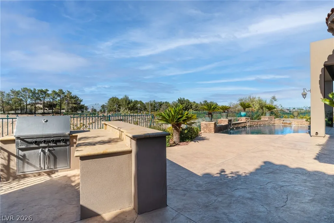
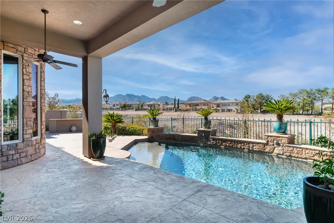
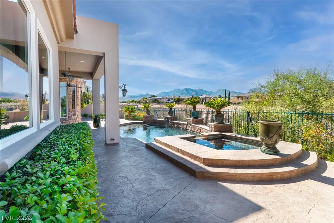
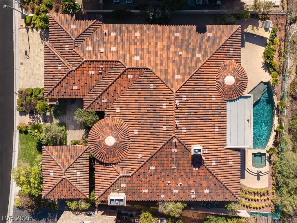
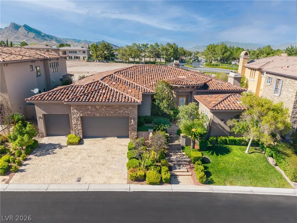
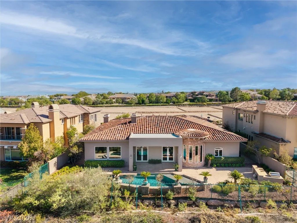
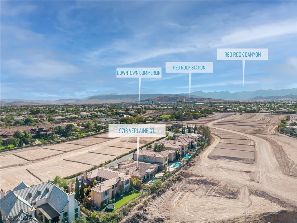
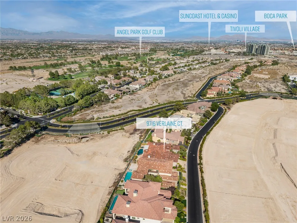
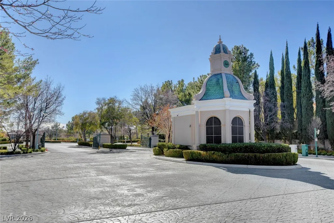
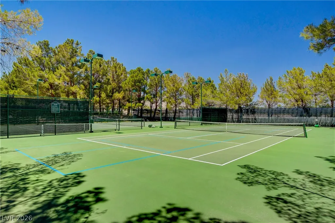
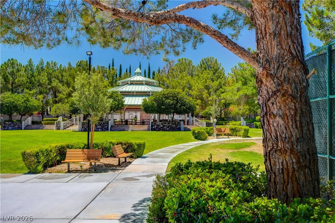
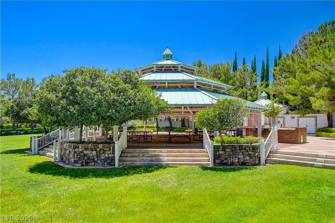
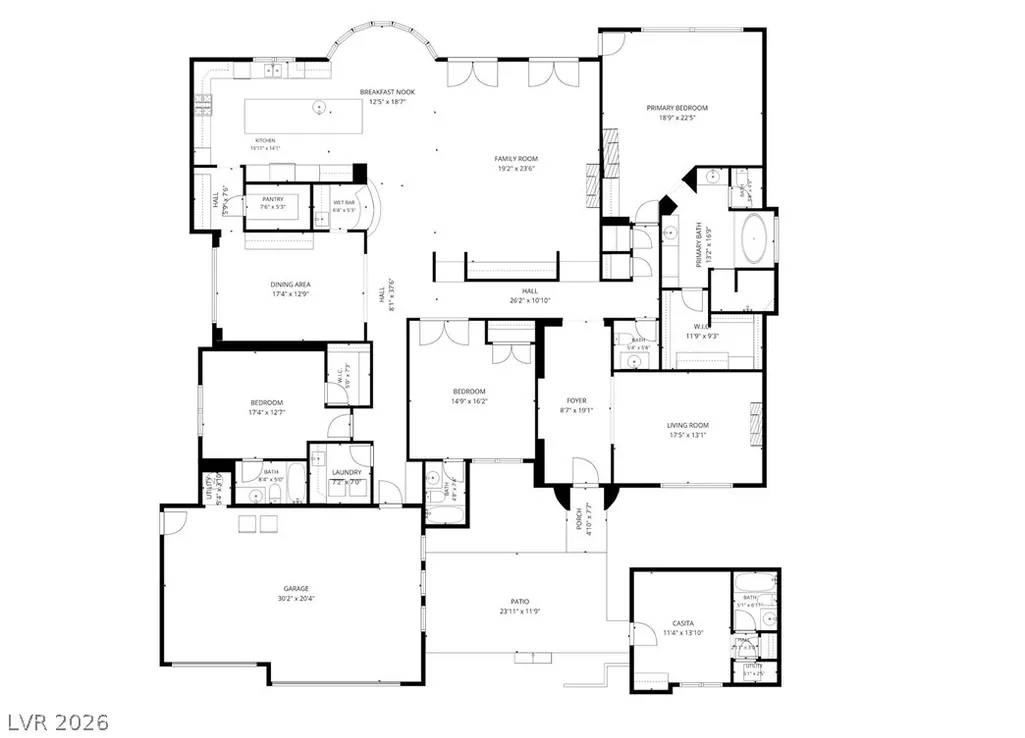
Experience elevated luxury in the prestigious guard gated community of Queensridge in Summerlin. This luxurious single story custom home with casita offers 4 bedrooms, 4.5 bathrooms and a 3 car garage. A gated front courtyard welcomes you into this stunning Mediterranean Style residence. A formal living/billiard room with a custom fireplace are a stunning first impression. The spacious family room showcases a gas fireplace, built-in entertainment center, and custom coffered ceiling with rich wood beams, flowing into a wet bar with fridge and sink. A large dining room and elegant stone travertine flooring throughout compliment this fabulous floorplan. All furniture is included! A chef's gourmet kitchen features a large island, custom backsplash, stone countertops, high end stainless steel appliances, Sub-Zero wine fridge, walk-in pantry, and breakfast nook area. Reverse osmosis and water treatment system included. The luxurious primary suite features a walk in closet with built in closet organizer, gas fireplace, and private mini kitchen with microwave and fridge. The primary bath offers a soaking tub, separate steam shower, double sinks, and makeup vanity area. A separate laundry room provides sink and cabinets. Every bedroom is ensuite with its own bathroom and walk-in closet. The private casita includes its own bathroom and mini kitchen area with microwave. Step outside to a resort style backyard with covered patio, sparkling pool and spa with waterfalls, and built in BBQ, perfect for entertaining. Additional features include solid core interior doors, alarm system, and central air vacuum system. Enjoy world class Queensridge amenities including a park, playgrounds, tennis, basketball and pickleball courts, and BBQ area. Minutes from the 215 Beltway, Downtown Summerlin, Red Rock Hotel & Casino, Red Rock Canyon, Angel Park Golf Course, Suncoast Hotel & Casino, Boca Park, Tivoli Village and much more. A must see!
| Elementary School | Middle School | High School |
|---|---|---|
| Bonner Elementary School | Rogich Sig Middle School | Palo Verde High School |
| Price History | |
|---|---|
| 9/9/2026 | Listed $2,200,000 |
General Features
| Interior Features | Bathroom on Main Level,Bedroom on Main Level,Ceiling Fan(s),Full Bath on Main Level,Primary Downstairs |
|---|---|
| Sewer | Public Sewer |
| Heating | Central,Gas |
| Cooling | Central Air,Electric |
| Utilities | Cable Available |
| Possession | Close Of Escrow |
| Roof | Tile |
| Appliances | Built-In Gas Oven,Double Oven,Dryer,Dishwasher,Disposal,Gas Range,Microwave,Refrigerator,Water Heater,Water Purifier,Wine Refrigerator,Washer |
| Exterior Features | Built-in Barbecue,Barbecue,Courtyard,Patio,Private Yard |
| HOA | 767 |
| Garage Spaces | 3 |
| Association Fee Includes | Association Management,Recreation Facilities,Security |
| Patio/Porch Features | Covered,Patio |
| Architectural Style | One Story |
| Pool Features | In Ground,Private,Waterfall |
| Private Pool | Yes |
| Year Built | 2003 |
| Electric | Photovoltaics None |
| Stories | 1 |
| Property SubType | Single Family Residence |
| Percent Ownership | Single Family Residential |
| Additional Parcels Description | --- |
| Assoc Fee Paid Per | Monthly |
| County | Clark |
| Property Type | Residential |
| Association Amenities | Basketball Court,Gated,Jogging Path,Barbecue,Playground,Pickleball,Park,Guard,Security,Tennis Court(s) |
| HOA / Comm Assn | Yes |
| Energy Efficient | Windows |
| Subdivision Name | Peccole West-Parcel 19 |
| Facing Direction | South |
| Garage Y/N | Yes |
| Other Structures | Guest House |
| Total Rooms | 9 |
| Status | Active |
| Directions | From Alta & Hualapai. East on Alta, South on Regents Park through Queensridge North guard gate, Right on Verlaine, to property. |
| High School | Palo Verde |
| City | Las Vegas |
| Disclosures | Covenants/Restrictions Disclosure |
| Association Name | Queensridge |
| Zoning Description | Single Family |
| Lot Size Units | Acres |
| Lot Size Square Feet | 10454 |
| Elementary School | Bonner, John W.,Bonner, John W. |
| Year Built Details | RESALE |
| Tax Annual Amount | 14436 |
| Middle/Junior High School | Rogich Sig |
| Property Condition | Resale |
| Virtual Tour | https://www.propertypanorama.com/instaview/las/2817284 |
| Days on Market | 10 |
| Builder Name | CUSTOM |
| Standard Status | Active |
| Property Sub Type Additional | Single Family Residence |
| PostalCity | Las Vegas |
Interior Features
| Flooring | Carpet,Marble |
|---|---|
| Furnished Y/N | Furnished |
| Total Fireplaces | 3 |
| Fireplace Features | Family Room,Gas,Living Room,Primary Bedroom |
| Air Conditioning Y/N | Yes |
| Heating Y/N | Yes |
| Window Features | Double Pane Windows |
| Fireplace Y/N | Yes |
| Full Baths | 4 |
| Half Baths | 1 |
| Laundry Features | Cabinets,Gas Dryer Hookup,Laundry Room,Sink |
| Total Bedrooms | 4 |
| Total Baths | 5 |
| Bedrooms Possible | 4 |
Exterior Features
| Fencing | Back Yard,Wrought Iron |
|---|---|
| Parking Features | Epoxy Flooring,Finished Garage,Garage,Garage Door Opener,Inside Entrance,Private |
| Lot Features | Desert Landscaping,Front Yard,Landscaped,< 1/4 Acre |
| Water Source | Public |
| Lot Size Area | 0.24 |
| Spa | Yes |
| Building Area Total | 3927 |
| Lot Size Acres | 0.24 |
| Horse Amenities | None |
Amenities
- Foreclosure
- Views
- Short Sale
- New Construction
- Adult 55+
- Lease To Own
- No HOA Fees
- Furnished
- Primary On Main
- Air Conditioning
- Seller Finance
- Green
- Fixer Upper
- Horse
- Golf
- Fireplace
- Deck
- Garage
- Basement
- Pool
Property vs Single Family Average in 89145
Price
Taxes
Year Built

