
Just Listed



















Address
467 Cliffrose Avenue, Mesquite, NV
Price
$ 396,000
Property Attributes
- MLS#2819643
- TypeSingle Family
- Listing Status Active
- CountyClark
- CityMesquite
- NeighborhoodDesert Ridge Sub Phase 2
- Zip89027
- Style
- Year Built2020
- Taxes$ 3051
- Price$ 396,000
- Bedrooms2
- Full Bathrooms2
- Half Bathrooms1
- Sqr Footage1725
- Lot Size0.19 Acres
Data Source:
Greater Las Vegas MLS (GLVAR)
Property Description
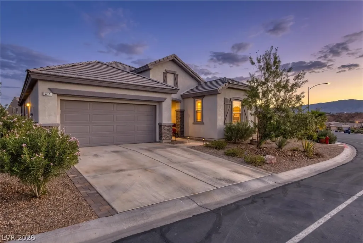
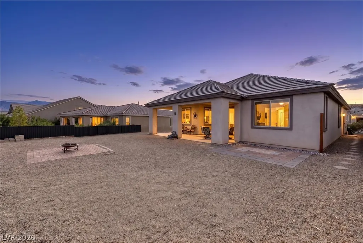
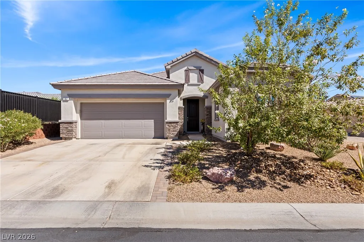
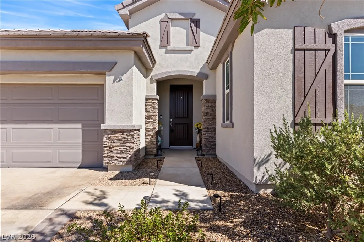
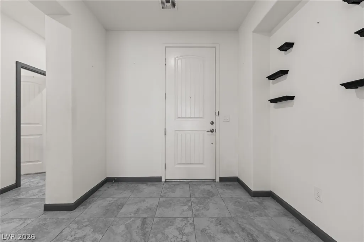
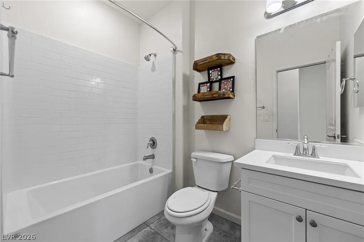
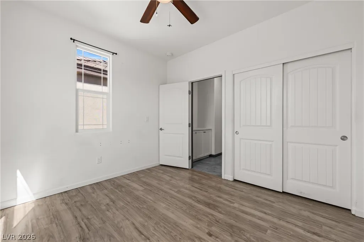
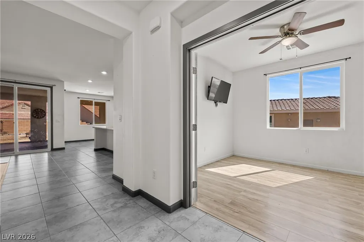
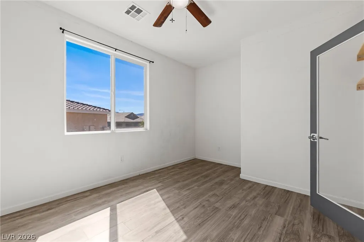
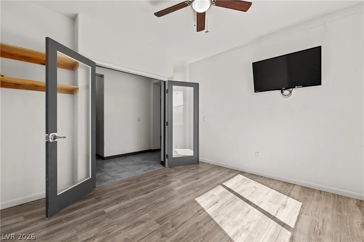
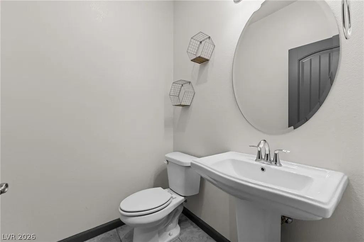
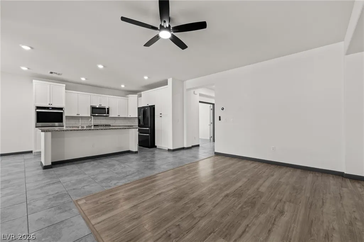
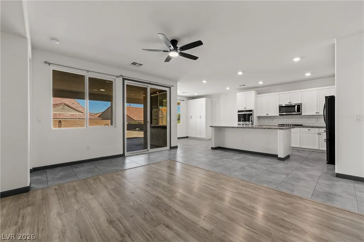
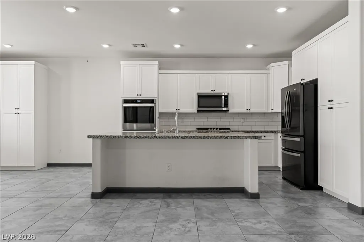
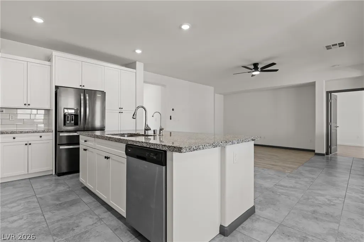
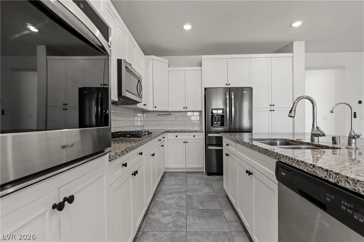
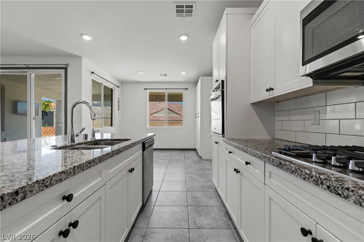
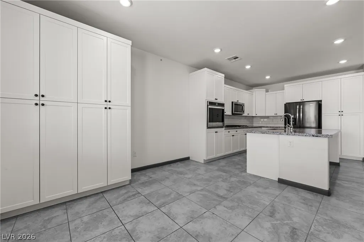
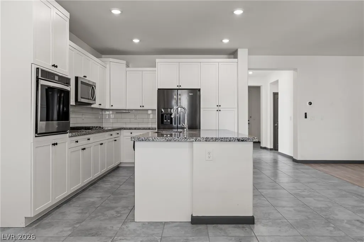
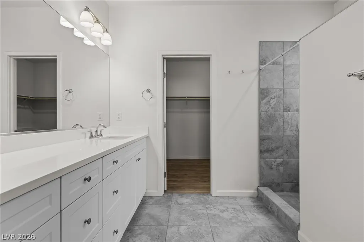
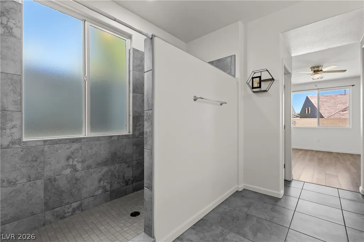
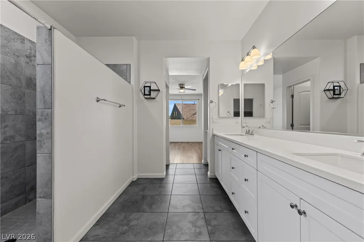
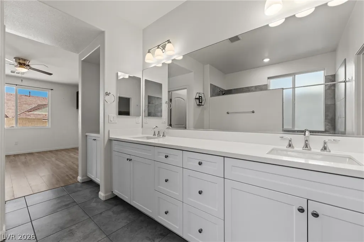
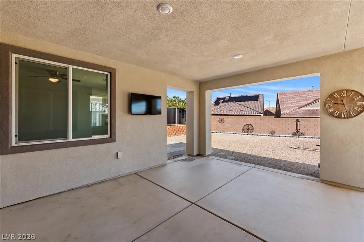
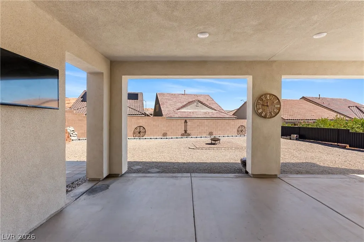
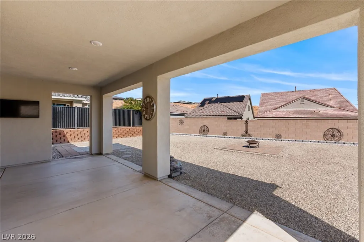
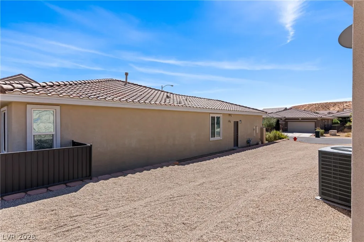
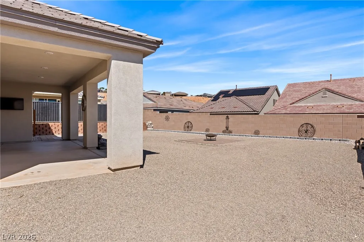
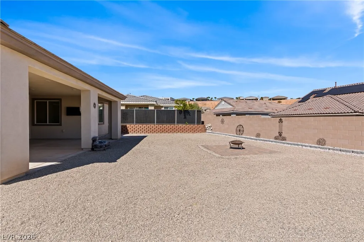
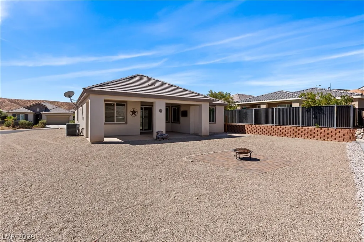
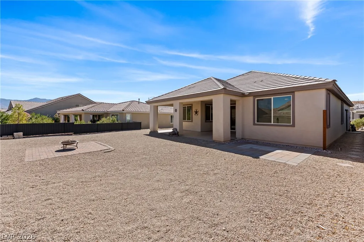
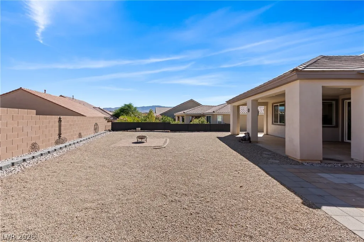
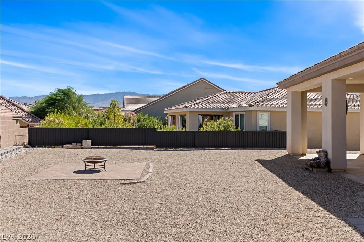
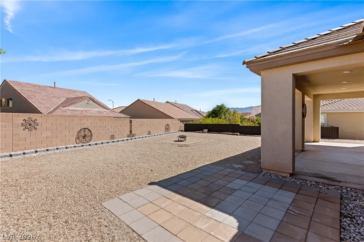
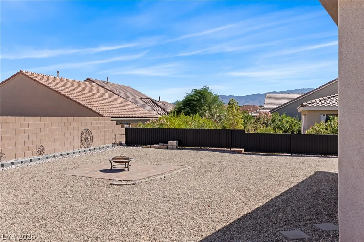
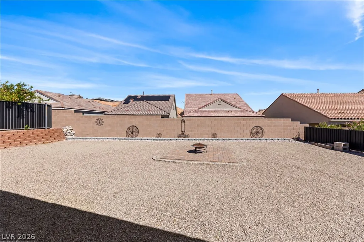
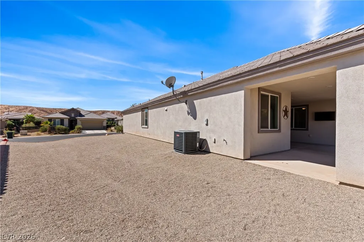
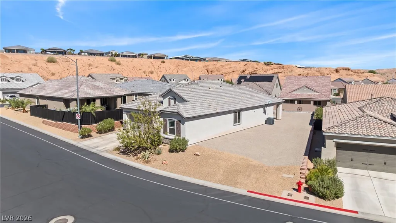
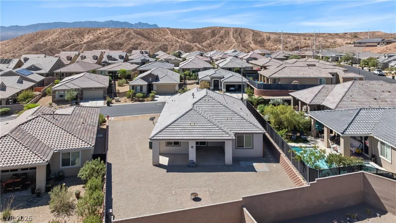
Welcome to this beautiful 2020-built home in the desirable Desert Ridge subdivision, where modern finishes, bright interiors, and desireable outdoor space are ready to welcome you! Bright and inviting, the home features neutral paint, white cabinetry, sleek black finishes, and an abundance of windows that fill the living spaces with natural light. Warm, light-toned luxury vinyl plank flooring blends beautifully with slate gray tile throughout the home. The kitchen is both stylish and functional, featuring white cabinetry, stainless steel appliances, and a bright, open feel. Sliding glass doors extend the living space outdoors to a covered back patio, creating an inviting spot to relax or entertain. The thoughtfully designed floor plan includes two bedrooms plus a versatile den/office with elegant glass French doors, along with a separate laundry room and a full guest bathroom with a tub/shower combination. A convenient half bath adds even more functionality for guests. The primary suite offers a wonderful retreat with a spacious bathroom featuring a beautifully tiled walk-in shower, double vanity, and a generous walk-in closet. Outside, the home sits on a nicely sized lot with an exceptionally large side yard, offering plenty of space for outdoor enjoyment, gardening, pets, or future possibilities. This stunning home has both the space and style to make you feel right at home!
| Elementary School | Middle School | High School |
|---|---|---|
| Other Elementary School | Other Middle School | Other High School |
| Price History | |
|---|---|
| 9/18/2026 | Listed $396,000 |
General Features
| Interior Features | Ceiling Fan(s),Handicap Access |
|---|---|
| Sewer | Public Sewer |
| Heating | Central,Electric |
| Cooling | Central Air,Electric |
| Utilities | Electricity Available |
| Possession | Close Of Escrow |
| Roof | Tile |
| Appliances | Built-In Electric Oven,Dryer,Dishwasher,Gas Cooktop,Disposal,Microwave,Refrigerator,Washer |
| Exterior Features | Patio,Private Yard |
| HOA | 70 |
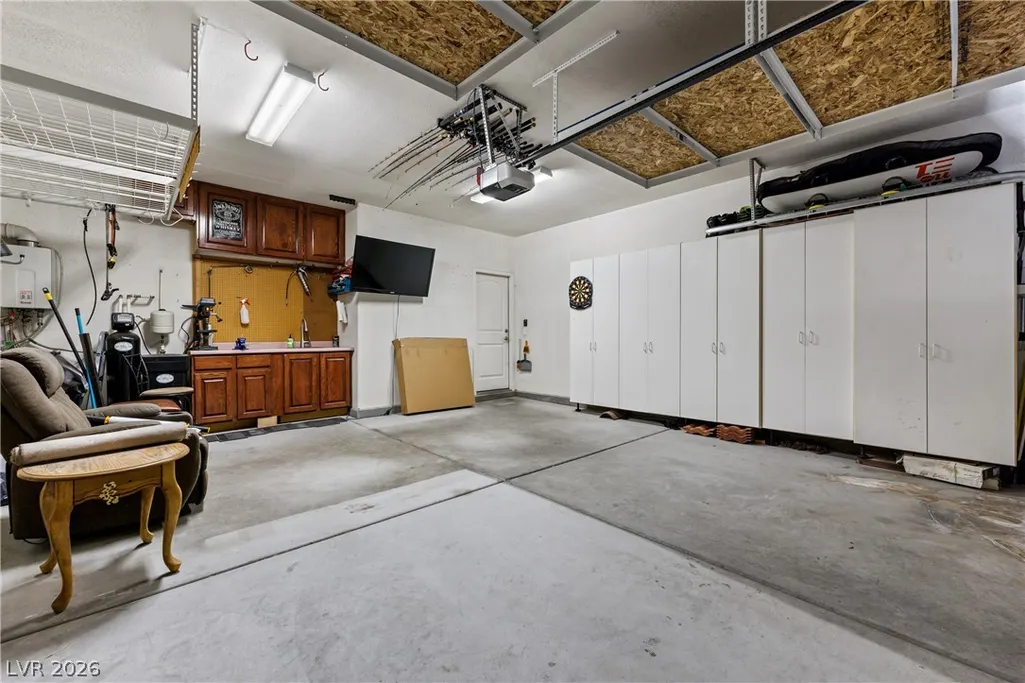
| Garage Spaces | 2 |
| Association Fee Includes | Association Management |
| Patio/Porch Features | Covered,Patio |
| Architectural Style | One Story |
| Construction Materials | Frame,Stucco |
| Year Built | 2020 |
| Electric | Photovoltaics None |
| View | Mountain(s) |
| Stories | 1 |
| Property SubType | Single Family Residence |
| Current Use | Residential |
| Percent Ownership | Single Family Residential |
| Accessibility | Accessibility Features |
| Additional Parcels Description | --- |
| Assoc Fee Paid Per | Monthly |
| County | Clark |
| Property Type | Residential |
| Association Amenities | None |
| HOA / Comm Assn | Yes |
| Attached Garage | Yes |
| Energy Efficient | Doors,Windows |
| Subdivision Name | Desert Ridge Sub Phase 2 |
| Facing Direction | South |
| Garage Y/N | Yes |
| Total Rooms | 7 |
| Status | Active |
| Directions | From Oasis BLVD, exit onto Canyon Crest. Take the second right onto Gold Water Alley, and turn left when you reach Cliffrose Avenue. The home will be on your right. |
| High School | Other |
| City | Mesquite |
| Association Name | Canyon Crest |
| View Y/N | Yes |
| Zoning Description | Single Family |
| Lot Size Units | Acres |
| Lot Size Square Feet | 8276 |
| Elementary School | Other |
| Year Built Details | RESALE |
| Tax Annual Amount | 3051 |
| Middle/Junior High School | Other |
| Property Condition | Resale |
| Virtual Tour | https://youtu.be/pNzxuOn7_EI |
| Standard Status | Active |
| Property Sub Type Additional | Single Family Residence |
| PostalCity | Mesquite |
Interior Features
| Flooring | Luxury Vinyl Plank,Tile |
|---|---|
| Furnished Y/N | Unfurnished |
| Air Conditioning Y/N | Yes |
| Heating Y/N | Yes |
| Window Features | Insulated Windows,Low-Emissivity Windows |
| Full Baths | 1 |
| Half Baths | 1 |
| 3/4 Baths | 1 |
| Laundry Features | Electric Dryer Hookup,Gas Dryer Hookup,Laundry Room |
| Total Bedrooms | 2 |
| Total Baths | 3 |
| Bedrooms Possible | 3 |
Exterior Features
| Fencing | Block,Partial,Wrought Iron |
|---|---|
| Parking Features | Attached,Garage,Inside Entrance,Private |
| Lot Features | Desert Landscaping,Landscaped,Rocks,Trees,< 1/4 Acre |
| Water Source | Public |
| Lot Size Area | 0.19 |
| Foundation Details | Permanent |
| Building Area Total | 1725 |
| Lot Size Acres | 0.19 |
| Horse Amenities | None |
Amenities
- Foreclosure
- Views
- Short Sale
- New Construction
- Adult 55+
- Lease To Own
- No HOA Fees
- Furnished
- Primary On Main
- Air Conditioning
- Seller Finance
- Green
- Fixer Upper
- Horse
- Golf
- Fireplace
- Deck
- Garage
- Basement
- Pool
Property vs Single Family Average in 89027
Price
Taxes
Year Built
 The data relating to real estate for sale on this web site comes in part from the INTERNET DATA EXCHANGE Program of the Greater Las Vegas Association of REALTORS® MLS. Real estate listings held by brokerage firms other than this site-owner are marked with the IDX logo. The information being provided is for the consumers' personal, noncommercial use and may not be used for any purpose other than to identify prospective properties consumers may be interested in purchasing.
