
Just Listed







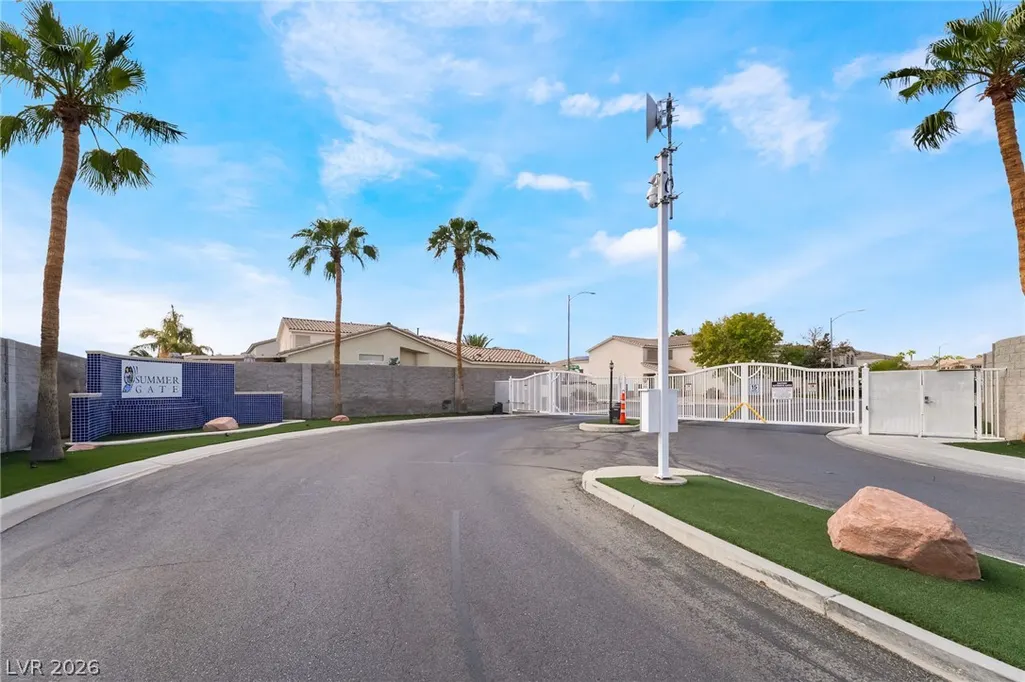
Address
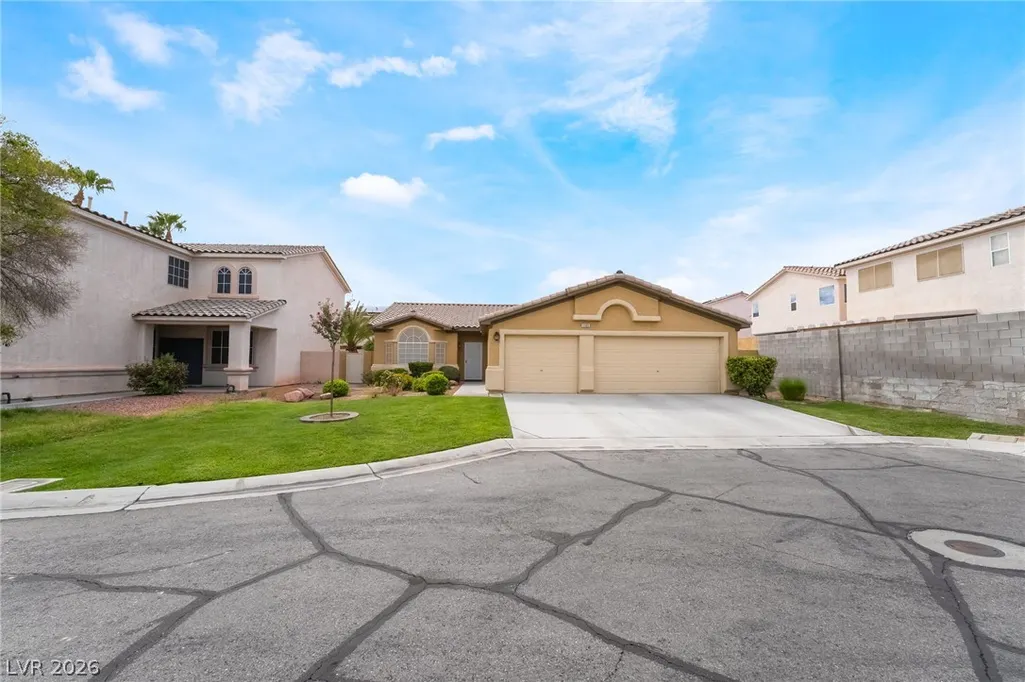
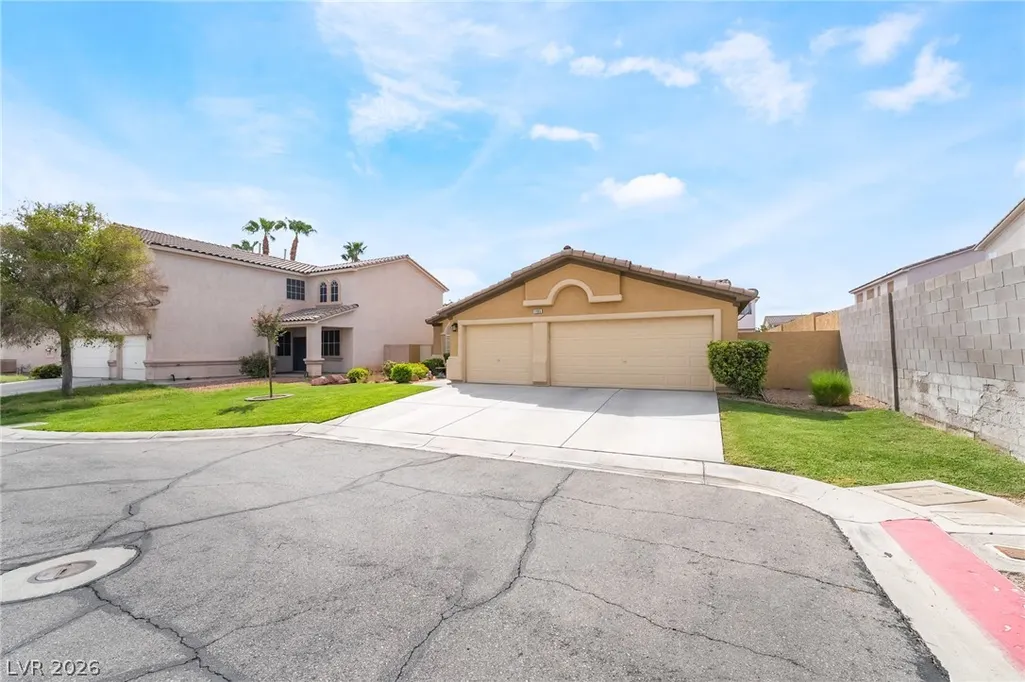
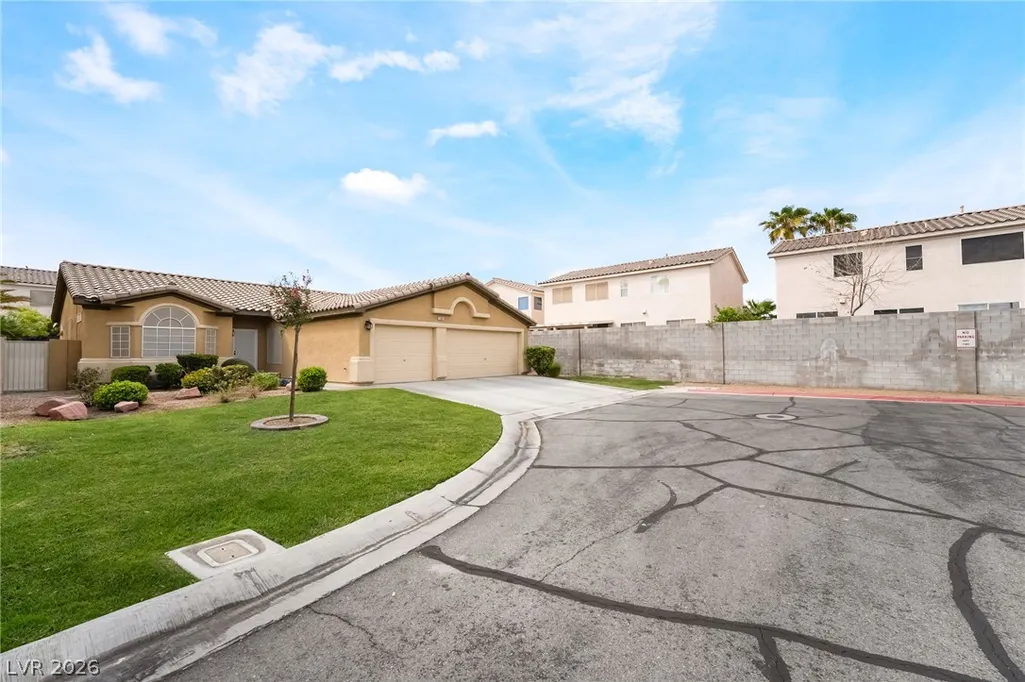
1165 Jewel Weed Court, Las Vegas, NV
Price
$ 549,900
Property Attributes
- MLS#2819843
- TypeSingle Family
- Listing Status Active
- CountyClark
- CityLas Vegas
- NeighborhoodTrophasey Club At Paradise East- Phase 1
- Zip89123
- Style
- Year Built2000
- Taxes$ 2076
- Price$ 549,900
- Bedrooms3
- Full Bathrooms2
- Half Bathrooms0
- Sqr Footage1809
- Lot Size0.19 Acres
Data Source:
Greater Las Vegas MLS (GLVAR)
Property Description
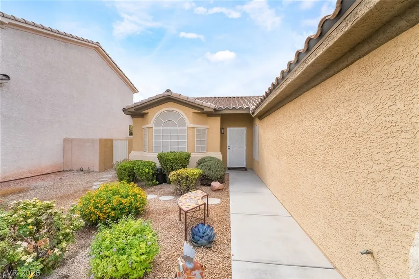
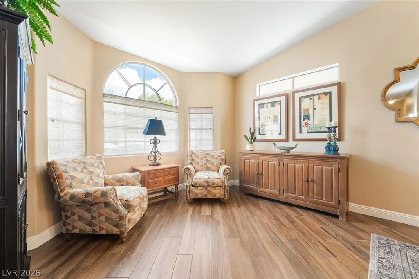
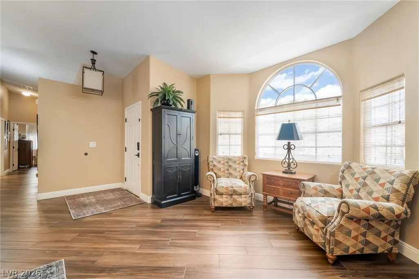
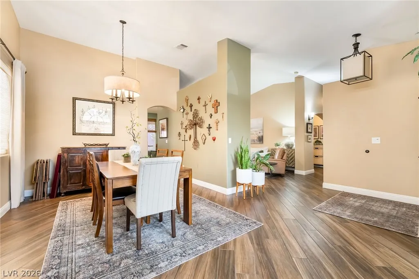
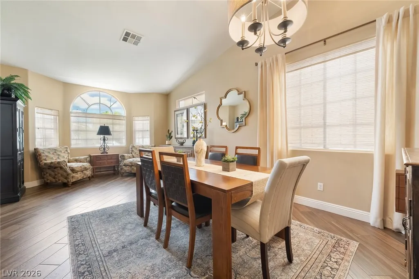
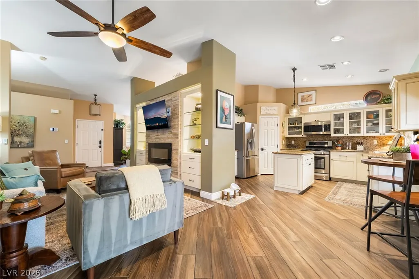
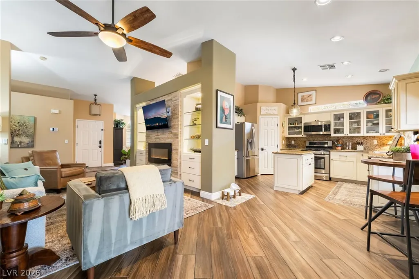
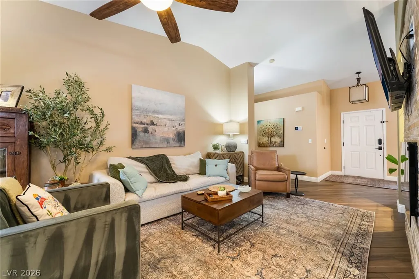
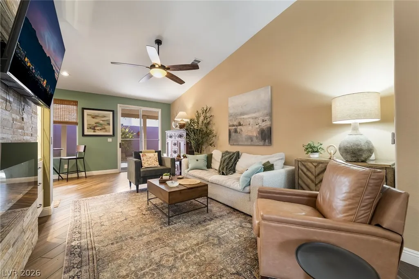
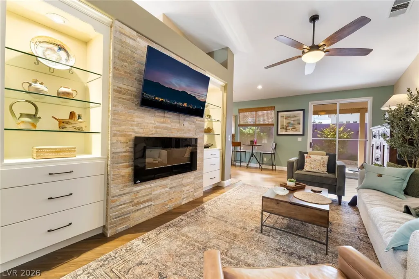
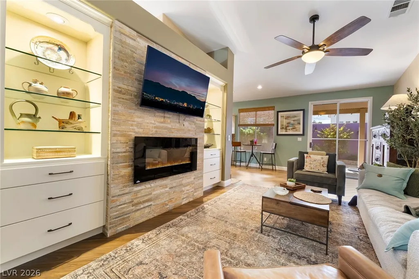
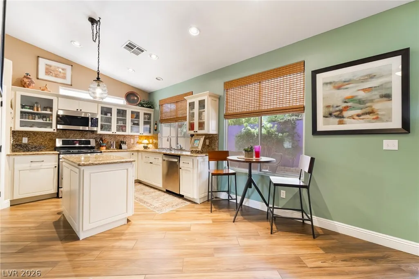
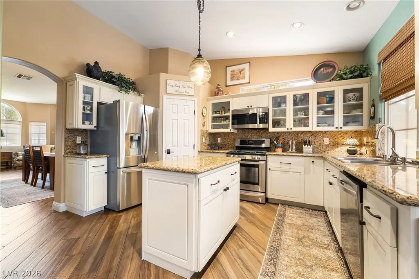
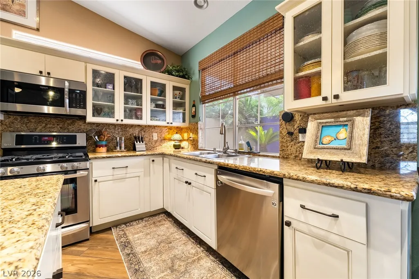
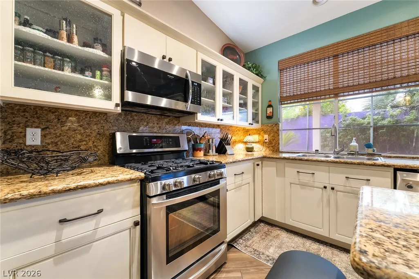
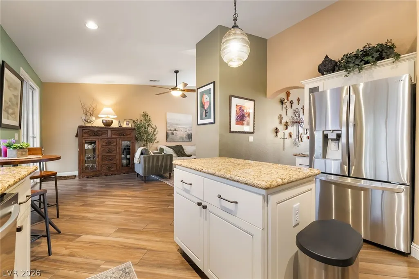
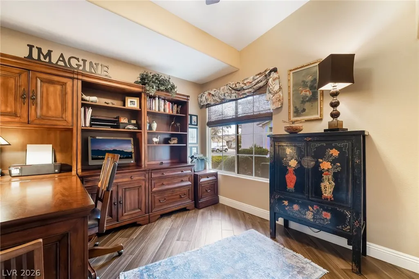
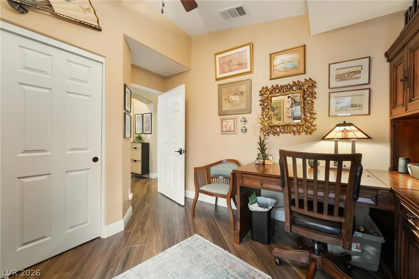
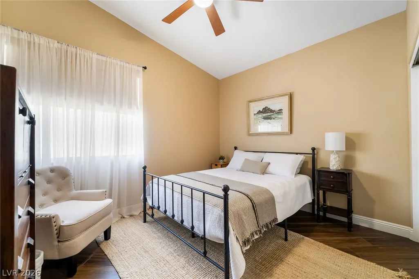
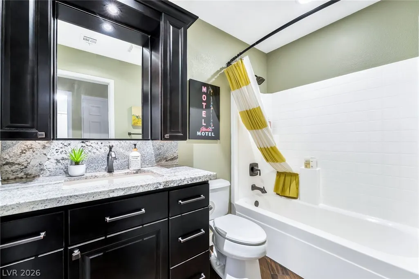
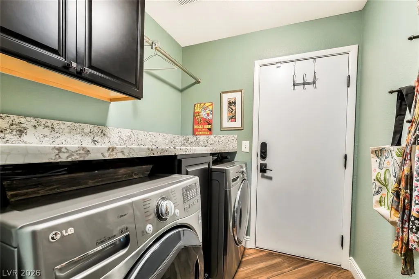
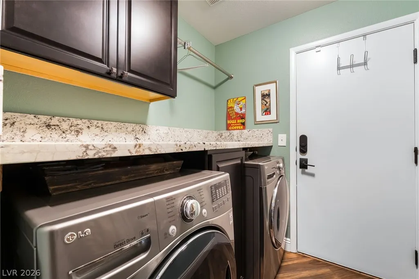
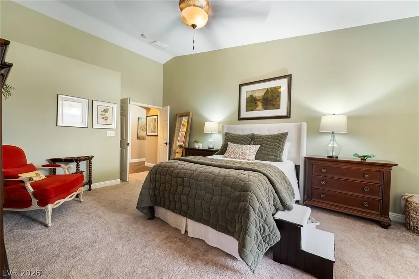
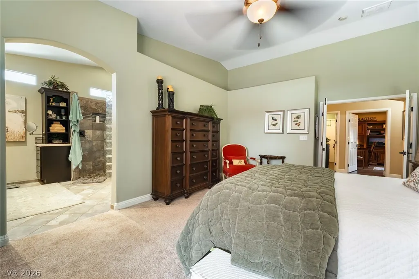
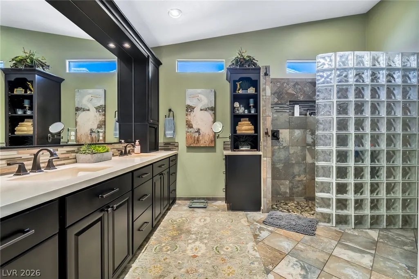
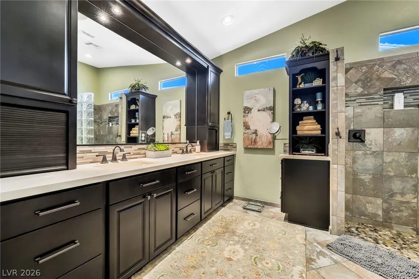
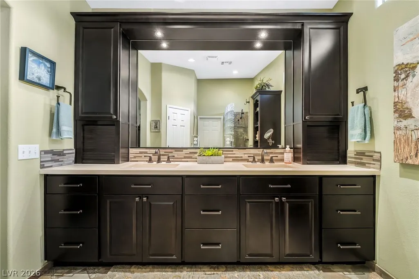
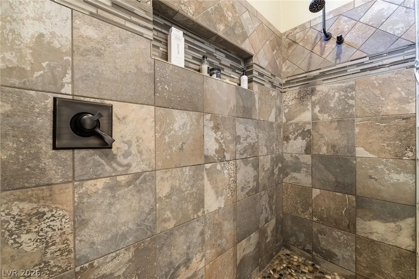
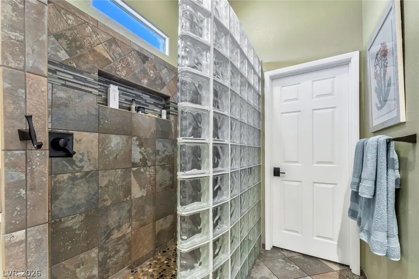
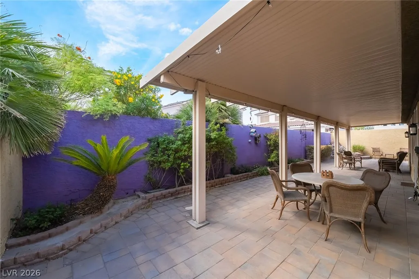
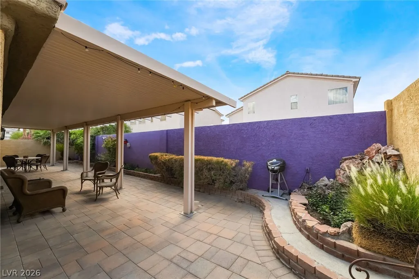
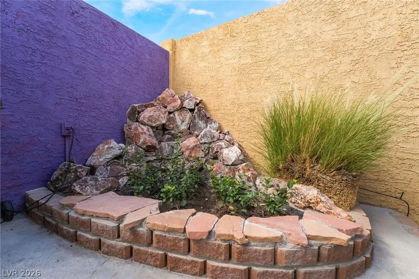
From the redesigned primary bathroom to the custom built-ins and storage throughout, this home has been thoughtfully customized from the inside out. Located in the gated Summer Gate community on a quiet cul-de-sac, this single-story home features wood-look tile flooring, vaulted ceilings, arched entries and a large arched window that fills the main living areas with natural light. The family room features a stacked-stone fireplace wall with illuminated built-in shelving and cabinetry, and opens to a kitchen with granite countertops, a center island, stainless steel appliances, glass-front cabinetry, a breakfast nook and custom drawer storage for easy access. The primary suite offers vaulted ceilings and a walk-in closet fitted with a custom built-in system of adjustable shelving, multiple hanging levels and drawers. The completely redesigned bathroom includes a dual-sink vanity with extensive cabinetry and a spacious walk-in shower finished with glass block and pebble flooring. Two additional spacious bedrooms, one set up as an office, provide flexibility, and the laundry room features custom cabinetry and a granite counter. Step out to a covered patio and mature landscaping, and enjoy the convenience of a 3-car garage. The attention to detail and custom features throughout are what truly set this home apart.
| Elementary School | Middle School | High School |
|---|---|---|
| Hill Elementary School | Schofield Jack Lund Middle School | Silverado High School |
| Price History | |
|---|---|
| 9/20/2026 | Listed $549,900 |
General Features
| Interior Features | Bathroom on Main Level,Ceiling Fan(s),Primary Downstairs,Window Treatments |
|---|---|
| Sewer | Public Sewer |
| Heating | Central,Gas |
| Cooling | Central Air,Electric |
| Utilities | Underground Utilities |
| Possession | Close Of Escrow |
| Roof | Pitched,Tile |
| Appliances | Dryer,Dishwasher,Disposal,Gas Range,Microwave,Refrigerator,Water Softener Owned,Washer |
| Exterior Features | Patio,Private Yard |
| HOA | 65 |
| Garage Spaces | 2 |
| Patio/Porch Features | Covered,Patio |
| Architectural Style | One Story |
| Security Features | Gated Community |
| Year Built | 2000 |
| Electric | Photovoltaics None |
| Stories | 1 |
| Property SubType | Single Family Residence |
| Additional Parcels Description | --- |
| Assoc Fee Paid Per | Monthly |
| County | Clark |
| Property Type | Residential |
| Association Amenities | Gated |
| HOA / Comm Assn | Yes |
| Attached Garage | Yes |
| Energy Efficient | Doors,Windows |
| Subdivision Name | Trophasey Club At Paradise East- Phase 1 |
| Facing Direction | South |
| Garage Y/N | Yes |
| Total Rooms | 7 |
| Status | Active |
| Directions | From Paradise and Robindale, head east on Robindale Rd, turn right on Maryland Pkwy. Once through the gate, turn left onto Jewel Weed Ct |
| High School | Silverado |
| City | Las Vegas |
| Disclosures | Covenants/Restrictions Disclosure |
| Association Name | Summergate |
| Zoning Description | Single Family |
| Lot Size Units | Acres |
| Lot Size Square Feet | 8276 |
| Elementary School | Hill, Charlotte,Hill, Charlotte |
| Year Built Details | RESALE |
| Tax Annual Amount | 2076 |
| Middle/Junior High School | Schofield Jack Lund |
| Property Condition | Resale |
| Virtual Tour | https://www.propertypanorama.com/instaview/las/2819843 |
| Standard Status | Active |
| Property Sub Type Additional | Single Family Residence |
| PostalCity | Las Vegas |
Interior Features
| Flooring | Carpet,Ceramic Tile |
|---|---|
| Furnished Y/N | Unfurnished |
| Total Fireplaces | 1 |
| Fireplace Features | Electric,Living Room |
| Air Conditioning Y/N | Yes |
| Heating Y/N | Yes |
| Window Features | Blinds,Low-Emissivity Windows |
| Fireplace Y/N | Yes |
| Full Baths | 2 |
| Laundry Features | Gas Dryer Hookup,Main Level,Laundry Room |
| Total Bedrooms | 3 |
| Total Baths | 2 |
| Bedrooms Possible | 3 |
Exterior Features
| Fencing | Block,Back Yard |
|---|---|
| Parking Features | Attached,Garage,Garage Door Opener,Inside Entrance,Private |
| Lot Features | Cul-De-Sac,Desert Landscaping,Front Yard,Landscaped |
| Water Source | Public |
| Lot Size Area | 0.19 |
| Building Area Total | 1809 |
| Lot Size Acres | 0.19 |
| Horse Amenities | None |
Amenities
- Foreclosure
- Views
- Short Sale
- New Construction
- Adult 55+
- Lease To Own
- No HOA Fees
- Furnished
- Primary On Main
- Air Conditioning
- Seller Finance
- Green
- Fixer Upper
- Horse
- Golf
- Fireplace
- Deck
- Garage
- Basement
- Pool
Property vs Single Family Average in 89123
Price
Taxes
Year Built

