
Open House Sat, Sep 26th 11:00 AM - 02:00 PM




Address
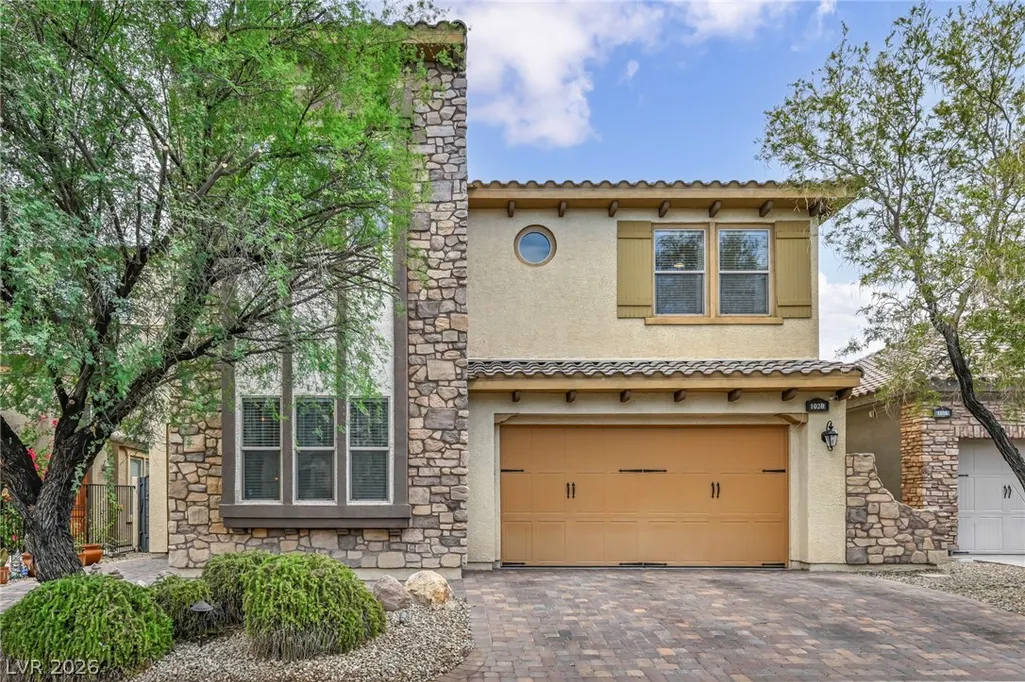
1020 Via Dupre Street, Henderson, NV
Price
$ 669,900
Property Attributes
- MLS#2821110
- TypeSingle Family
- Listing Status Active
- CountyClark
- CityHenderson
- NeighborhoodTuscany Parcel 19
- Zip89011
- Style
- Year Built2005
- Taxes$ 2996
- Price$ 669,900
- Bedrooms3
- Full Bathrooms2
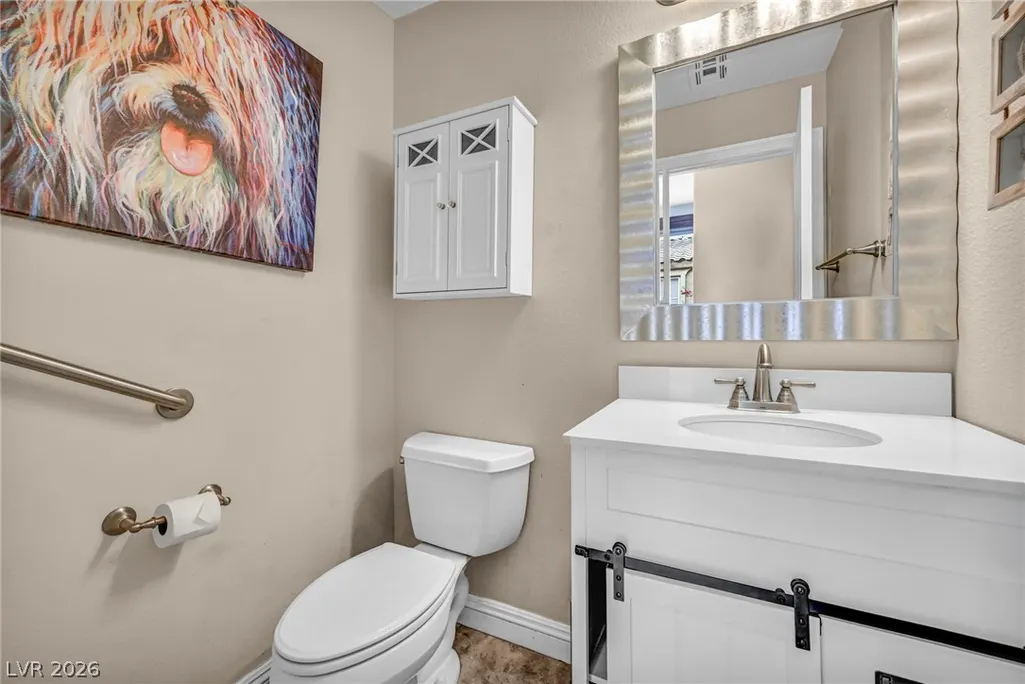
- Half Bathrooms1
- Sqr Footage3020
- Lot Size0.11 Acres
Data Source:
Greater Las Vegas MLS (GLVAR)
Property Description
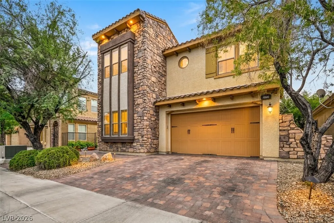
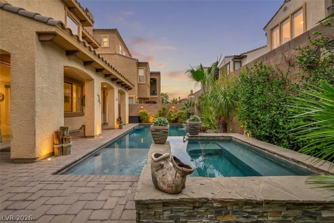
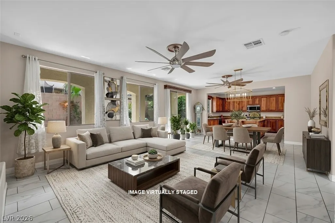
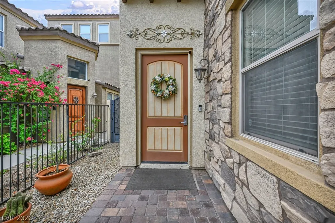
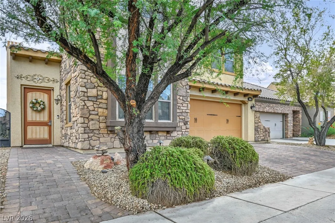
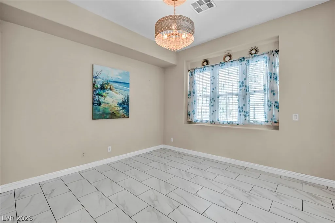
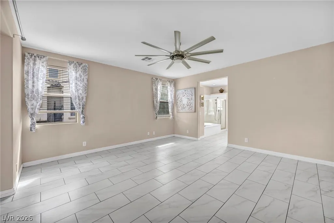
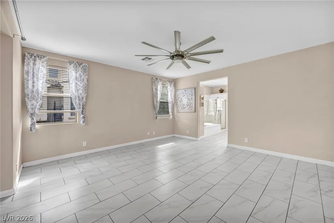
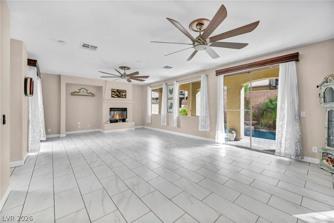
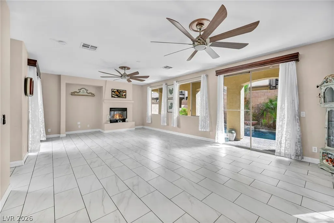
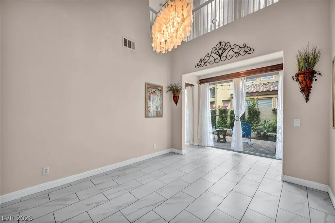
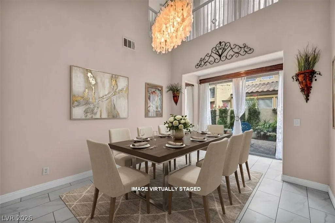
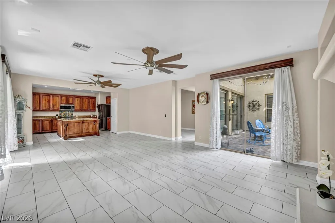
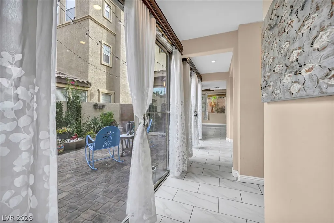
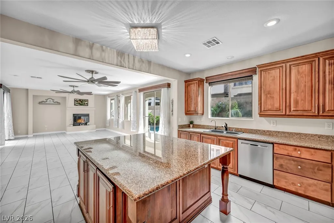
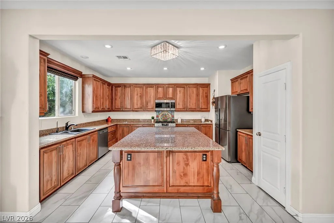
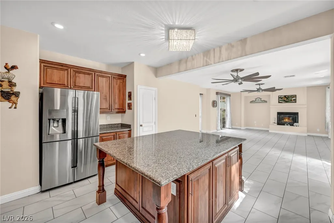
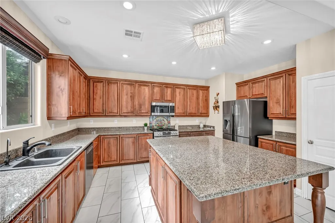
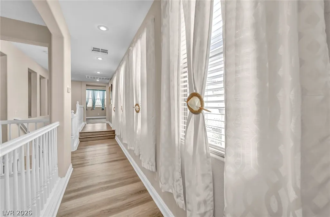
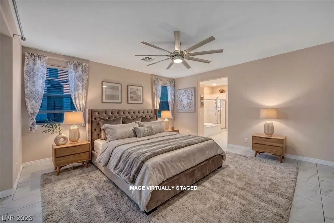
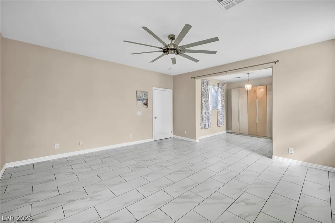
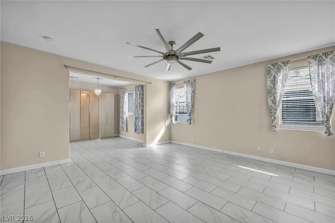
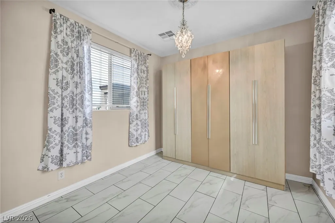
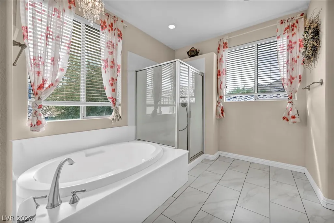
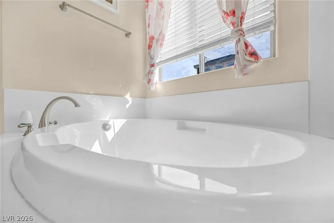
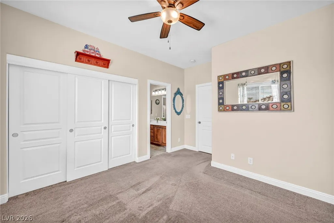
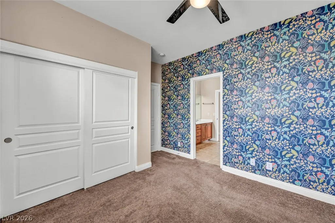
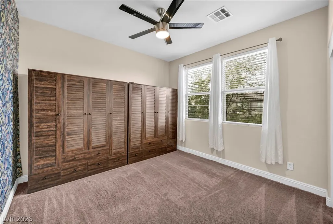
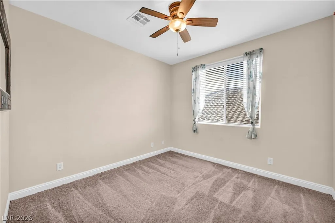
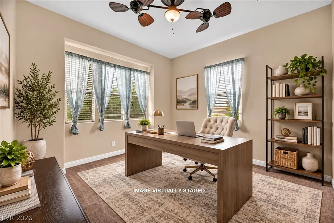
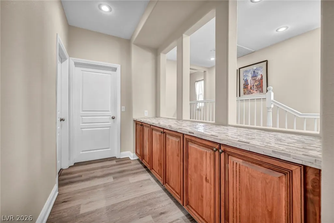
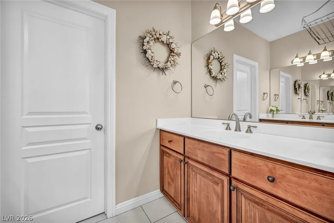
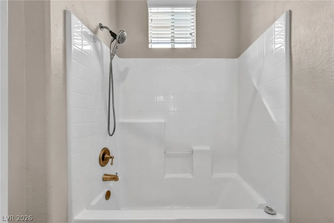
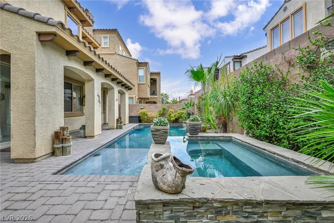
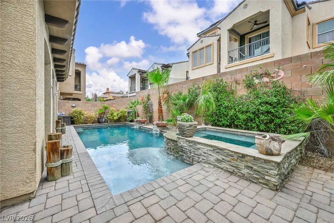
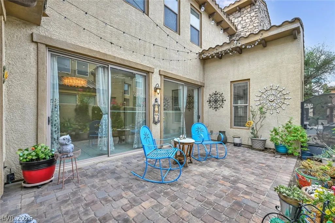
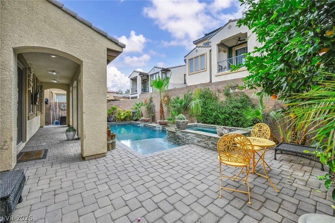
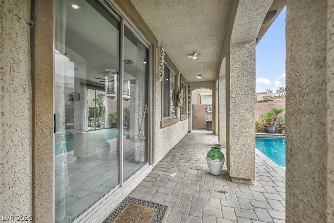
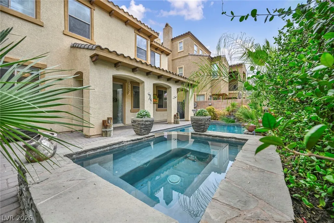
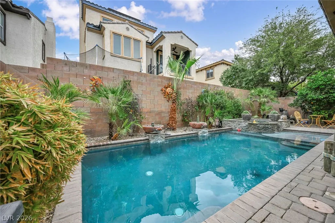
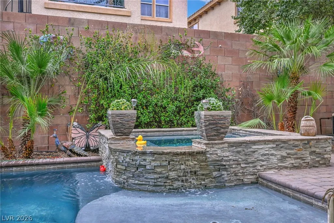
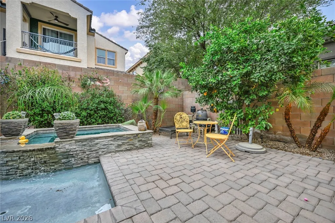
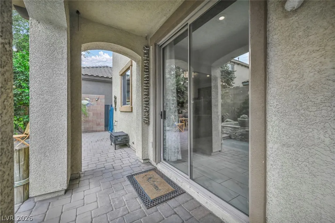
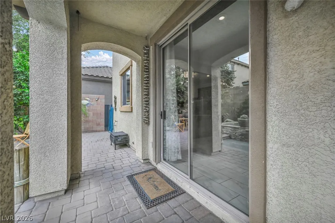
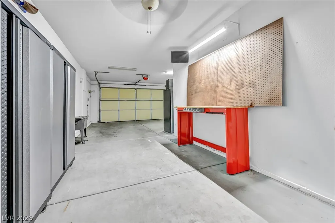
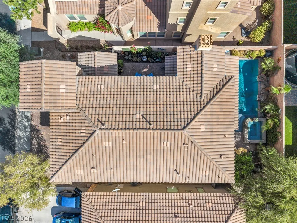
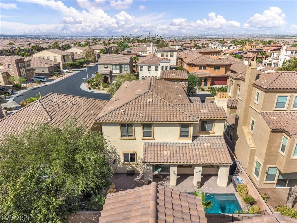
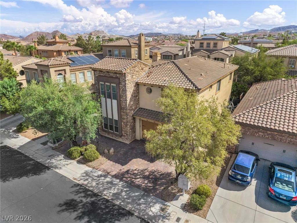
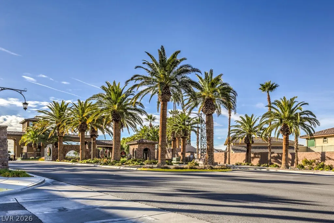
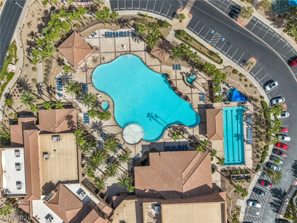
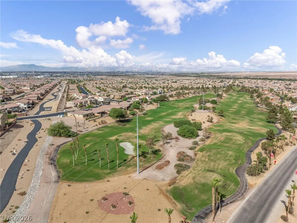
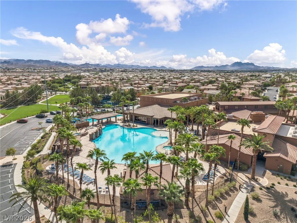
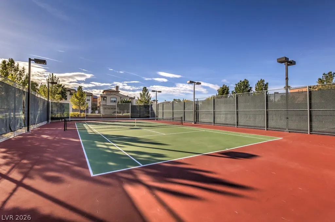
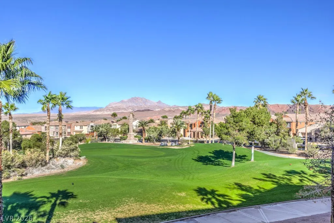
RESORT-STYLE LIVING WITH A PRIVATE POOL & SPA IN TUSCANY GOLF & COUNTRY CLUB! Welcome to 1020 Via Dupre, a beautiful 3-bedroom + loft, 2.5-bath home in Henderson’s prestigious guard-gated Tuscany community, surrounded by Chimera Golf Club. Designed for entertaining, this spacious home features formal living and dining rooms, a family room with fireplace, tile flooring throughout the first floor, and ceiling fans throughout. The gourmet kitchen is the heart of the home with a HUGE center island, abundant cabinetry, generous counter space, and plenty of room to gather. Step outside to your private backyard retreat featuring a sparkling POOL & SPA and covered patio—perfect for enjoying the Las Vegas lifestyle. A SECOND Zen-inspired indoor/outdoor entertaining area just off the formal dining room creates a unique setting for dinner parties, morning coffee, or evening cocktails. Upstairs, the expansive owner’s suite features a private retreat/sitting area and spacious bath with soaking tub and glass-enclosed shower. The versatile loft is perfect for a home office, media room, game room, or lounge. Tandem 3 Car Garage. Tuscany residents enjoy resort-style pools, fitness facilities, tennis, pickleball, walking trails, and more. Golf and dining at Slice 19 Restaurant at Chimera Golf Club are right within the community. Enjoy guard-gated living, resort amenities, golf-course surroundings, and your own private pool & spa—all in one of Henderson’s most sought-after communities!
| Elementary School | Middle School | High School |
|---|---|---|
| Josh Elementary School | Brown B. Mahlon Middle School | Basic Academy High School |
| Price History | |
|---|---|
| 9/24/2026 | Listed $669,900 |
General Features
| Interior Features | Bathroom on Main Level,Ceiling Fan(s),Half Bath on Main Level,Window Treatments |
|---|---|
| Sewer | Public Sewer |
| Heating | Central,Gas,Multiple Heating Units |
| Cooling | Central Air,Electric,2 Units |
| Utilities | Underground Utilities |
| Possession | Close Of Escrow |
| Roof | Pitched,Tile |
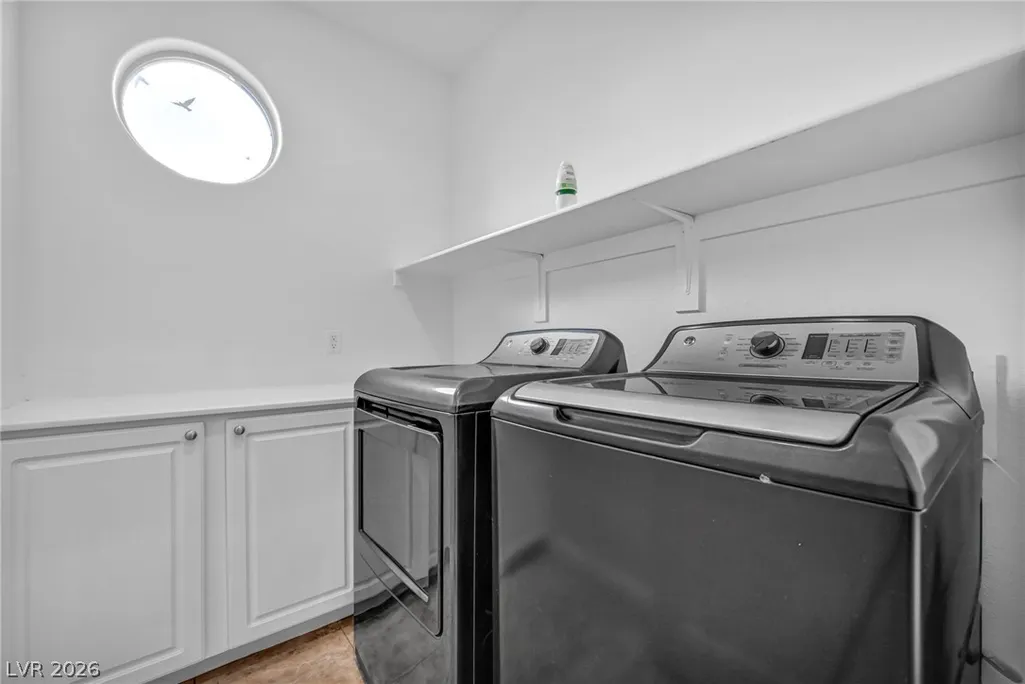
| Appliances | Dryer,Dishwasher,Disposal,Gas Range,Microwave,Water Softener Owned,Washer |
| Exterior Features | Barbecue,Patio,Sprinkler/Irrigation |
| HOA | 220 |
| Garage Spaces | 3 |
| Association Fee Includes | Association Management,Recreation Facilities,Security |
| Patio/Porch Features | Covered,Patio |
| Architectural Style | Two Story |
| Pool Features | In Ground,Private,Pool/Spa Combo,Waterfall,Association,Community |
| Private Pool | Yes |
| Security Features | Gated Community |
| Year Built | 2005 |
| Electric | Photovoltaics None |
| View | None |
| Stories | 2 |
| Property SubType | Single Family Residence |
| Community Features | Pool |
| Additional Parcels Description | --- |
| Assoc Fee Paid Per | Monthly |
| County | Clark |
| Property Type | Residential |
| Association Amenities | Fitness Center,Gated,Jogging Path,Playground,Pool,Recreation Room,Guard,Security,Tennis Court(s) |
| HOA / Comm Assn | Yes |
| Subdivision Name | Tuscany Parcel 19 |
| Facing Direction | West |
| Garage Y/N | Yes |
| Total Rooms | 8 |
| Status | Active |
| Directions | EXIT GALLERIA. HEAD EAST TO WATER ST/OLIVIA PKWY. HEAD NORTH. RT INTO TUSCANY VILLAGE TO GUARD GATE. GO STRAIGHT. RT ON VIA DUPRE. HOME IS ON LEFT. |
| High School | Basic Academy |
| City | Henderson |
| Disclosures | Covenants/Restrictions Disclosure |
| Association Name | Tuscany (Benchmark) |
| Zoning Description | Single Family |
| Lot Size Units | Acres |
| Lot Size Square Feet | 4792 |
| Spa Features | In Ground |
| Elementary School | Josh, Stevens,Josh, Stevens |
| Year Built Details | RESALE |
| Tax Annual Amount | 2996 |
| Middle/Junior High School | Brown B. Mahlon |
| Property Condition | Resale |
| Virtual Tour | https://www.propertypanorama.com/instaview/las/2821110 |
| Standard Status | Active |
| Property Sub Type Additional | Single Family Residence |
| PostalCity | Henderson |
Interior Features
| Flooring | Carpet,Ceramic Tile,Luxury Vinyl Plank |
|---|---|
| Furnished Y/N | Unfurnished |
| Total Fireplaces | 1 |
| Fireplace Features | Family Room,Gas |
| Air Conditioning Y/N | Yes |
| Heating Y/N | Yes |
| Window Features | Blinds,Drapes,Window Treatments |
| Fireplace Y/N | Yes |
| Full Baths | 2 |
| Half Baths | 1 |
| Laundry Features | Gas Dryer Hookup,Laundry Room,Upper Level |
| Total Bedrooms | 3 |
| Total Baths | 3 |
| Bedrooms Possible | 4 |
Exterior Features
| Fencing | Block,Back Yard,Wrought Iron |
|---|---|
| Parking Features | Garage,Garage Door Opener,Inside Entrance,Private,Tandem |
| Lot Features | Drip Irrigation/Bubblers,Desert Landscaping,Landscaped,< 1/4 Acre |
| Water Source | Public |
| Lot Size Area | 0.11 |
| Spa | Yes |
| Building Area Total | 3020 |
| Lot Size Acres | 0.11 |
| Horse Amenities | None |
Amenities
- Foreclosure
- Views
- Short Sale
- New Construction
- Adult 55+
- Lease To Own
- No HOA Fees
- Furnished
- Primary On Main
- Air Conditioning
- Seller Finance
- Green
- Fixer Upper
- Horse
- Golf
- Fireplace
- Deck
- Garage
- Basement
- Pool
Property vs Single Family Average in 89011
Price
Taxes
Year Built

