















Address
1984 Regal Bluff Drive, Henderson, NV
Price
$ 1,475,000
Property Attributes
- MLS#2799349
- TypeSingle Family
- Listing Status Active
- CountyClark
- CityHenderson
- NeighborhoodCanyons At Macdonald Ranch - Parcel H
- Zip89052
- Style
- Year Built2021
- Taxes$ 9758
- Price$ 1,475,000
- Bedrooms4
- Full Bathrooms3
- Half Bathrooms1
- Sqr Footage3012
- Lot Size0.13 Acres
Data Source:
Greater Las Vegas MLS (GLVAR)
Property Description
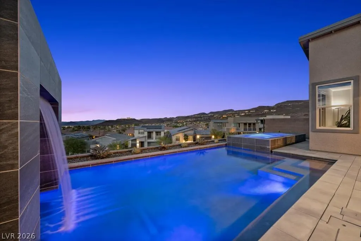
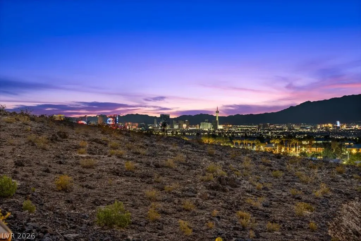
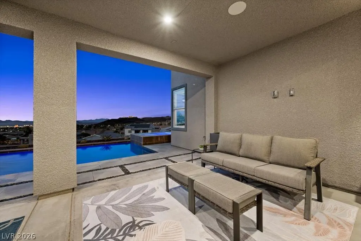
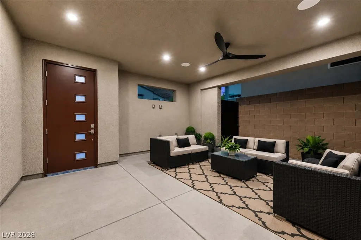
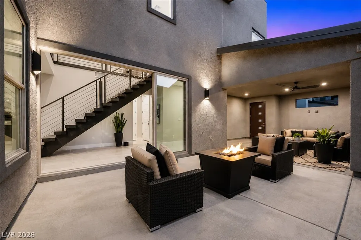
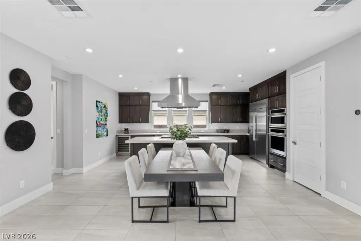
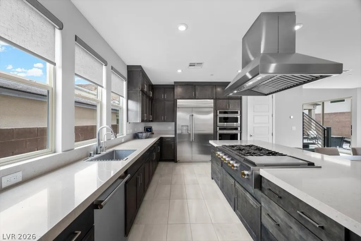
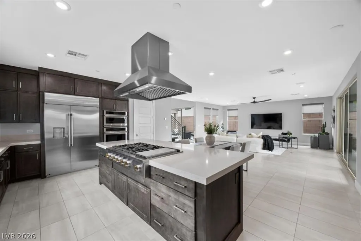
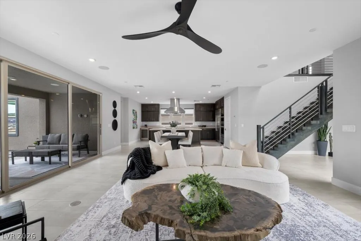
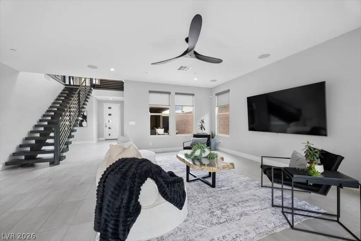
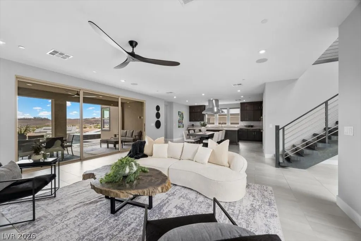
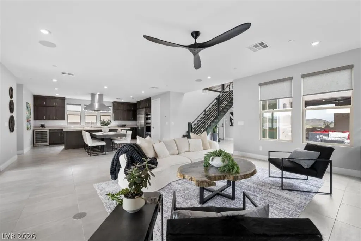
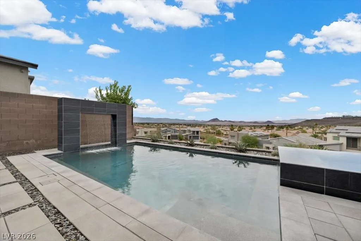
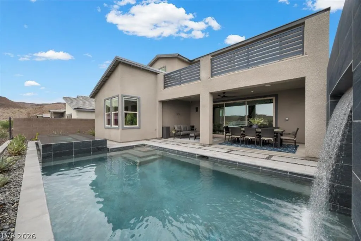
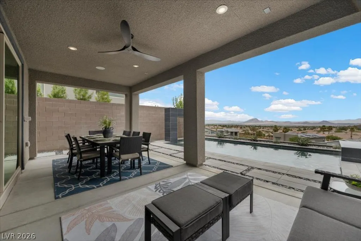
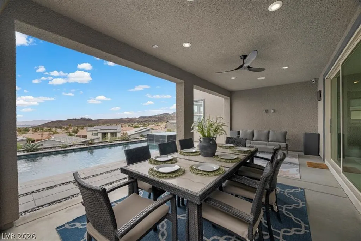
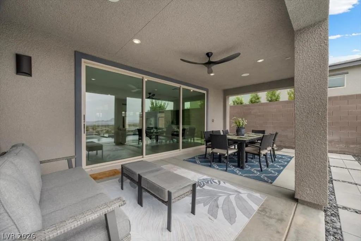
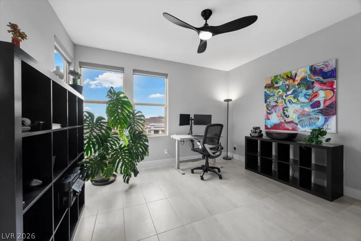
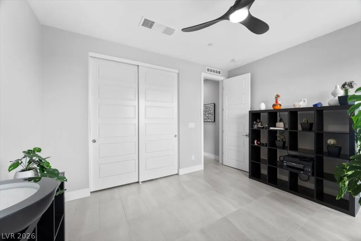
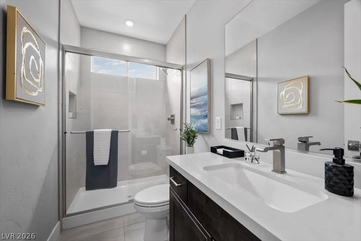
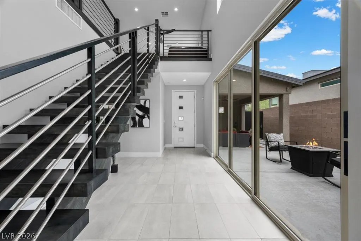
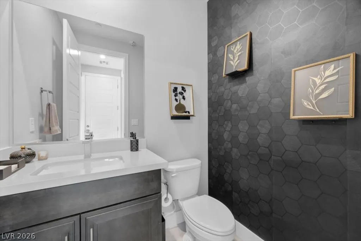
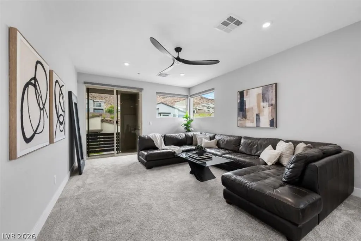
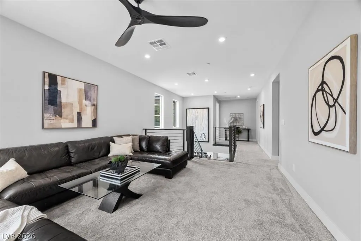
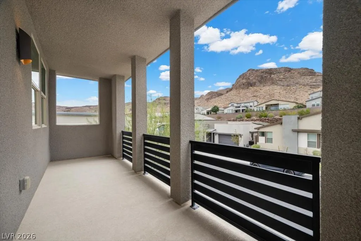
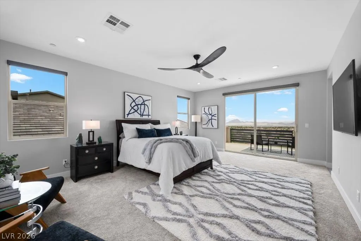
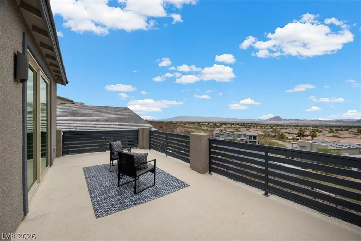
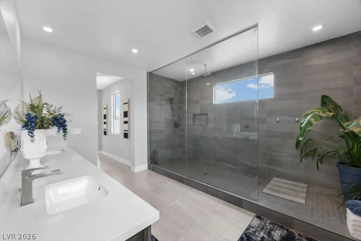
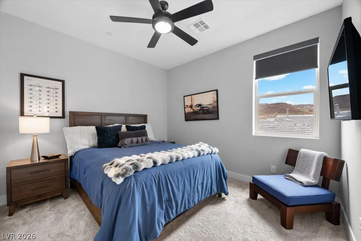
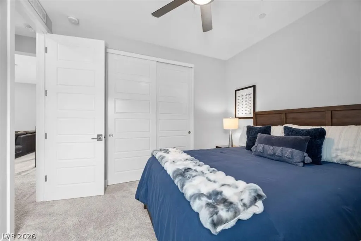
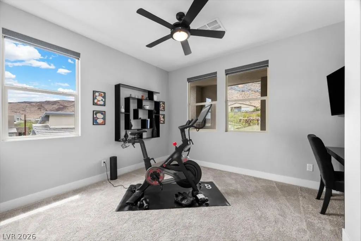
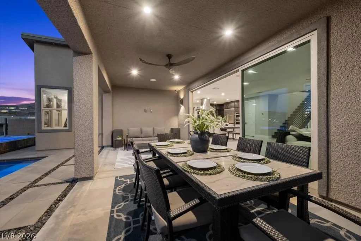
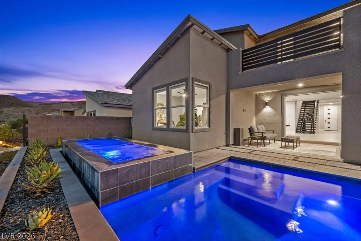
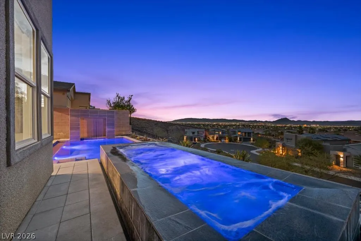
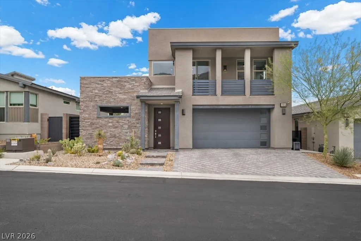
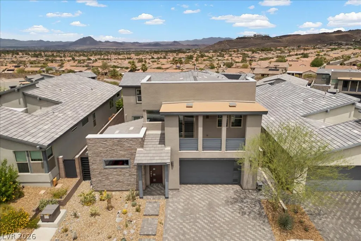
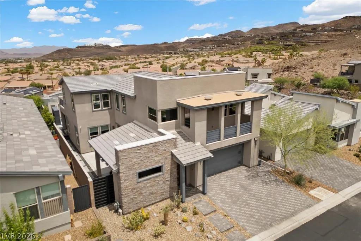
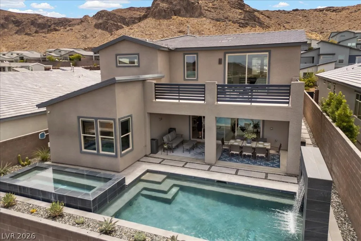
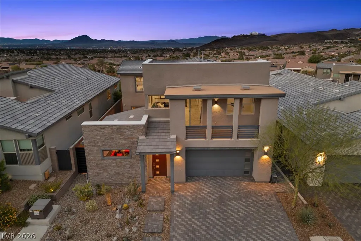
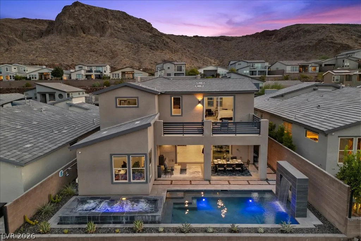
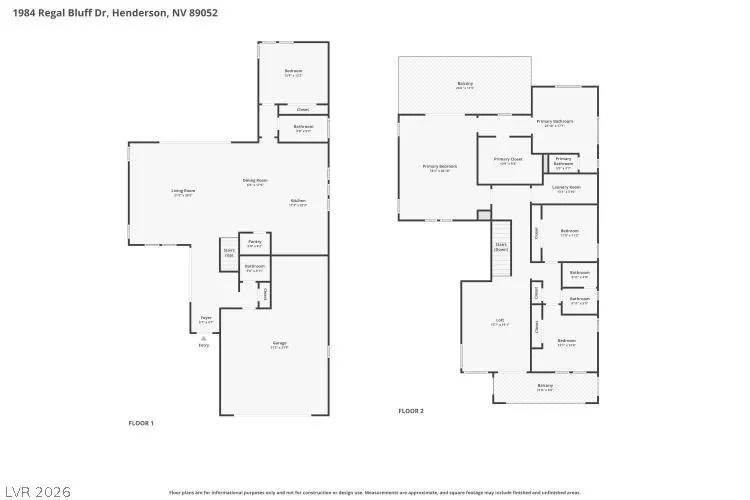
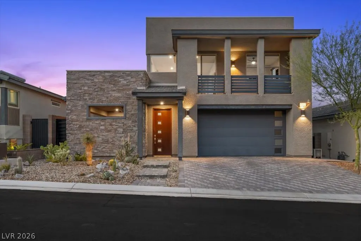
Nestled in the hills of Midnight Ridge, an exclusive enclave within The Canyons at MacDonald Ranch, this highly upgraded residence blends contemporary architecture with thoughtfully curated finishes. A front balcony captures peaceful mountain vistas, while the backyard, backing to open space with no rear neighbor, offers sweeping views of the Las Vegas Valley. A private enclosed courtyard welcomes you inside, where natural light fills the open concept living space. The great room flows effortlessly into a well-appointed kitchen featuring double-stacked cabinetry, premium Monogram stainless steel appliances, a built-in wine refrigerator, an oversized island designed for gathering, and reverse osmosis water filtration. The floating wood staircase serves as the architectural centerpiece, while remote-operated window coverings add comfort and convenience throughout the downstairs living areas. The primary suite is a private retreat with direct access to an extended balcony overlooking the valley, perfect for enjoying spectacular sunrises and sunsets. The spa-inspired bath features a spacious walk-in shower with a frameless glass enclosure, while the custom designed walk-in closet offers built-in organization. Multi-panel stacking glass doors create a seamless transition to multiple outdoor living spaces, where a heated saltwater pool, oversized spa, and expansive entertaining areas take full advantage of the panoramic backdrop. Built-in surround sound enhances both indoor and outdoor living, creating an exceptional setting for entertaining and everyday enjoyment. This home offers 4 bedrooms, 3.5 bathrooms, a versatile loft, a whole home water softener, Cat 6 wiring throughout, and contemporary finishes that define refined luxury living in one of Henderson's premier hillside communities.
| Elementary School | Middle School | High School |
|---|---|---|
| Vanderburg Elementary School | Miller Bob Middle School | Coronado High High School |
| Price History | |
|---|---|
| 7/17/2026 | Listed $1,570,000 |
| 8/20/2026 | 6$1,475,000 |
General Features
| Interior Features | Bathroom on Main Level,Bedroom on Main Level,Ceiling Fan(s),Skylights,Three Quarter Bath on Main Level,Window Treatments,Programmable Thermostat |
|---|---|
| Sewer | Public Sewer |
| Heating | Central,Gas,High Efficiency,Multiple Heating Units |
| Cooling | Central Air,Electric,High Efficiency,2 Units |
| Utilities | Underground Utilities |
| Possession | Close Of Escrow |
| Roof | Tile |
| Appliances | Built-In Gas Oven,Double Oven,Dryer,Dishwasher,ENERGY STAR Qualified Appliances,Gas Cooktop,Disposal,Microwave,Refrigerator,Water Softener Owned,Tankless Water Heater,Water Purifier,Wine Refrigerator,Washer |
| Exterior Features | Barbecue,Patio,Private Yard,Sprinkler/Irrigation |
| HOA | 142 |
| Garage Spaces | 2 |
| Patio/Porch Features | Covered,Patio |
| Architectural Style | Two Story |
| Pool Features | Gas Heat,In Ground,Private,Pool/Spa Combo,Salt Water |
| Private Pool | Yes |
| Security Features | Security System Owned,Controlled Access,Fire Sprinkler System,Gated Community |
| Construction Materials | Frame,Stucco |
| Year Built | 2021 |
| Electric | Photovoltaics None,220 Volts in Garage |
| View | City,Mountain(s),Strip View |
| Stories | 2 |
| Property SubType | Single Family Residence |
| Percent Ownership | Single Family Residential |
| Additional Parcels Description | --- |
| Assoc Fee Paid Per | Monthly |
| County | Clark |
| Property Type | Residential |
| Association Amenities | Dog Park,Gated |
| HOA / Comm Assn | Yes |
| Attached Garage | Yes |
| Energy Efficient | Windows,HVAC |
| Subdivision Name | Canyons At Macdonald Ranch - Parcel H |
| Facing Direction | South |
| Garage Y/N | Yes |
| Total Rooms | 7 |
| Status | Active |
| Directions | From S. Eastern Ave. and St. Rose Pkwy: Head southeast on S Eastern Ave toward S Eastern Ave, Turn left onto Sunridge Heights Pkwy, Turn right onto Canyon Highlands Dr, Turn left onto Regal Bluff Dr. |
| High School | Coronado High |
| City | Henderson |
| Disclosures | Covenants/Restrictions Disclosure |
| Association Name | Midnight Ridge |
| View Y/N | Yes |
| Zoning Description | Single Family |
| Lot Size Units | Acres |
| Lot Size Square Feet | 5663 |
| Spa Features | In Ground |
| Elementary School | Vanderburg, John C.,Vanderburg, John C. |
| Year Built Details | RESALE |
| Tax Annual Amount | 9758 |
| Middle/Junior High School | Miller Bob |
| Property Condition | Resale |
| Virtual Tour | https://www.propertypanorama.com/instaview/las/2799349 |
| Days on Market | 65 |
| Builder Name | TriPointe |
| Standard Status | Active |
| Virtual Tour | https://aviamediagroup.hd.pics/1984-Regal-Bluff-Dr |
| Property Sub Type Additional | Single Family Residence |
| Expected Active Date | 2026-07-17 |
| PostalCity | Henderson |
Interior Features
| Flooring | Carpet,Ceramic Tile |
|---|---|
| Furnished Y/N | Unfurnished |
| Air Conditioning Y/N | Yes |
| Heating Y/N | Yes |
| Window Features | Blinds,Insulated Windows,Low-Emissivity Windows,Skylight(s),Window Treatments |
| Full Baths | 3 |
| Half Baths | 1 |
| Laundry Features | Gas Dryer Hookup,Laundry Room,Upper Level |
| Total Bedrooms | 4 |
| Total Baths | 4 |
| Bedrooms Possible | 5 |
Exterior Features
| Fencing | Block,Back Yard |
|---|---|
| Parking Features | Attached,Epoxy Flooring,Finished Garage,Garage,Garage Door Opener,Inside Entrance,Private |
| Lot Features | Drip Irrigation/Bubblers,Desert Landscaping,Sprinklers In Front,Landscaped,Rocks,Sprinklers Timer,< 1/4 Acre |
| Water Source | Public |
| Lot Size Area | 0.13 |
| Spa | Yes |
| Building Area Total | 3012 |
| Lot Size Acres | 0.13 |
| Door Features | Storm Door(s) |
| Builder Model | Plan 4 |
| Horse Amenities | None |
Amenities
- Foreclosure
- Views
- Short Sale
- New Construction
- Adult 55+
- Lease To Own
- No HOA Fees
- Furnished
- Primary On Main
- Air Conditioning
- Seller Finance
- Green
- Fixer Upper
- Horse
- Golf
- Fireplace
- Deck
- Garage
- Basement
- Pool
Property vs Single Family Average in 89052
Price
Taxes
Year Built

