

















Address
1948 Regal Bluff Drive, Henderson, NV
Price
$ 1,150,000
Property Attributes
- MLS#2809673
- TypeSingle Family
- Listing Status Active Under Contract
- CountyClark
- CityHenderson
- NeighborhoodCanyons At Macdonald Ranch - Parcel H
- Zip89052
- Style
- Year Built2020
- Taxes$ 8780
- Price$ 1,150,000
- Bedrooms3
- Full Bathrooms2
- Half Bathrooms1
- Sqr Footage2737
- Lot Size0.18 Acres
Data Source:
Greater Las Vegas MLS (GLVAR)
Property Description
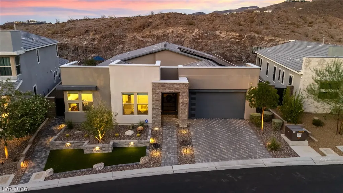
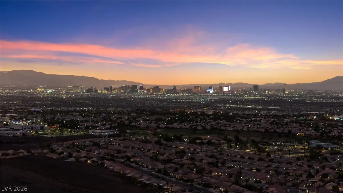
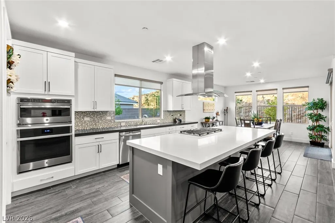
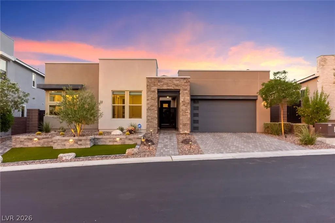
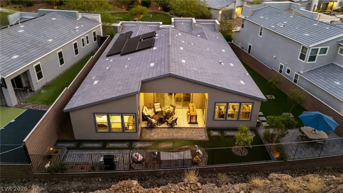
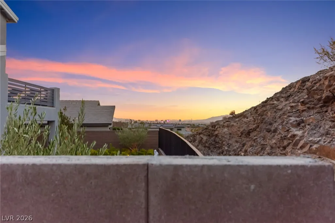
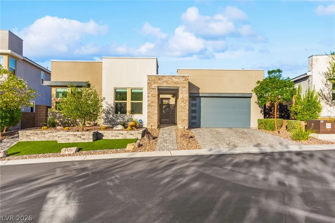
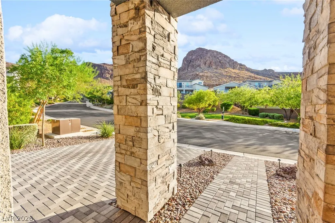
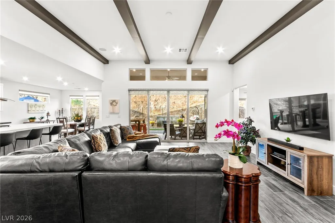
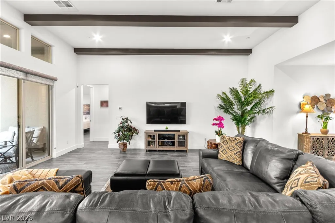
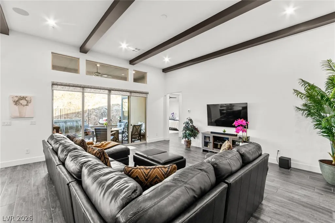
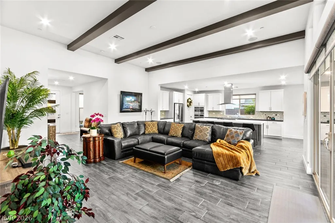
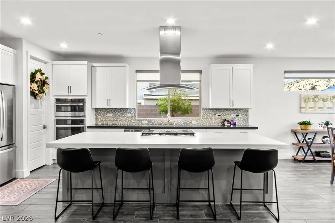
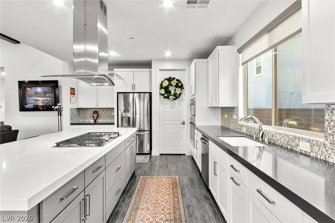
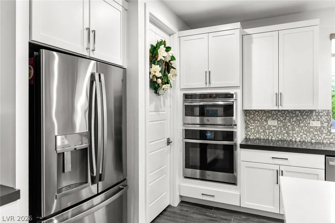
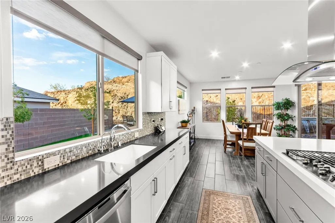
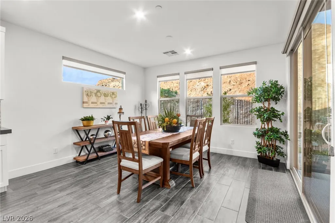
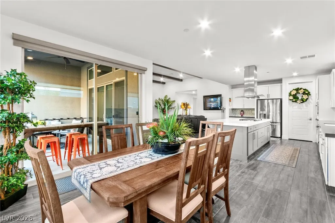
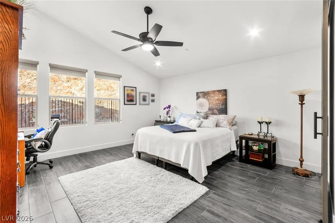
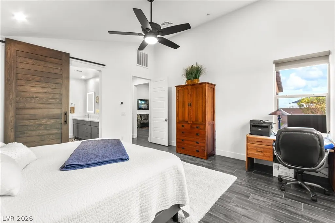
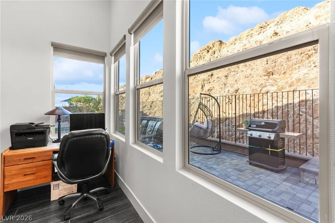
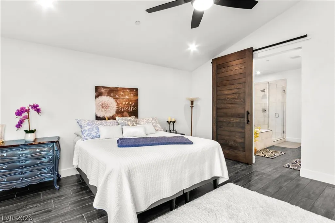
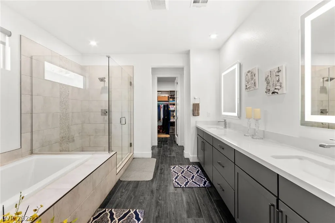
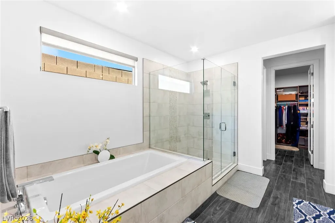
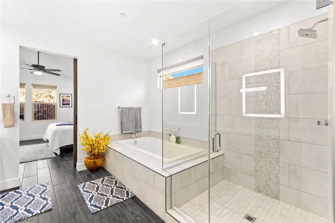
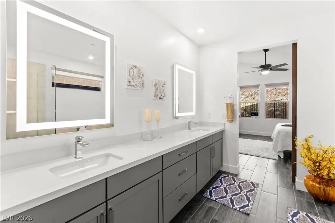
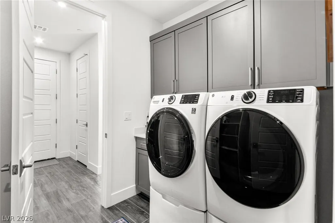
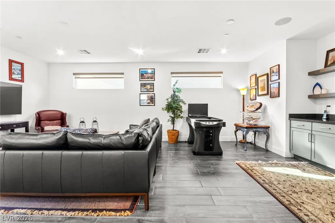
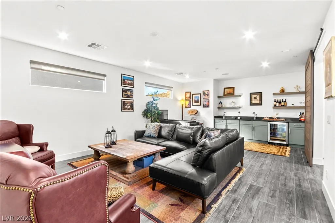
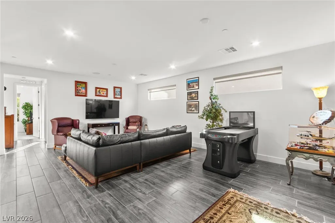
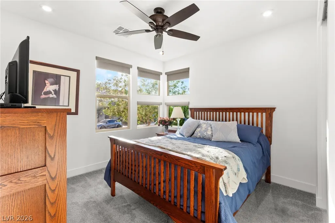
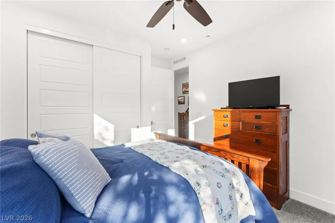
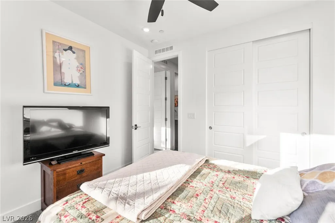
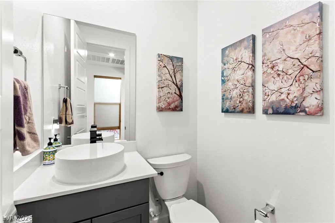
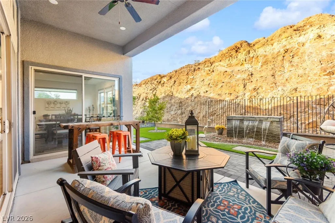
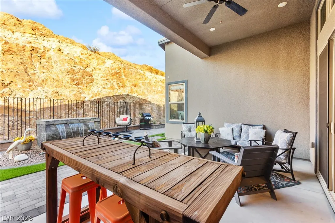
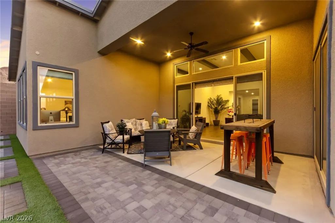
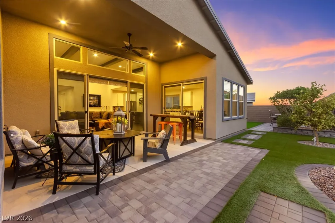
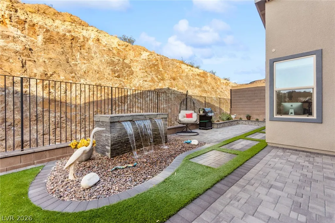
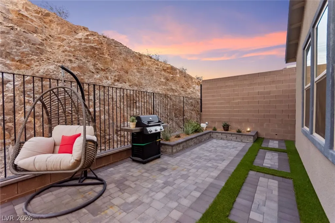
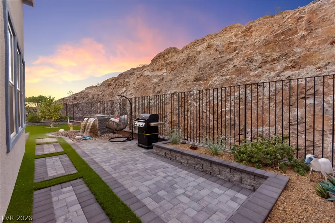
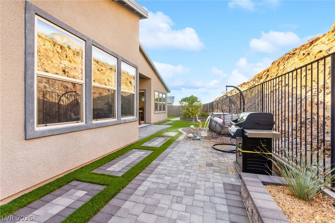
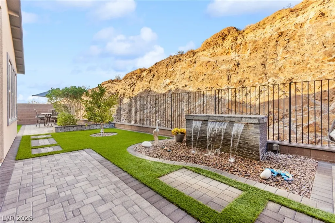
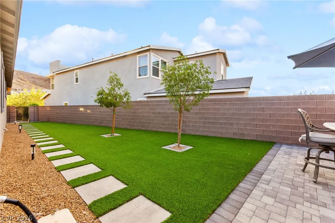
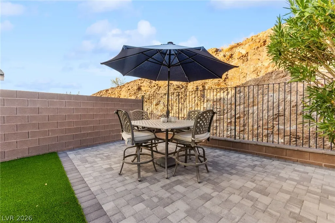
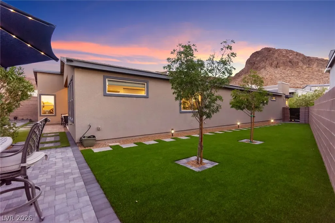
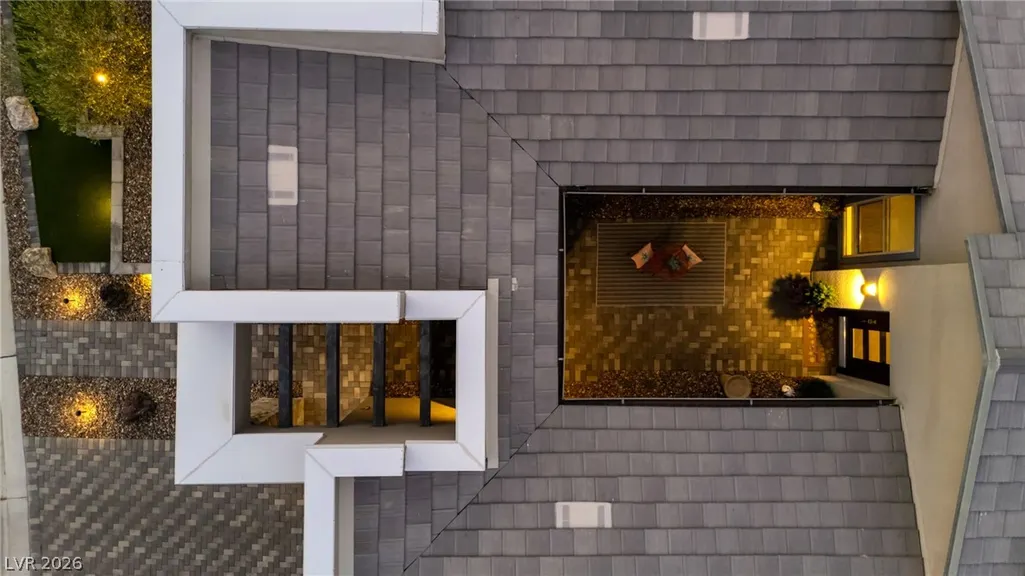
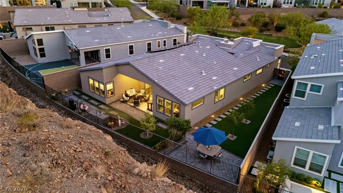
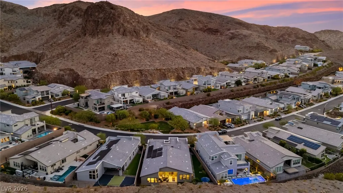
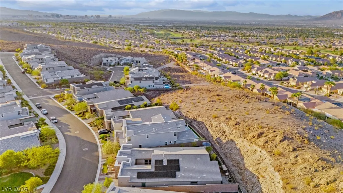
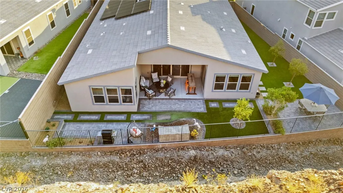
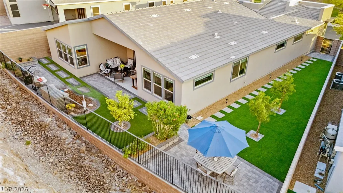
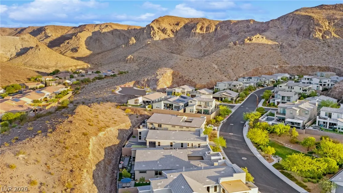
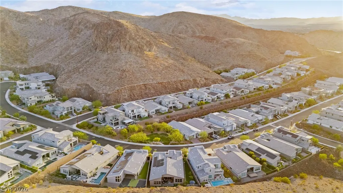
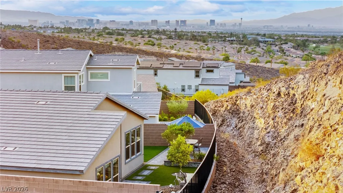
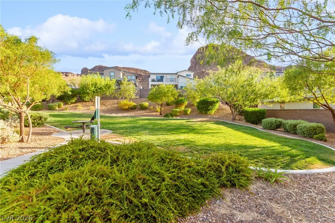
Tucked into the gated enclave of Midnight Ridge in the Canyons at MacDonald Ranch, this single-story 2020 home backs to a natural desert hillside with no neighbors behind - just open sky, rock, and mountain views from nearly every window, in addition to a partial Strip view from the backyard. A small park sits directly across the street. A private front courtyard framed in stone opens to immaculately maintained, updated home with a vaulted great room where exposed beams and a full wall of stacking doors pull the outdoors in. The kitchen anchors the space with an oversized island, quartz countertops, crisp white cabinetry, a gas cooktop with an island vent hood, a wall oven, a wall microwave, and stainless appliances. Wood-grain tile runs through the living areas; bedrooms are carpeted. The primary suite sits privately at the rear, vaulted and quiet, with a sliding barn door to a serene bath - dual vanities with backlit mirrors, a deep soaking tub, an oversized glass shower, and a walk-in closet with built-in shelving. Two additional bedrooms, a full bath, and a powder room round out the floorplan, while a separate flex room with built-in cabinetry, a sink, and a beverage fridge works as a media room, den, or home office. Thoughtful daily details throughout include a dedicated laundry room with cabinetry and hanging space connected to both the primary closet and the mud room, permanent holiday lights, and a three-car tandem garage. Out back, an extended covered patio with ceiling fans overlooks paver hardscape, a level turf lawn, and a tranquil water feature, all enclosed by wrought-iron view fencing that keeps the hillside as your backdrop. PAID OFF, OWNED SOLAR PANELS keeps the energy bills in check. Enjoy easy access to the 215, Green Valley shopping and dining, and everything Henderson has to offer.
| Elementary School | Middle School | High School |
|---|---|---|
| Vanderburg Elementary School | Miller Bob Middle School | Coronado High High School |
| Price History | |
|---|---|
| 8/17/2026 | Listed $1,150,000 |
General Features
| Interior Features | Bedroom on Main Level,Ceiling Fan(s),Primary Downstairs,Window Treatments |
|---|---|
| Sewer | Public Sewer |
| Heating | Central,Gas,Multiple Heating Units |
| Cooling | Central Air,Electric,2 Units |
| Utilities | Underground Utilities |
| Possession | Close Of Escrow |
| Roof | Tile |
| Appliances | Built-In Gas Oven,Dryer,Gas Cooktop,Disposal,Refrigerator,Washer |
| Exterior Features | Patio,Private Yard |
| HOA | 142 |
| Garage Spaces | 3 |
| Association Fee Includes | Association Management |
| Patio/Porch Features | Covered,Patio |
| Architectural Style | One Story |
| Construction Materials | Frame,Stucco |
| Year Built | 2020 |
| Electric | Photovoltaics Seller Owned |
| View | Mountain(s),Strip View |
| Stories | 1 |
| Property SubType | Single Family Residence |
| Current Use | Residential |
| Percent Ownership | Single Family Residential |
| Additional Parcels Description | --- |
| Assoc Fee Paid Per | Monthly |
| County | Clark |
| Property Type | Residential |
| Association Amenities | Gated |
| HOA / Comm Assn | Yes |
| Attached Garage | Yes |
| Contingency | Other |
| Energy Efficient | Solar Panel(s) |
| Subdivision Name | Canyons At Macdonald Ranch - Parcel H |
| Facing Direction | West |
| Garage Y/N | Yes |
| Total Rooms | 7 |
| Status | Active Under Contract |
| Buyer Financing | Cash |
| Directions | From S. Eastern Ave. and St. Rose Pkwy: Head southeast on S Eastern Ave toward S Eastern Ave, Turn left onto Sunridge Heights Pkwy, Turn right onto Canyon Highlands Dr, Turn left onto Regal Bluff Dr. |
| High School | Coronado High |
| City | Henderson |
| Disclosures | Covenants/Restrictions Disclosure |
| Association Name | Midnight Ridge HOA |
| View Y/N | Yes |
| Zoning Description | Single Family |
| Lot Size Units | Acres |
| Lot Size Square Feet | 7841 |
| Elementary School | Vanderburg, John C.,Vanderburg, John C. |
| Year Built Details | RESALE |
| Tax Annual Amount | 8780 |
| Middle/Junior High School | Miller Bob |
| Property Condition | Resale |
| Virtual Tour | https://www.propertypanorama.com/instaview/las/2809673 |
| Days on Market | 3 |
| Standard Status | Active Under Contract |
| Property Sub Type Additional | Single Family Residence |
| PostalCity | Henderson |
Interior Features
| Flooring | Carpet,Tile |
|---|---|
| Furnished Y/N | Unfurnished |
| Air Conditioning Y/N | Yes |
| Heating Y/N | Yes |
| Window Features | Blinds |
| Full Baths | 2 |
| Half Baths | 1 |
| Laundry Features | Gas Dryer Hookup,Laundry Room |
| Total Bedrooms | 3 |
| Total Baths | 3 |
| Bedrooms Possible | 4 |
Exterior Features
| Fencing | Block,Back Yard,Wrought Iron |
|---|---|
| Parking Features | Attached,Garage,Private |
| Lot Features | Synthetic Grass,Trees,< 1/4 Acre |
| Lot Size Area | 0.18 |
| Building Area Total | 2737 |
| Lot Size Acres | 0.18 |
| Horse Amenities | None |
Amenities
- Foreclosure
- Views
- Short Sale
- New Construction
- Adult 55+
- Lease To Own
- No HOA Fees
- Furnished
- Primary On Main
- Air Conditioning
- Seller Finance
- Green
- Fixer Upper
- Horse
- Golf
- Fireplace
- Deck
- Garage
- Basement
- Pool
Property vs Single Family Average in 89052
Price
Taxes
Year Built

