











Address
2204 Canyonville Drive, Henderson, NV
Price
$ 749,900
Property Attributes
- MLS#2813896
- TypeSingle Family
- Listing Status Active
- CountyClark
- CityHenderson
- NeighborhoodSun City Anthem
- Zip89044
- Style
- Year Built2008
- Taxes$ 5283
- Price$ 749,900
- Bedrooms2
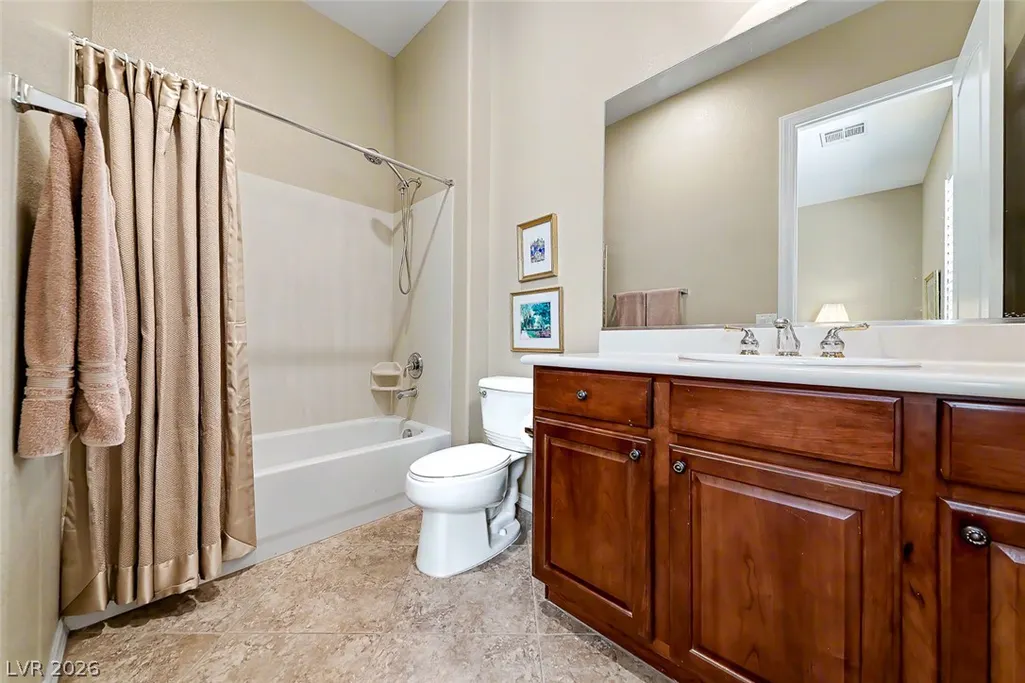
- Full Bathrooms2
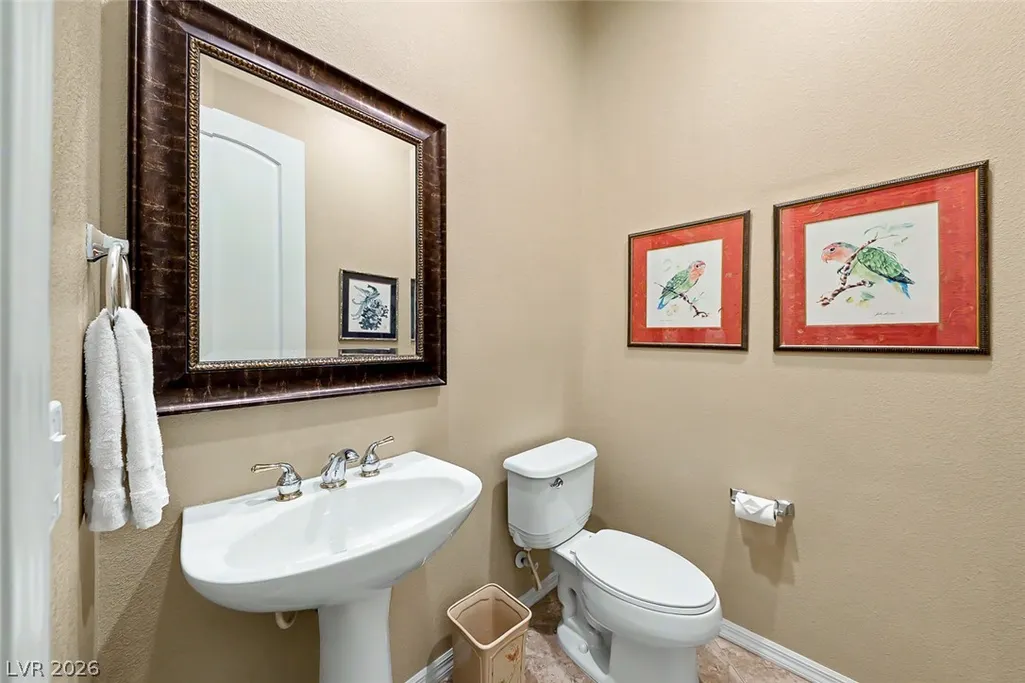
- Half Bathrooms1
- Sqr Footage2638
- Lot Size0.19 Acres
Data Source:
Greater Las Vegas MLS (GLVAR)
Property Description
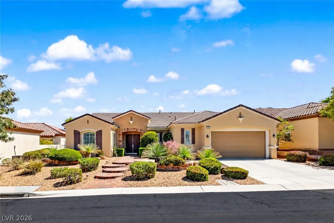
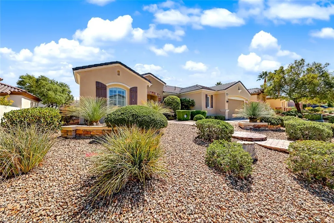
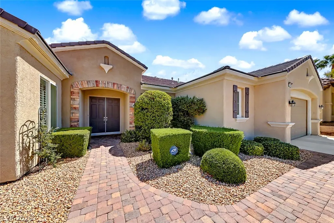
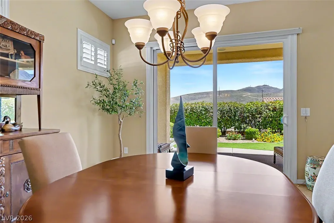
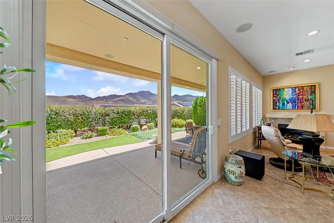
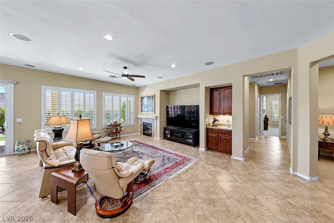
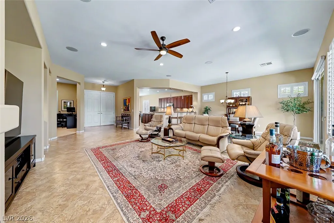
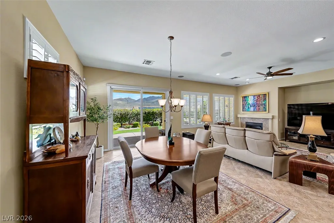
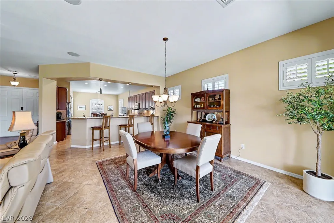
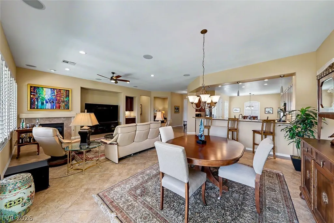
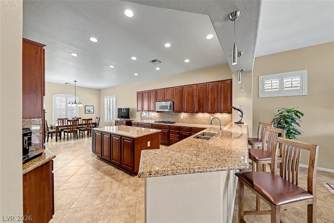
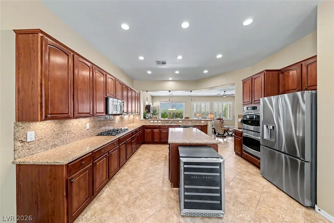
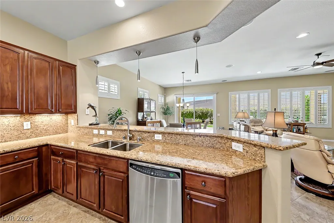
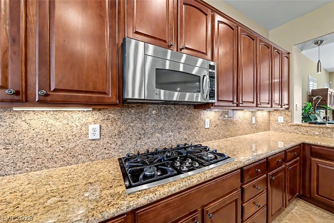
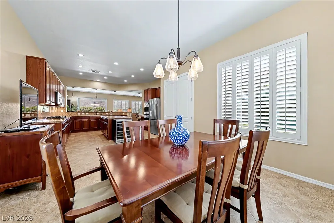
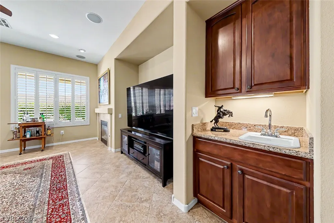
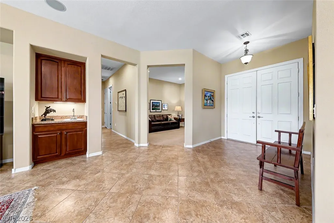
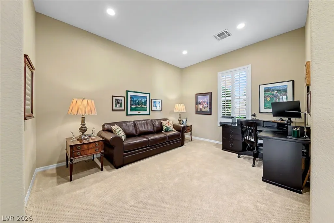
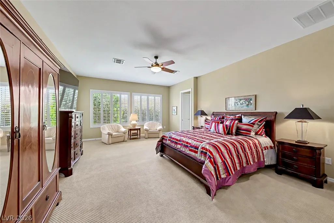
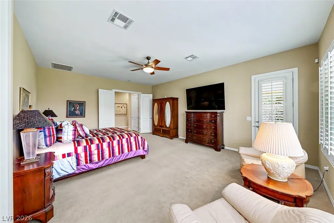
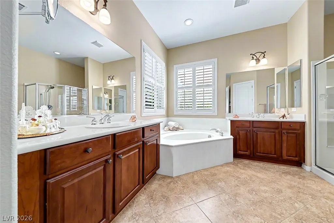
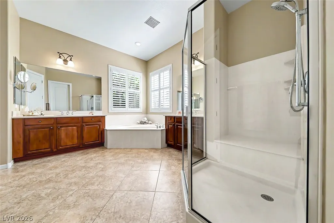
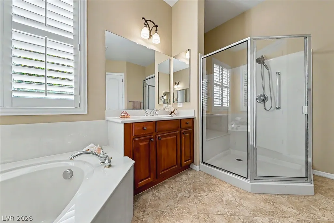
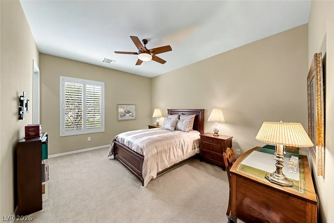
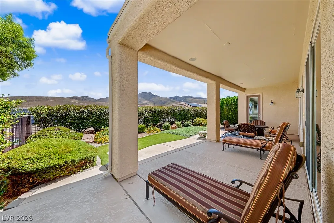
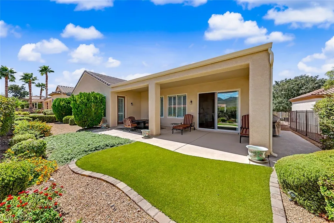
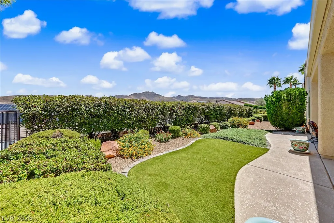
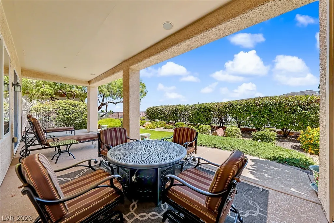
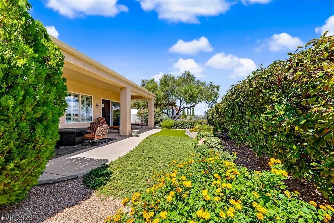
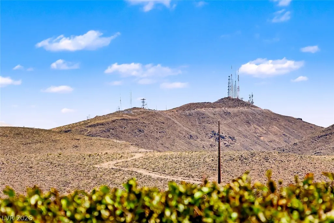
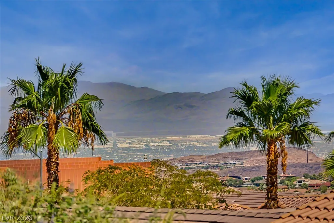
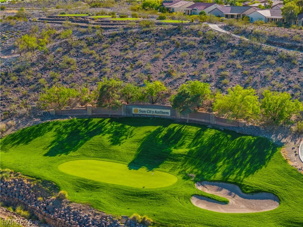
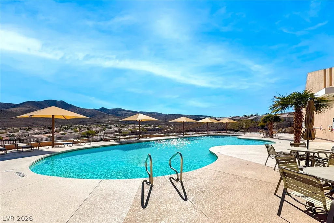
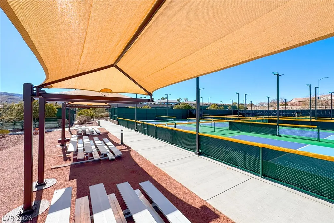
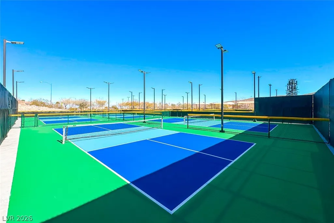
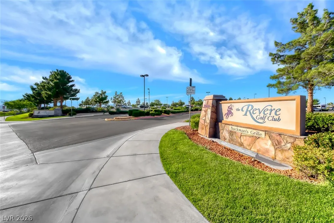
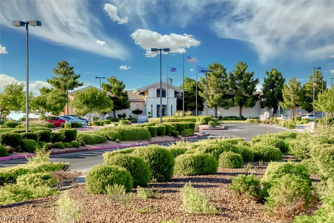
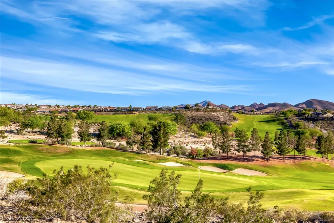
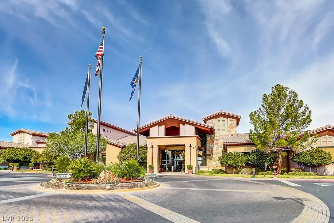
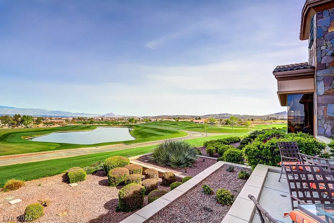
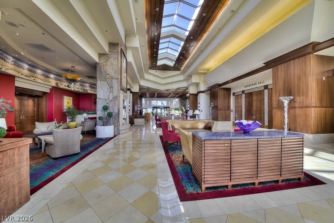
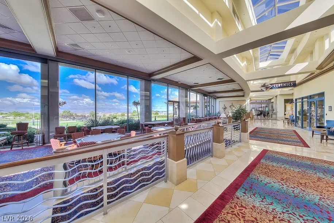
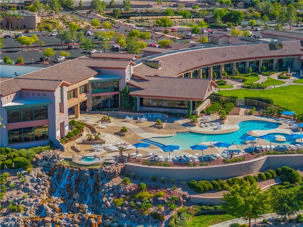
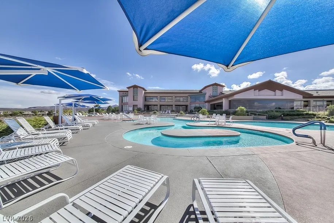
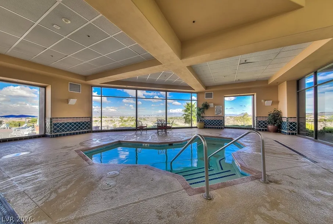
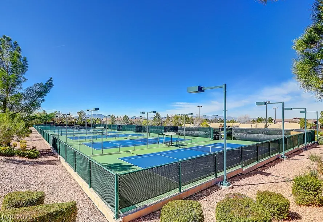
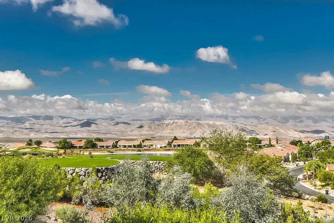
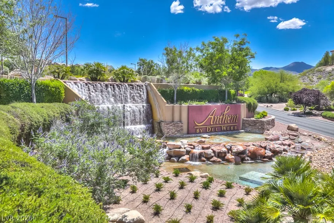
Perched on a premium elevated private lot surrounded by mountains with city views! Professional landscaping and premium pavers create an inviting first impression and lead into a bright, open-concept interior. Plantation shutters, upgraded tile flooring, and a spacious great room with wet bar, cozy fireplace, and home theater surround sound create the perfect setting for everyday living and entertaining. The spacious den is ideal for a private home office or flex space. The gourmet kitchen features premium cherry wood cabinetry, granite countertops and backsplash, designer lighting, and upgraded GE Profile stainless steel appliances with double ovens. The open layout flows seamlessly outdoors to an extended covered patio with cool-deck surface, perfect for relaxing, entertaining, and enjoying the peaceful surroundings and views. Additional features include a prewired security system, owned Culligan water softener, and reverse osmosis system. The oversized 2-car garage offers extensive storage cabinetry and racks, a Level II EV charger, and additional space for a workshop, golf cart, or storage. With its premium lot, privacy, impressive views, and extensive upgrades, this exceptional home offers quality indoor/outdoor living. Located in Sun City Anthem, one of Henderson's premier 55+ communities, residents enjoy three clubhouses, indoor and outdoor pools, fitness centers, tennis, pickleball, golf, restaurants, walking trails, social clubs, and an incredible variety of activities and amenities.
| Elementary School | Middle School | High School |
|---|---|---|
| Wallin Elementary School | Webb Middle School | Liberty High School |
| Price History | |
|---|---|
| 9/9/2026 | Listed $749,900 |
General Features
| Interior Features | Bedroom on Main Level,Ceiling Fan(s),Primary Downstairs,Window Treatments |
|---|---|
| Sewer | Public Sewer |
| Heating | Central,Gas |
| Cooling | Central Air,Electric |
| Utilities | Underground Utilities |
| Possession | Close Of Escrow |
| Roof | Tile |
| Appliances | Built-In Gas Oven,Double Oven,Dryer,Dishwasher,Gas Cooktop,Disposal,Microwave,Washer |
| Exterior Features | Patio,Private Yard |
| HOA | 435 |
| Garage Spaces | 2 |
| Association Fee Includes | Association Management,Maintenance Grounds,Recreation Facilities,Security |
| Patio/Porch Features | Covered,Patio |
| Architectural Style | One Story |
| Pool Features | Community |
| Year Built | 2008 |
| Electric | Photovoltaics None |
| View | City,Mountain(s) |
| Stories | 1 |
| Property SubType | Single Family Residence |
| Community Features | Pool |
| Additional Parcels Description | --- |
| Assoc Fee Paid Per | Quarterly |
| County | Clark |
| Property Type | Residential |
| Association Amenities | Clubhouse,Fitness Center,Pickleball,Pool,Recreation Room,Spa/Hot Tub,Security |
| HOA / Comm Assn | Yes |
| Subdivision Name | Sun City Anthem |
| Facing Direction | South |
| Garage Y/N | Yes |
| Total Rooms | 6 |
| Status | Active |
| Directions | Eastern So, Right from St Rose, Left at the split onto Anthem Pkwy, Left on Atchley, pass 3rd rec center on Right. Street name becomes Somersworth. Left on Kalkaska, Left on Canyonville |
| High School | Liberty |
| City | Henderson |
| Disclosures | Covenants/Restrictions Disclosure |
| Association Name | Sun City Anthem |
| View Y/N | Yes |
| Senior Community Y/N | Yes |
| Zoning Description | Single Family |
| Lot Size Units | Acres |
| Lot Size Square Feet | 8276 |
| Elementary School | Wallin, Shirley & Bill,Wallin, Shirley & Bill |
| Year Built Details | RESALE |
| Tax Annual Amount | 5283 |
| Middle/Junior High School | Webb, Del E. |
| Property Condition | Resale |
| Virtual Tour | https://www.propertypanorama.com/instaview/las/2813896 |
| Standard Status | Active |
| Property Sub Type Additional | Single Family Residence |
| PostalCity | Henderson |
Interior Features
| Flooring | Carpet,Tile |
|---|---|
| Furnished Y/N | Unfurnished |
| Total Fireplaces | 1 |
| Fireplace Features | Family Room,Gas |
| Air Conditioning Y/N | Yes |
| Heating Y/N | Yes |
| Window Features | Plantation Shutters |
| Fireplace Y/N | Yes |
| Full Baths | 2 |
| Half Baths | 1 |
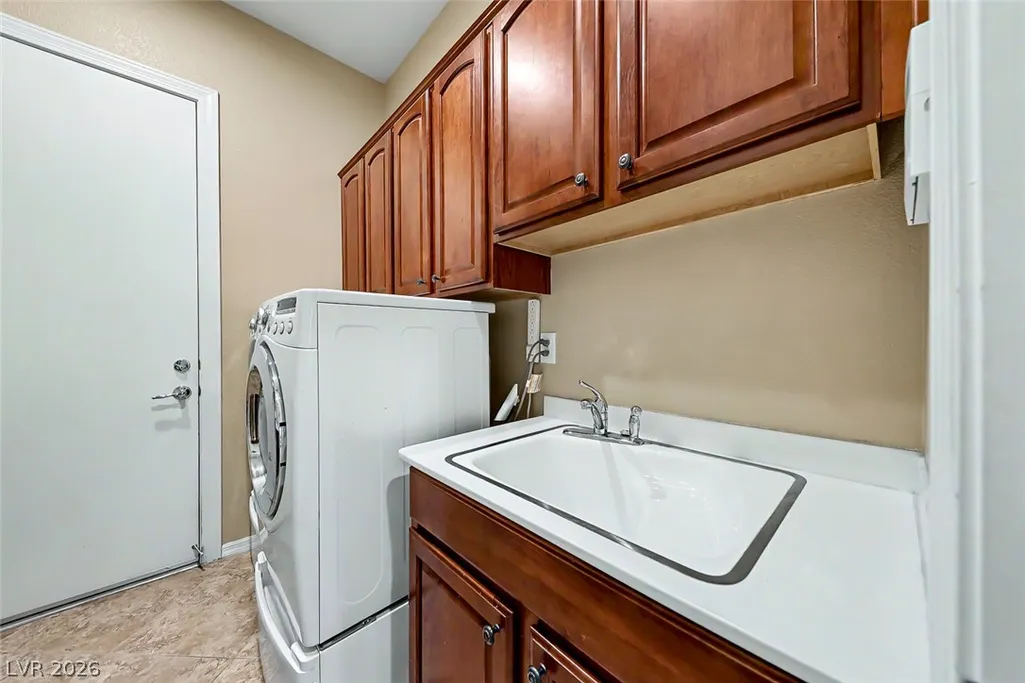
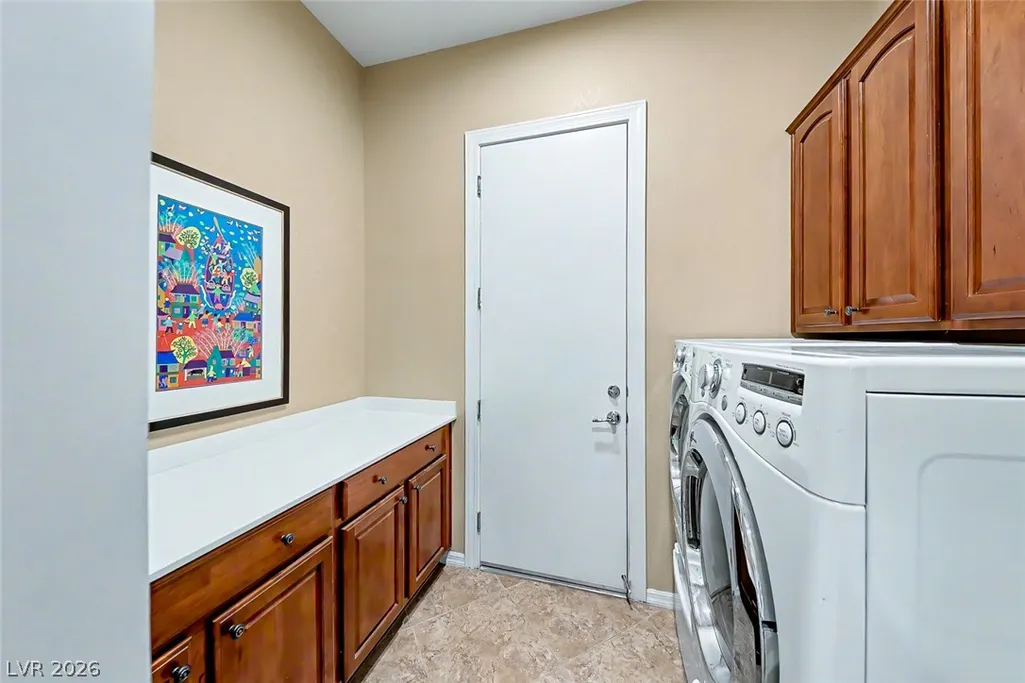
| Laundry Features | Gas Dryer Hookup,In Garage |
| Total Bedrooms | 2 |
| Total Baths | 3 |
| Bedrooms Possible | 3 |
Exterior Features
| Fencing | Back Yard,Wrought Iron |
|---|---|
| Parking Features | Garage,Golf Cart Garage,Garage Door Opener,Inside Entrance,Private |
| Lot Features | Desert Landscaping,Landscaped,Rocks,Synthetic Grass,Trees,< 1/4 Acre |
| Water Source | Public |
| Lot Size Area | 0.19 |
| Building Area Total | 2638 |
| Lot Size Acres | 0.19 |
| Builder Model | Saratoga |
| Horse Amenities | None |
Amenities
- Foreclosure
- Views
- Short Sale
- New Construction
- Adult 55+
- Lease To Own
- No HOA Fees
- Furnished
- Primary On Main
- Air Conditioning
- Seller Finance
- Green
- Fixer Upper
- Horse
- Golf
- Fireplace
- Deck
- Garage
- Basement
- Pool
Property vs Single Family Average in 89044
Price
Taxes
Year Built

