





Address
1763 Sebring Hills Drive, Henderson, NV
Price
$ 825,000
Property Attributes
- MLS#2818646
- TypeSingle Family
- Listing Status Active
- CountyClark
- CityHenderson
- NeighborhoodSun City Anthem
- Zip89052
- Style
- Year Built2001
- Taxes$ 4190
- Price$ 825,000
- Bedrooms2
- Full Bathrooms2
- Half Bathrooms1
- Sqr Footage2321
- Lot Size0.21 Acres
Data Source:
Greater Las Vegas MLS (GLVAR)
Property Description
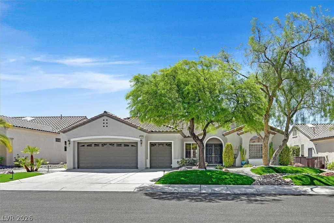
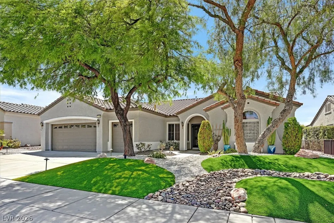
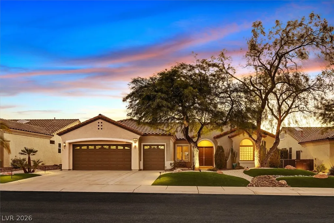
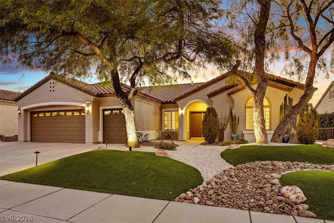
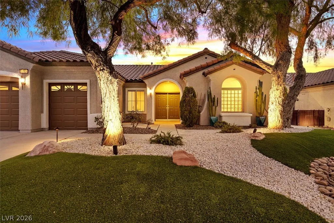
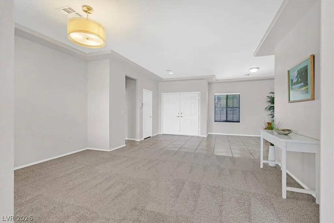
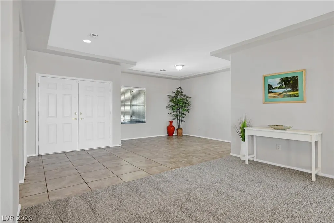
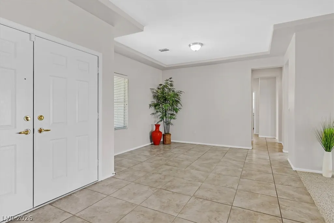
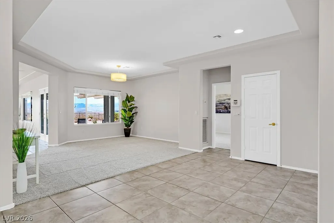
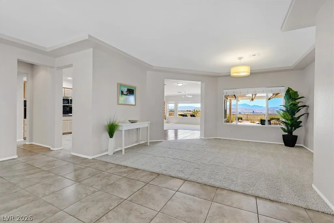
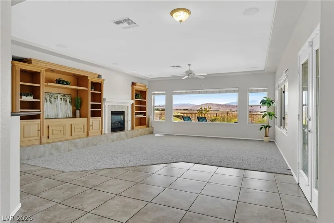
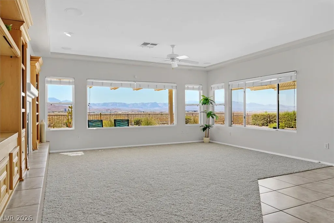
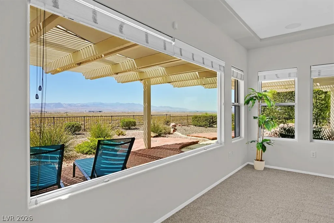
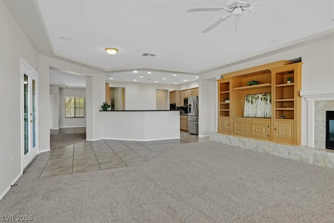
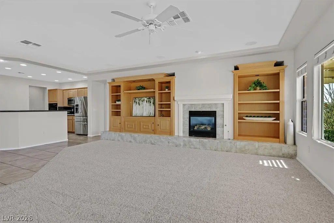
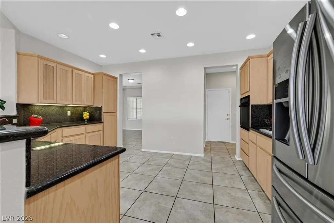
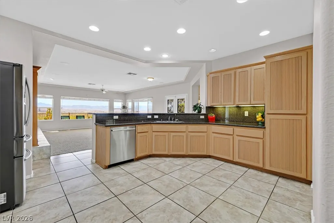
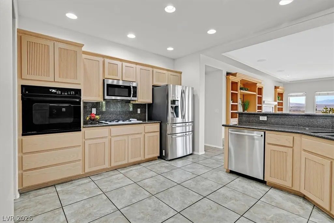
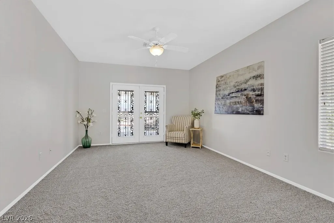
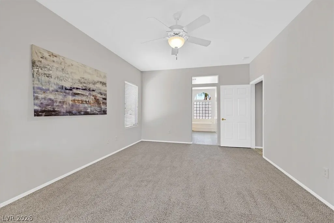
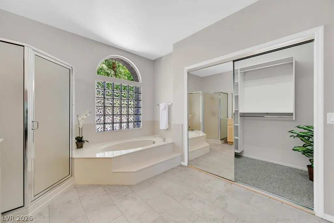
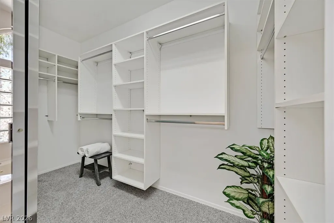
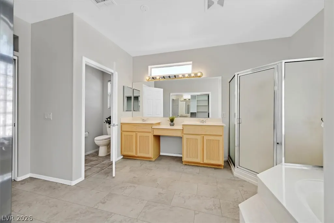
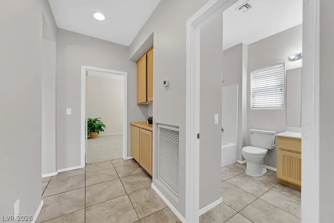
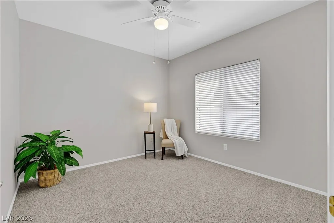
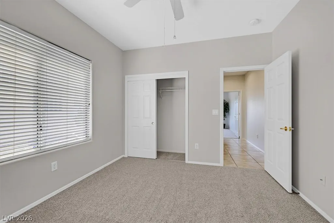
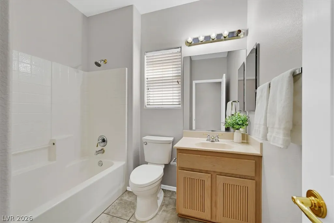
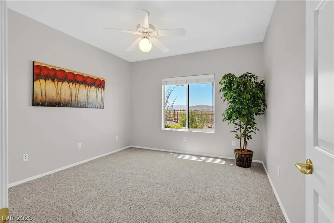
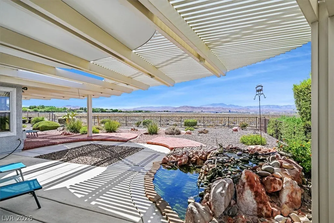
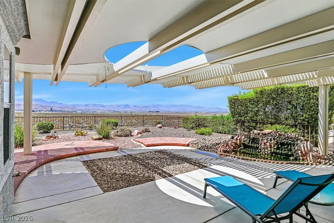
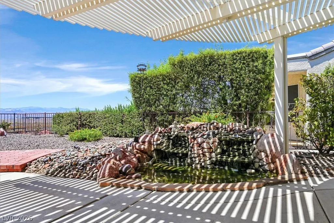
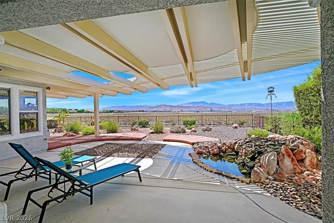
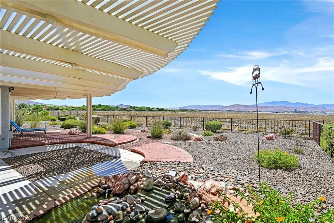
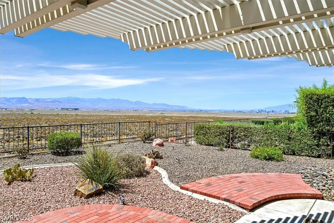
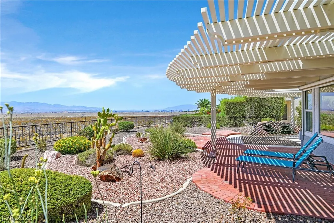
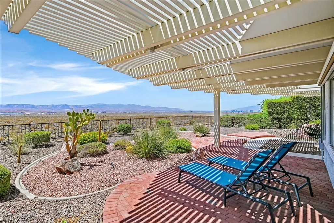
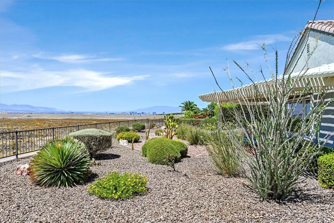
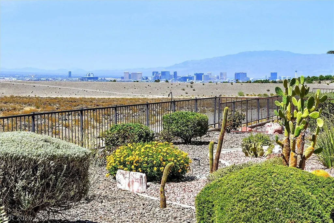
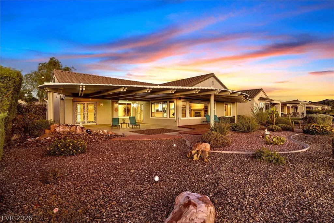
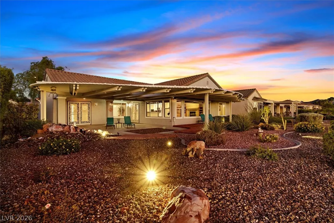
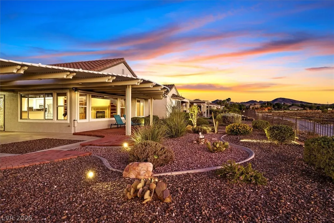
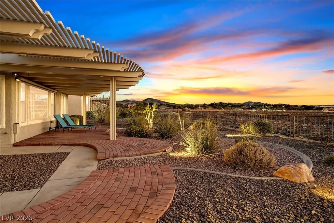
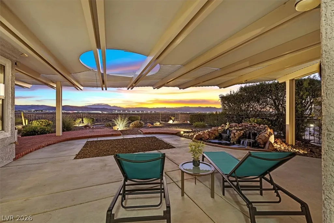
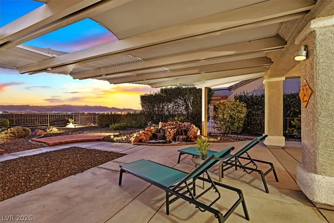
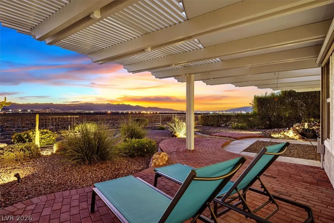
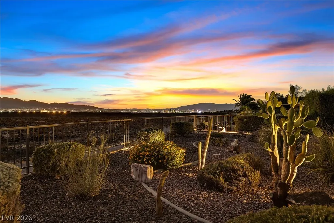
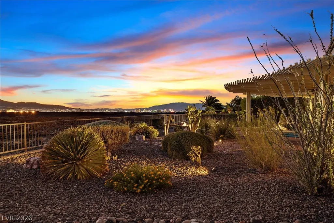
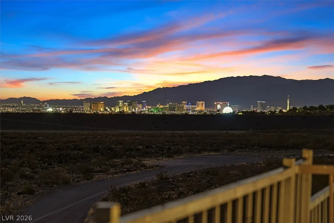
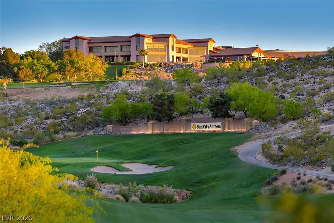
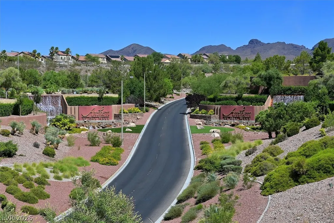
UNOBSTRUCTED VIEWS!!! PANORAMIC City & Mountain views from the time you enter this Move-In-Ready home. This home is bargain priced and even better comes with 2 newer A/C units. In this Popular Arlington model cleverly designed with both open and separated spaces designed for ideal entertaining, the home offers indoor-outdoor living and exceptional natural light throughout. New Paint & Professionally landscaped front & backyard enhance the curb appeal and provide a serene setting to relax or host guests. Enjoy Unobstructed breathtaking Open Space Sunsets, Sparkling City lights & Panoramic Views of West Henderson & the LAS VEGAS STRIP. Notice the concrete walkway from the driver wrapping around the front to the backyard. That walkway helps make the low maintenance yards even easier to maintain. Even with all of the bright open living space in and out the huge overhang helps tremendously in keeping the heat down. Indoor you'll appreciate the new carpet & new neutral paint. Granite counters and newer stainless appliances in this open kitchen make meal prep a pleasure for several cooks. The Primary en-suite being on the opposite side as the two remote bedrooms again shows thoughtful design. No driveways on the other side of the street make entrance and exit easier and a little more privacy. On top of this great deal, you'll also appreciate the Nationally recognized Sun City Anthem recreation Community with all its clubs and activities. No other home will give you all this one offers at such a great price!!!
| Elementary School | Middle School | High School |
|---|---|---|
| Wallin Elementary School | Webb Middle School | Liberty High School |
| Price History | |
|---|---|
| 9/14/2026 | Listed $825,000 |
General Features
| Interior Features | Ceiling Fan(s),Full Bath on Main Level,Primary Downstairs,Window Treatments |
|---|---|
| Sewer | Public Sewer |
| Heating | Central,Gas |
| Cooling | Central Air,Electric |
| Utilities | Cable Available,Underground Utilities |
| Possession | Close Of Escrow |
| Roof | Tile |
| Appliances | Dryer,Dishwasher,Disposal,Gas Range,Gas Water Heater,Microwave,Refrigerator,Water Heater,Washer |
| Exterior Features | Patio,Private Yard,Awning(s) |
| HOA | 435 |
| Garage Spaces | 3 |
| Association Fee Includes | Association Management,Recreation Facilities |
| Patio/Porch Features | Covered,Patio |
| Architectural Style | One Story |
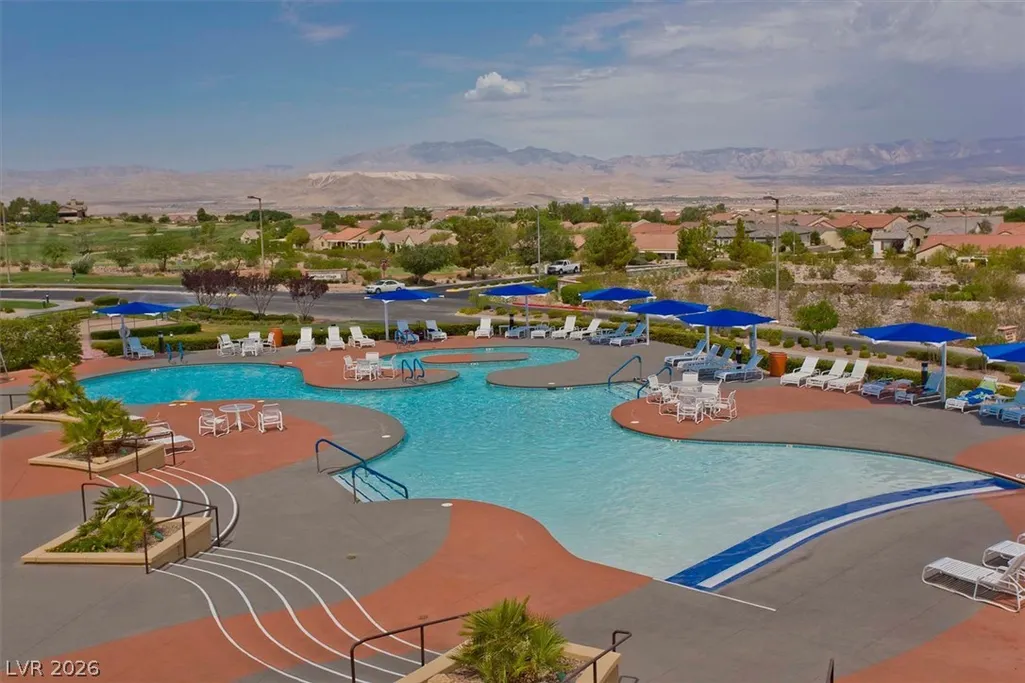
| Pool Features | Community |
| Construction Materials | Frame,Stucco |
| Year Built | 2001 |
| Electric | Photovoltaics None |
| View | City,Mountain(s),Strip View |
| Stories | 1 |
| Property SubType | Single Family Residence |
| Community Features | Pool |
| Additional Parcels Description | --- |
| Assoc Fee Paid Per | Quarterly |
| County | Clark |
| Property Type | Residential |
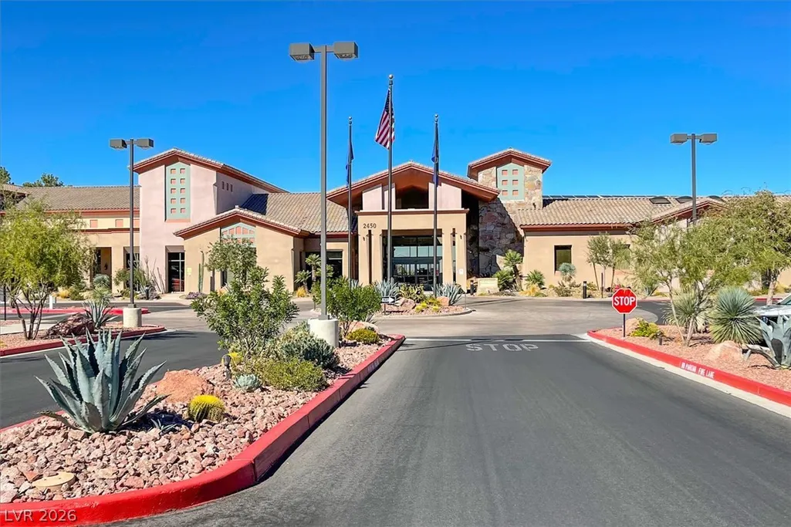
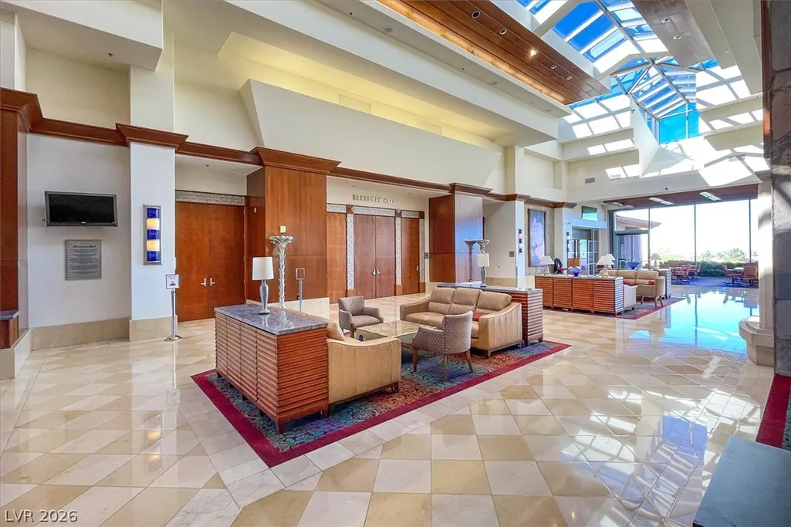
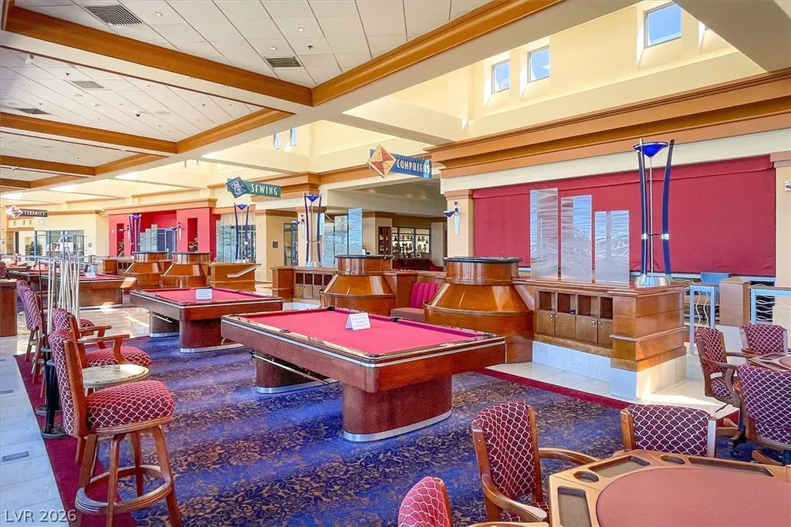
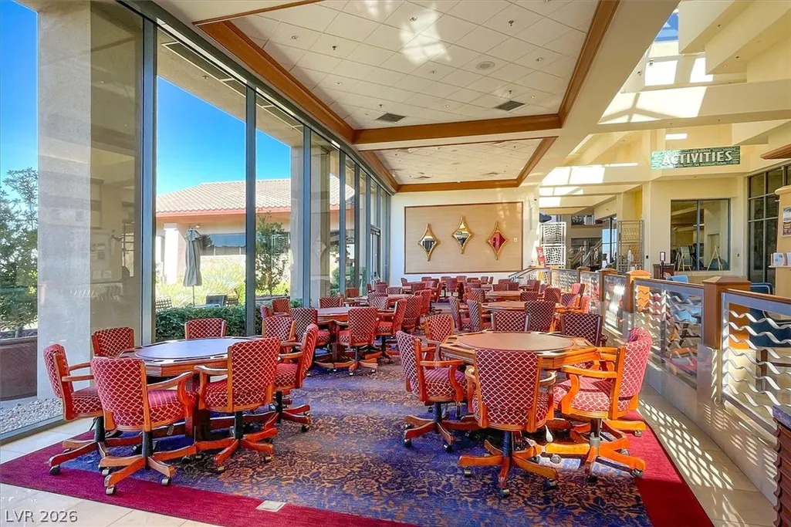
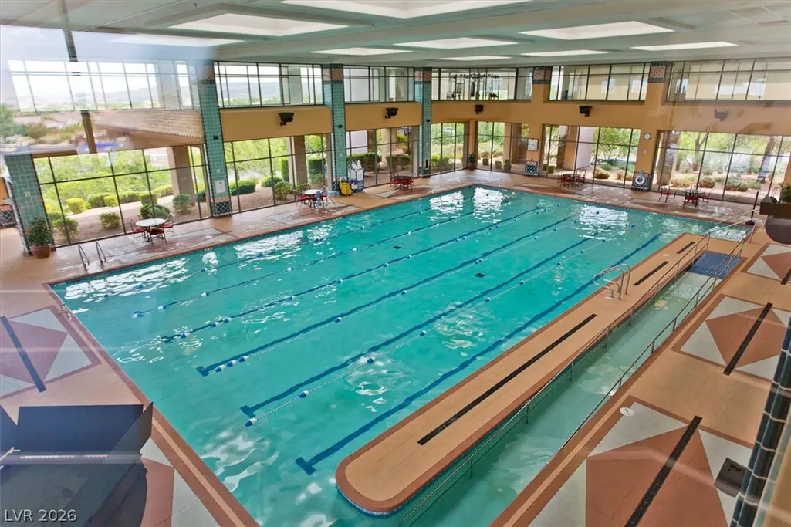
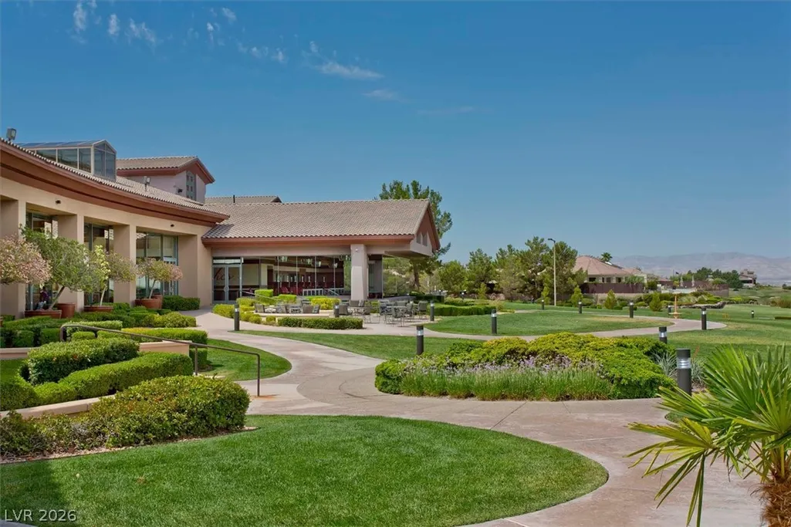
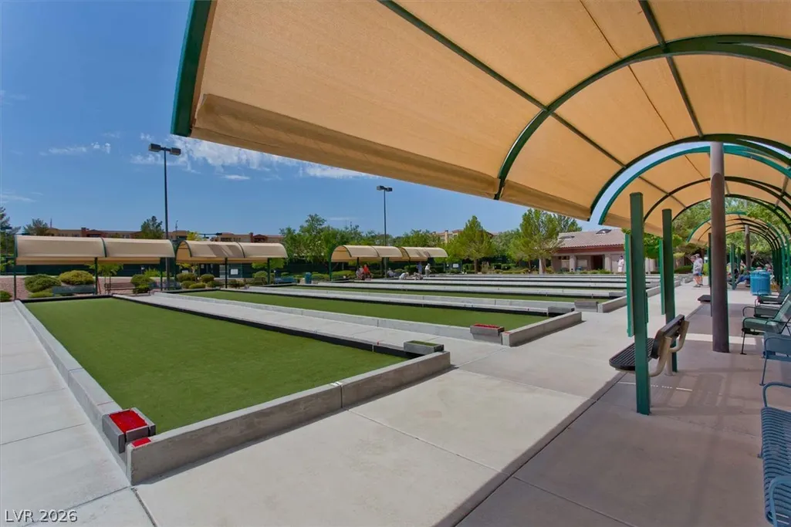
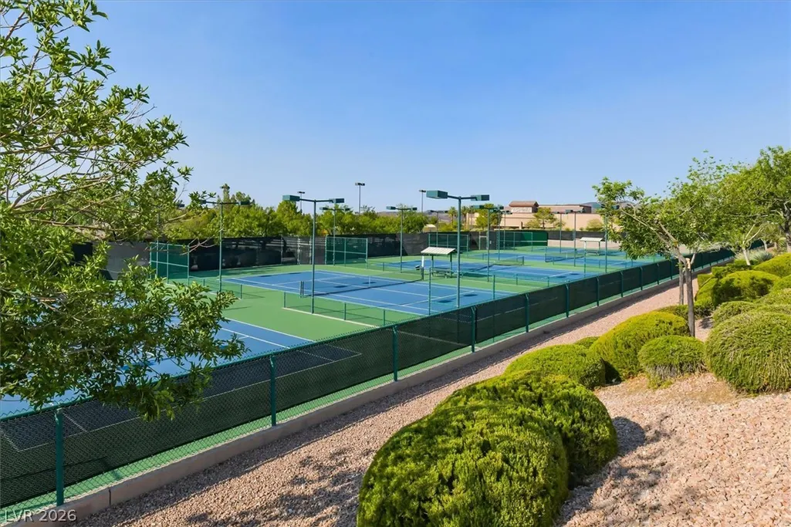
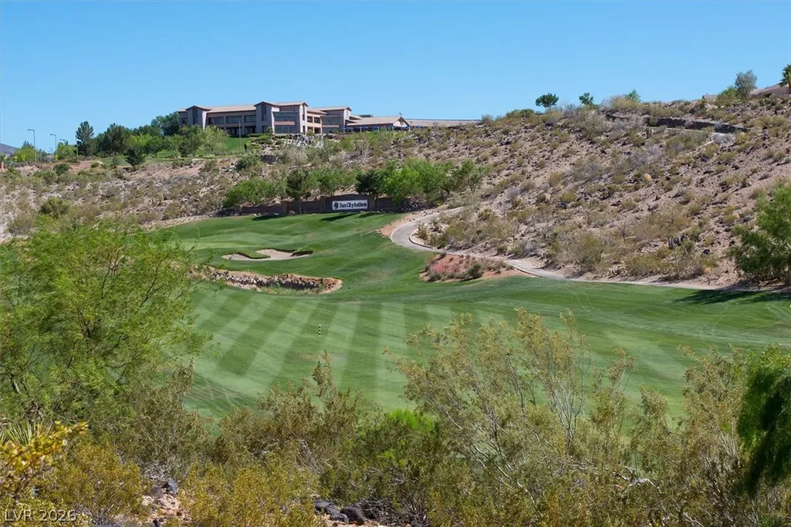
| Association Amenities | Clubhouse,Fitness Center,Golf Course,Indoor Pool,Pickleball,Pool,Recreation Room,Spa/Hot Tub,Tennis Court(s) |
| HOA / Comm Assn | Yes |
| Attached Garage | Yes |
| Energy Efficient | Doors,Windows |
| Subdivision Name | Sun City Anthem |
| Facing Direction | East |
| Garage Y/N | Yes |
| Total Rooms | 8 |
| Status | Active |
| Directions | From 215 South on Eastern, veer right at Anthem fork to stay on Eastern, Right on Sun City Anthem, Right on Scotts Valley, Left on Sebring Hills to property on right. Easy From I-15, East past M Casino, pass Inspired on Volunteer, Left/north on Sebring Hills 1 block before Sun City Anthem Dr. |
| High School | Liberty |
| City | Henderson |
| Disclosures | Covenants/Restrictions Disclosure |
| Association Name | Sun City Anthem |
| View Y/N | Yes |
| Senior Community Y/N | Yes |
| Zoning Description | Single Family |
| Lot Size Units | Acres |
| Lot Size Square Feet | 9148 |
| Elementary School | Wallin, Shirley & Bill,Wallin, Shirley & Bill |
| Year Built Details | RESALE |
| Tax Annual Amount | 4190 |
| Middle/Junior High School | Webb, Del E. |
| Property Condition | Resale |
| Virtual Tour | https://www.propertypanorama.com/instaview/las/2818646 |
| Builder Name | Del Webb |
| Standard Status | Active |
| Property Sub Type Additional | Single Family Residence |
| PostalCity | Henderson |
Interior Features
| Flooring | Carpet,Tile |
|---|---|
| Furnished Y/N | Unfurnished |
| Total Fireplaces | 1 |
| Fireplace Features | Gas,Great Room |
| Air Conditioning Y/N | Yes |
| Heating Y/N | Yes |
| Window Features | Blinds,Double Pane Windows |
| Fireplace Y/N | Yes |
| Full Baths | 2 |
| Half Baths | 1 |
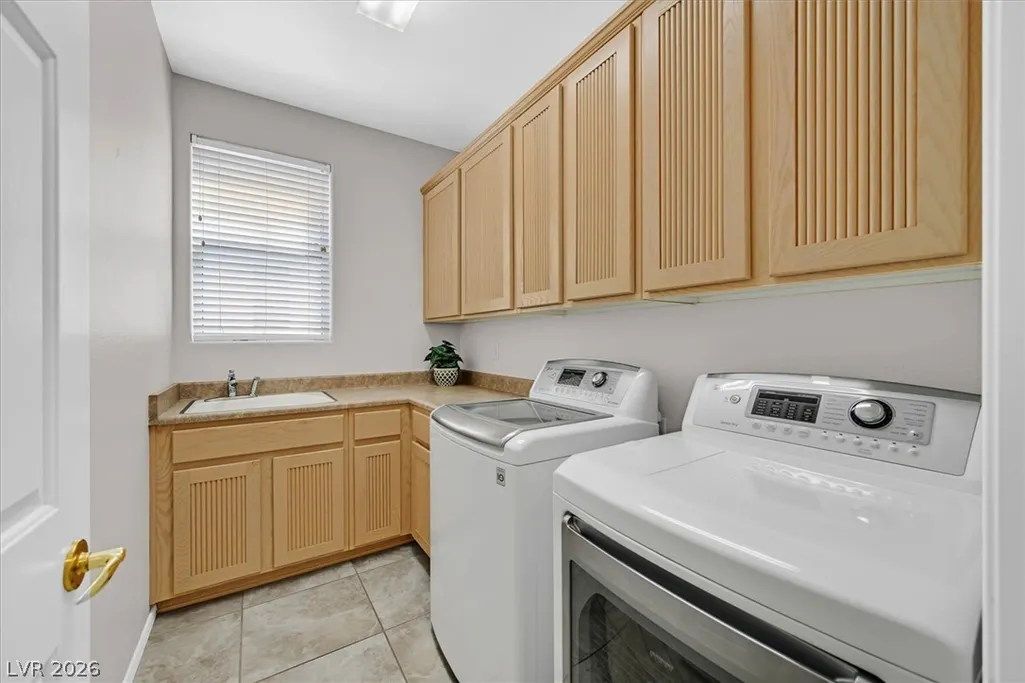
| Laundry Features | Gas Dryer Hookup,Main Level,Laundry Room |
| Total Bedrooms | 2 |
| Total Baths | 3 |
| Bedrooms Possible | 3 |
Exterior Features
| Fencing | Partial,Wrought Iron |
|---|---|
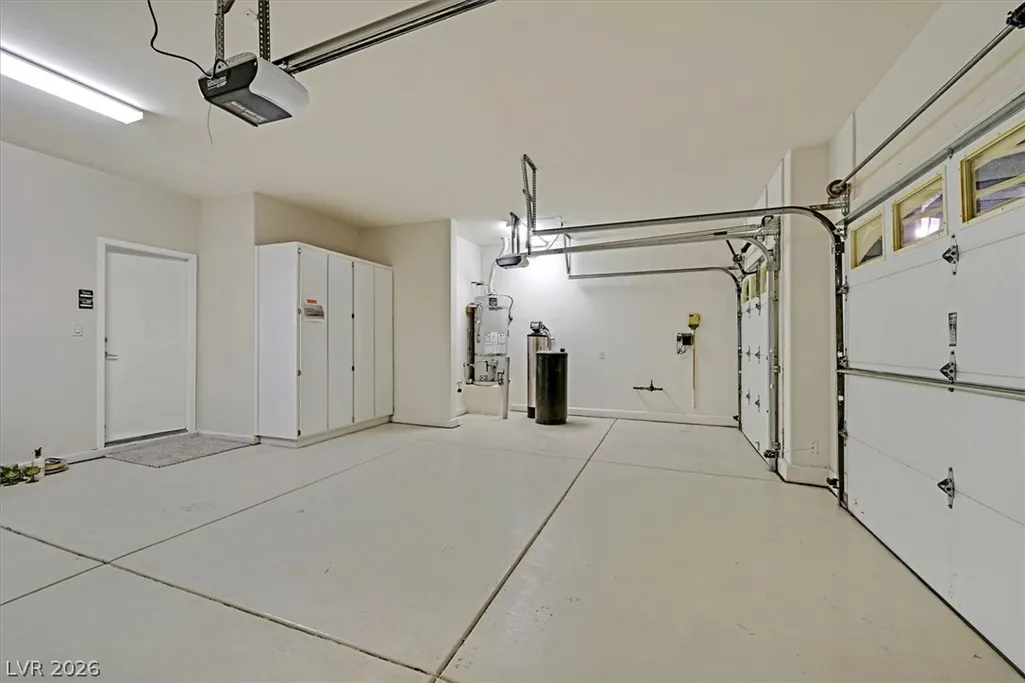
| Parking Features | Attached,Garage,Golf Cart Garage,Shelves |
| Lot Features | Desert Landscaping,Landscaped,No Rear Neighbors,Rocks,< 1/4 Acre |
| Water Source | Public |
| Lot Size Area | 0.21 |
| Building Area Total | 2321 |
| Lot Size Acres | 0.21 |
| Builder Model | Arlington |
| Horse Amenities | None |
Amenities
- Foreclosure
- Views
- Short Sale
- New Construction
- Adult 55+
- Lease To Own
- No HOA Fees
- Furnished
- Primary On Main
- Air Conditioning
- Seller Finance
- Green
- Fixer Upper
- Horse
- Golf
- Fireplace
- Deck
- Garage
- Basement
- Pool
Property vs Single Family Average in 89052
Price
Taxes
Year Built

